
16429 Broadbay Dr, Austin, TX 78717
Local realty services provided by:CENTURY 21 North East
Listed by: rela manigsaca
Office: compass re texas, llc.
MLS#:2857447
Source:ACTRIS
16429 Broadbay Dr,Austin, TX 78717
$800,000Last list price
- 4 Beds
- 3 Baths
- - sq. ft.
- Single family
- Sold
Sorry, we are unable to map this address
Price summary
- Price:$800,000
- Monthly HOA dues:$68.67
About this home
The special home you're waiting for is here! Welcome to 16429 Broadbay Dr in the highly sought-after Avery Ranch. This home offers 3080 sqft of meticulously designed living space with 4 Bedrooms & an Office, 3 Bathrooms, 2 Living rooms, 2 Dining areas & a beautiful Pool surrounded by mature trees.
Soaring ceilings & Floor-to-Ceiling windows bathe the main living areas in natural light. The living room focus is on the Fireplace with elegant Masonry up to the ceiling. Wrought iron balustrade in the staircase, loft & bridge adds architectural character. The Gourmet kitchen is a chef's dream with plenty of Granite counterspaces to prepare a feast, & Cabinets galore with Pullout drawers on the lower cabinets for easy organization & retrieval.
A dedicated Office with classic French doors (currently a she-space with a treadmill) & the Formal dining room are by the high-ceilinged Foyer. A secondary Bedroom with a big walk-in closet, plus Updated full bathroom is perfect for guests or the In-laws! The large Primary suite upstairs with Bay windows & ensuite bath will become your favorite space to retreat and rest.
Frolic in the backyard in the shaded lawn or in the pool with waterfall & deck jets. Or just soak your feet as you lay on the Baha tanning ledge! This is resort-style living in YOUR OWN HOME!
Avery Ranch premier amenities include pools, tennis & volleyball courts, clubhouse & playgrounds, trails, golf course. Zoned for the exemplary Round Rock ISD - 2 onsite (Patsy Sommer Elem, Pearson Ranch Middle) & nearby McNeil High School. Quick access to major highways such as SH 183, SH 145, Loop 1/Mopac & I-35. Minutes to tech & major employers (Apple, Dell, Firefly Aerospace, Visa, Charles Schwab, Emerson, Samsung), to medical services (Dell Childrens, Texas Childrens Hospital, Ascension), & to various dining/shopping places (Domain, Lakeline Mall, HEB, HMart, Manpasand & Gandhi Bazar) & more!
COME & MAKE this beautiful home in the numero uno location YOUR next HOME!...
Contact an agent
Home facts
- Year built:2007
- Subdivision & Development:Avery Ranch East Ph 02 Sec 04
- Listing ID #:2857447
- Updated:September 16, 2026 at 09:44 PM
Rooms and interior
- Bedrooms:4
- Total bathrooms:3
- Full bathrooms:3
- Flooring:Carpet, Tile
- Kitchen Description:Cooktop, Dishwasher, Microwave, Stainless Steel Appliance(s)
Heating and cooling
- Cooling:Central
- Heating:Central
- Central air:Yes
Structure and exterior
- Roof:Composition
- Year built:2007
- Lot Features:Back Yard, Front Yard, Level, Near Golf Course, Sprinkler - Automatic, Trees-Moderate
- Construction Materials:Masonry All Sides
- Exterior Features:Private Yard
- Foundation Description:Slab
Schools
- High school:McNeil
- Elementary school:Patsy Sommer
Utilities
- Water:Public
- Sewer:Public Sewer
Finances and disclosures
- Price:$800,000
- Tax amount:$16,074 (2026)
Features and amenities
- Appliances:Cooktop, Dishwasher, Microwave, RNGHD, Stainless Steel Appliance(s)
- Amenities:Pantry
Parking
- Total parking spaces:2
- Parking description:Attached, Door-Single, Garage, Garage Faces Front
- Garage:Yes
- Garage spaces:2
New listings near 16429 Broadbay Dr
- New
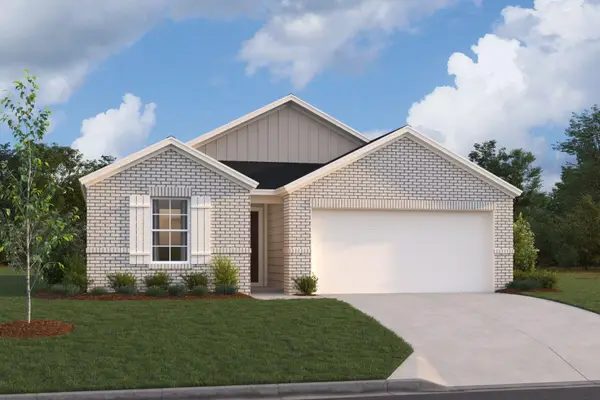 $364,990Active4 beds 2 baths1,732 sq. ft.
9408 Corvallis Dr, Austin, TX 78747
MLS# 1605865Listed by: M/I HOMES REALTY - New
 $849,900Active3 beds 4 baths2,678 sq. ft.
1509 Corsac Way, Austin, TX 78727
MLS# 2838159Listed by: DASH REALTY - New
 $350,000Active2 beds 3 baths1,408 sq. ft.
2004 Tripshaw Ln #73C, Austin, TX 78741
MLS# 3590981Listed by: KUPER SOTHEBY'S INT'L REALTY - New
 $350,000Active3 beds 3 baths1,273 sq. ft.
2409 Dowd Ln, Austin, TX 78728
MLS# 3622011Listed by: REDFIN CORPORATION - New
 $359,990Active3 beds 2 baths1,690 sq. ft.
9405 Corvallis Dr, Austin, TX 78747
MLS# 4379523Listed by: M/I HOMES REALTY - New
 $424,990Active4 beds 3 baths2,323 sq. ft.
4517 Bridal Veil Dr, Austin, TX 78747
MLS# 9368885Listed by: M/I HOMES REALTY - New
 $725,000Active0.41 Acres
6401 Dry Cliff Cv, Austin, TX 78731
MLS# 9916930Listed by: COMPASS RE TEXAS, LLC - New
 $389,000Active3 beds 3 baths1,495 sq. ft.
4708 Velasco Pl, Austin, TX 78749
MLS# 1139033Listed by: CENTRAL METRO REALTY - New
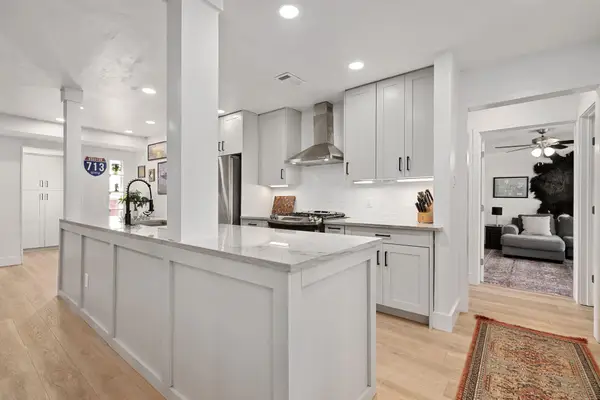 $489,000Active3 beds 2 baths1,718 sq. ft.
4709 York Hill Dr, Austin, TX 78723
MLS# 1593388Listed by: KW-AUSTIN PORTFOLIO REAL ESTATE - New
 $419,000Active1 beds 2 baths1,048 sq. ft.
3600 S Lamar Blvd #202, Austin, TX 78704
MLS# 1693017Listed by: MORELAND PROPERTIES


Protect your home and budget from life's surprises with an Assurant Home Warranty, backed by a partner that supports you through every step of homeownership. Explore Plans.
©2026 Century 21 Real Estate LLC. All rights reserved. CENTURY 21®, the CENTURY 21 Logo and C21® are service marks owned by Century 21 Real Estate LLC. Century 21 Real Estate LLC fully supports the principles of the Fair Housing Act and the Equal Opportunity Act. Each office is independently owned and operated. Listing information is deemed reliable but not guaranteed accurate.