
1704 Mcclannahan Dr, Austin, TX 78748
Local realty services provided by:CENTURY 21 North East
Listed by: esmeralda mcgee
Office: exp realty, llc.
MLS#:3177418
Source:ACTRIS
Price summary
- Price:$465,000
- Price per sq. ft.:$192.47
- Monthly HOA dues:$30
About this home
Welcome to 1704 McClannahan Drive, a South Austin home offering inviting curb appeal, a covered front porch, mature shade trees, and three-sided stone masonry. Step inside to a wide foyer with a large office/flex room located near the entry, ideal for working from home, study space, or an additional living area. The long hallway leads into the main living area, where a fireplace with mantle creates a warm central gathering space.
The dining area offers room for a 6–8 person table and connects comfortably to the kitchen, which features granite countertops, tile backsplash, and a functional layout for everyday living and entertaining. Upstairs, the primary bedroom and secondary bedrooms provide separation from the main living areas. An additional upstairs room offers flexibility for a media room, game room, hobby space, or extra bedroom use.
Enjoy outdoor living in the large backyard with an extended covered patio, flower beds, benches, and plenty of room to relax, garden, entertain, or create your own outdoor retreat. The South Austin location offers convenient access to shopping, dining, parks, major roadways, and everyday services while still providing a neighborhood setting....
Contact an agent
Home facts
- Year built:2007
- Subdivision & Development:Rancho Alto Ph 02
- Listing ID #:3177418
- Updated:October 01, 2026 at 07:45 PM
Rooms and interior
- Bedrooms:4
- Total bathrooms:3
- Full bathrooms:2
- Half bathrooms:1
- Flooring:Carpet, Tile, Wood
- Kitchen Description:Dishwasher, Disposal, Exhaust Fan, Free-Standing Range, Gas Cooktop, Microwave, Self Cleaning Oven
- Living area:2,416 sq. ft.
Heating and cooling
- Cooling:Central
- Heating:Central
- Central air:Yes
Structure and exterior
- Roof:Composition
- Year built:2007
- Building area:2,416 sq. ft.
- Lot area:0.14 Acres
- Lot Features:Interior Lot, Level, Sprinkler - Automatic, Trees-Large (Over 40 Ft), Trees-Small (Under 20 Ft)
- Construction Materials:HardiPlank Type, Masonry Partial, Stone
- Foundation Description:Slab
Schools
- High school:Akins
- Elementary school:Menchaca
Utilities
- Water:Public
- Sewer:Public Sewer
Finances and disclosures
- Price:$465,000
- Price per sq. ft.:$192.47
- Tax amount:$8,417 (2026)
Features and amenities
- Appliances:Dishwasher, Disposal, Exhaust Fan, Free-Standing Range, Gas Cooktop, Microwave, Self Cleaning Oven, Washer/Dryer, Water Purifier Owned
- Laundry features:Washer/Dryer
Parking
- Total parking spaces:2
- Parking description:Attached
- Garage:Yes
- Garage spaces:2
New listings near 1704 Mcclannahan Dr
- New
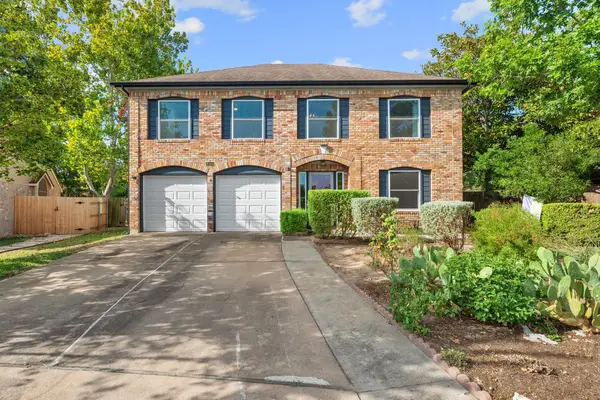 $649,000Active4 beds 3 baths2,247 sq. ft.
8104 Cutler Ridge Pl, Austin, TX 78749
MLS# 2191975Listed by: CADENZA REALTY - New
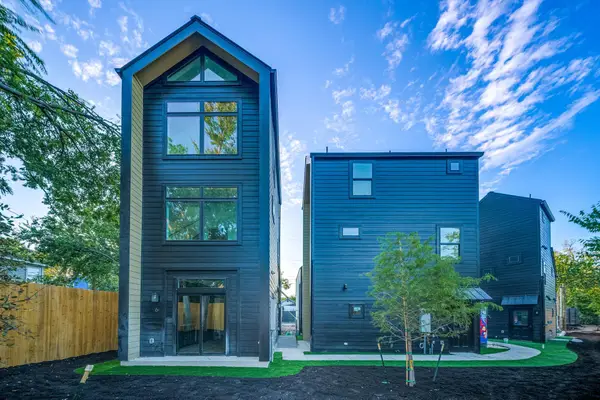 $399,000Active2 beds 3 baths815 sq. ft.
605 E 55th St #6, Austin, TX 78751
MLS# 2228011Listed by: SERHANT TEXAS, LLC - New
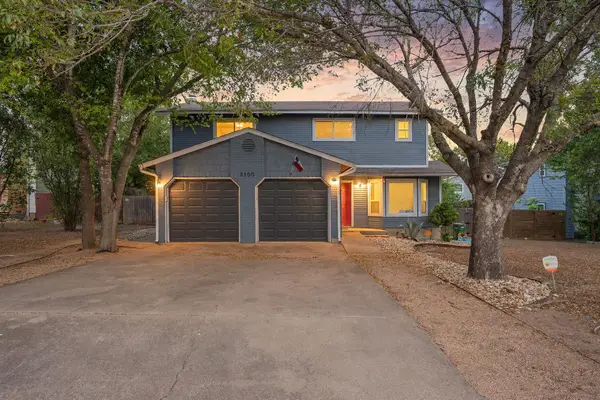 $460,000Active-- beds -- baths2,500 sq. ft.
2100 Kenneth Ave, Austin, TX 78741
MLS# 2343649Listed by: REDFIN CORPORATION - New
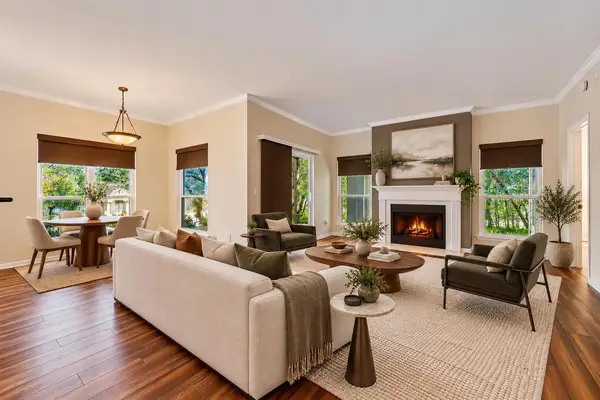 $299,000Active2 beds 2 baths999 sq. ft.
6000 Shepherd Mountain Cv #1601, Austin, TX 78730
MLS# 3104373Listed by: COMPASS RE TEXAS, LLC - New
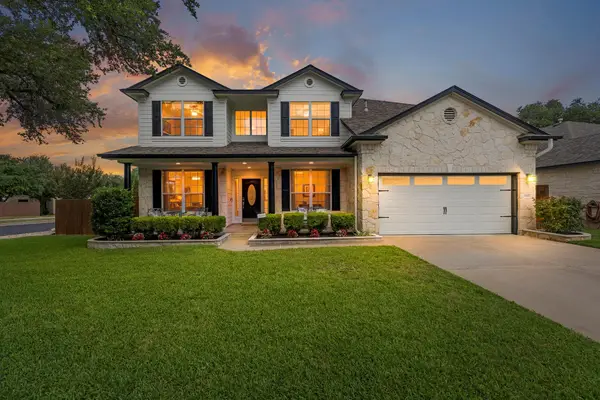 $829,000Active6 beds 4 baths2,963 sq. ft.
14400 Wharton Park Trl, Austin, TX 78717
MLS# 3263426Listed by: MY CASTLE REALTY - New
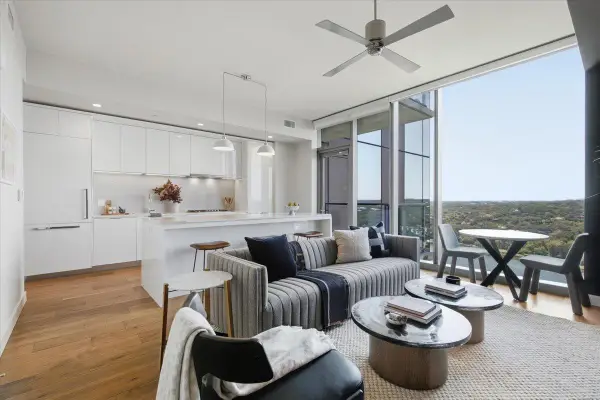 $599,000Active1 beds 1 baths707 sq. ft.
44 East Ave #1811, Austin, TX 78701
MLS# 3271697Listed by: COMPASS RE TEXAS, LLC - New
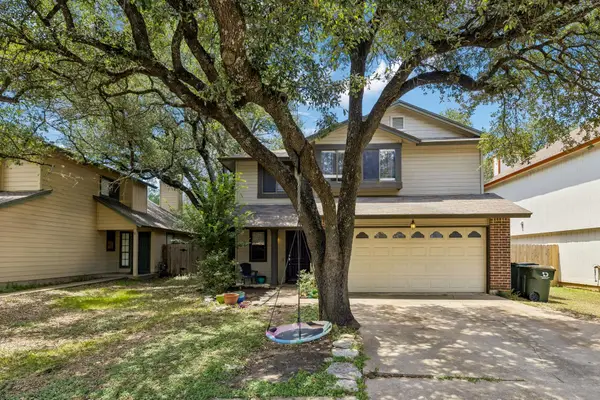 $299,000Active3 beds 3 baths1,592 sq. ft.
12812 Steeple Chase Dr, Austin, TX 78729
MLS# 3356890Listed by: FOUR22 REALTY GROUP, LIMITED L - New
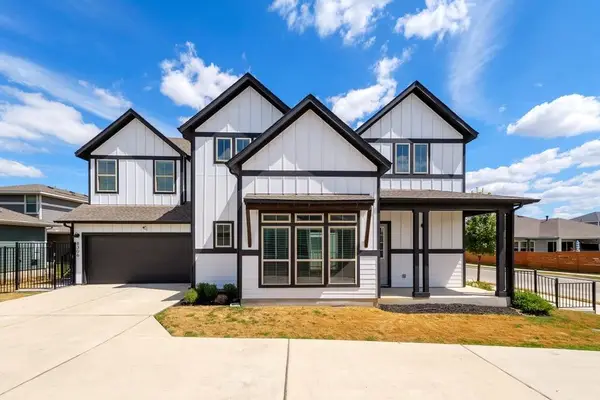 $450,000Active4 beds 4 baths1,992 sq. ft.
8306 Corrigan Pass, Austin, TX 78744
MLS# 3956912Listed by: COMPASS RE TEXAS, LLC - Open Sun, 1 to 3pmNew
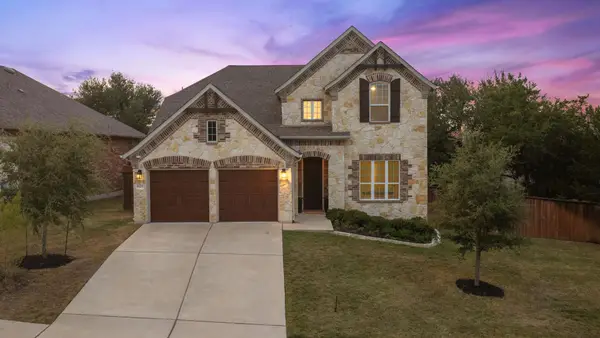 $810,000Active4 beds 3 baths2,641 sq. ft.
8905 Moccasin Path, Austin, TX 78736
MLS# 4038819Listed by: COMPASS RE TEXAS, LLC - New
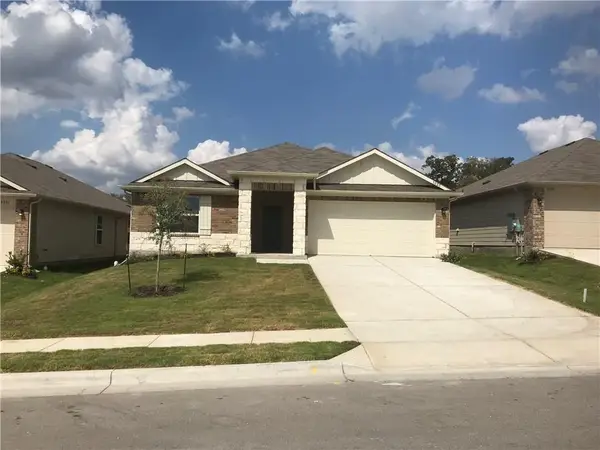 $285,000Active4 beds 2 baths1,702 sq. ft.
5820 Ronee Leah Dr, Austin, TX 78724
MLS# 4393817Listed by: TRUSTED REALTY


Protect your home and budget from life's surprises with an Assurant Home Warranty, backed by a partner that supports you through every step of homeownership. Explore Plans.
©2026 Century 21 Real Estate LLC. All rights reserved. CENTURY 21®, the CENTURY 21 Logo and C21® are service marks owned by Century 21 Real Estate LLC. Century 21 Real Estate LLC fully supports the principles of the Fair Housing Act and the Equal Opportunity Act. Each office is independently owned and operated. Listing information is deemed reliable but not guaranteed accurate.