
1706 Redd St #2, Austin, TX 78745
Local realty services provided by:CENTURY 21 North East
Listed by: crystal weigle
Office: exp realty llc.
MLS#:1461119
Source:ACTRIS
1706 Redd St #2,Austin, TX 78745
$260,000
- 3 Beds
- 2 Baths
- 1,021 sq. ft.
- Single family
- Active
Price summary
- Price:$260,000
- Price per sq. ft.:$254.65
About this home
Incomplete construction: sold As-IS. This home is ready for a construction professional to come in and complete the remaining finish-outs. This is a bank-owned property and no disclosures are available. Please contact listing agent with any questions.
Contact an agent
Home facts
- Year built:2026
- Subdivision & Development:1706 Redd Condos
- Listing ID #:1461119
- Updated:October 05, 2026 at 05:41 PM
Rooms and interior
- Bedrooms:3
- Total bathrooms:2
- Full bathrooms:2
- Flooring:Laminate, Tile
- Living area:1,021 sq. ft.
Heating and cooling
- Cooling:Electric, Zoned
- Heating:Electric, Zoned
Structure and exterior
- Roof:Asphalt, Shingle
- Year built:2026
- Building area:1,021 sq. ft.
- Lot area:0.05 Acres
- Lot Features:City Lot, Level, Subdivided
- Construction Materials:HardiPlank Type
- Exterior Features:Balcony
- Foundation Description:Slab
Schools
- High school:Crockett
- Elementary school:Joslin
Utilities
- Water:Public
- Sewer:Public Sewer
Finances and disclosures
- Price:$260,000
- Price per sq. ft.:$254.65
- Tax amount:$7,784 (2026)
Parking
- Total parking spaces:1
- Parking description:Driveway, Shared Driveway
New listings near 1706 Redd St #2
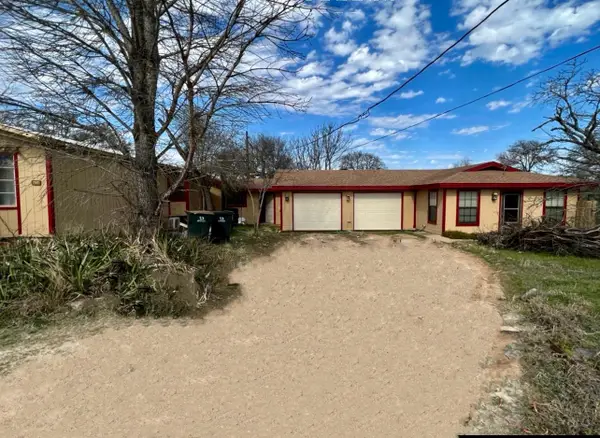 $389,000Pending4 beds 3 baths1,980 sq. ft.
10208 Thomaswood Ln, Austin, TX 78736
MLS# 2404257Listed by: CLEAR CHOICE REAL ESTATE OF TEXAS- New
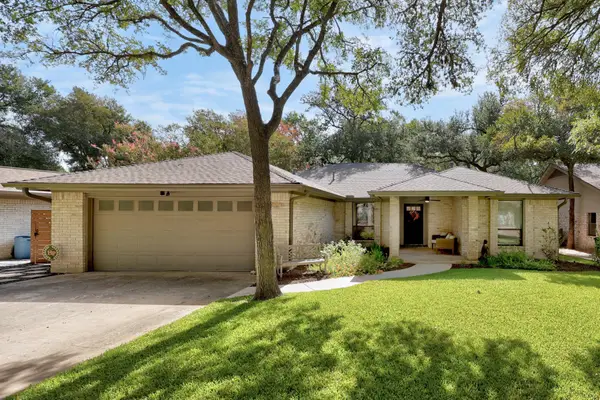 $1,100,000Active4 beds 2 baths2,100 sq. ft.
8601 Dorotha Ct, Austin, TX 78759
MLS# 2760615Listed by: BRAMLETT PARTNERS - New
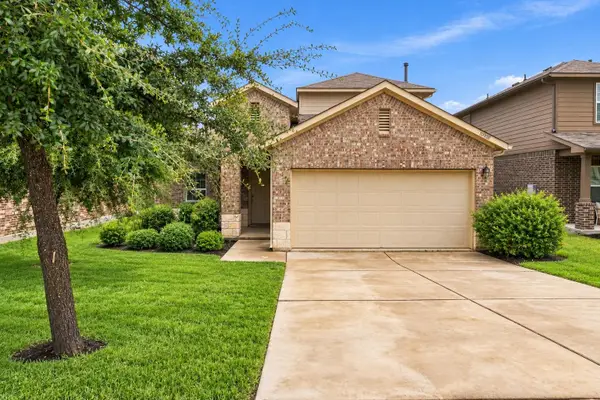 $434,000Active4 beds 3 baths2,372 sq. ft.
10908 Defender Trl, Austin, TX 78754
MLS# 4015221Listed by: LEGACY REALTY LLC - New
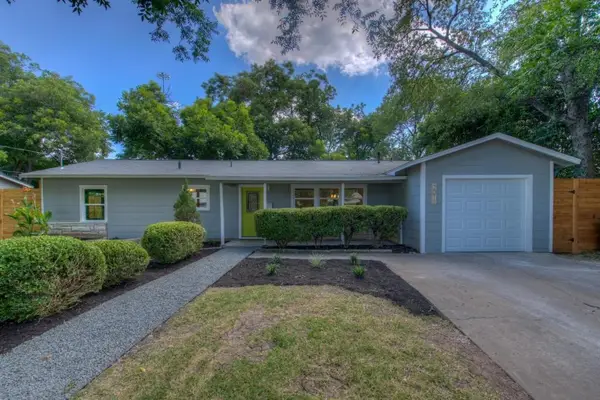 $644,900Active3 beds 2 baths1,512 sq. ft.
2011 Fortview Rd, Austin, TX 78704
MLS# 6984474Listed by: ANDERS PIERCE REALTY, LLC - New
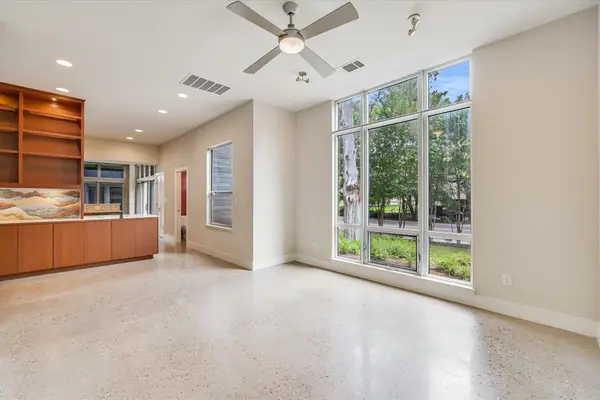 $840,000Active2 beds 3 baths1,460 sq. ft.
2822 Wooldridge Dr #B, Austin, TX 78703
MLS# 9668583Listed by: COMPASS RE TEXAS, LLC - New
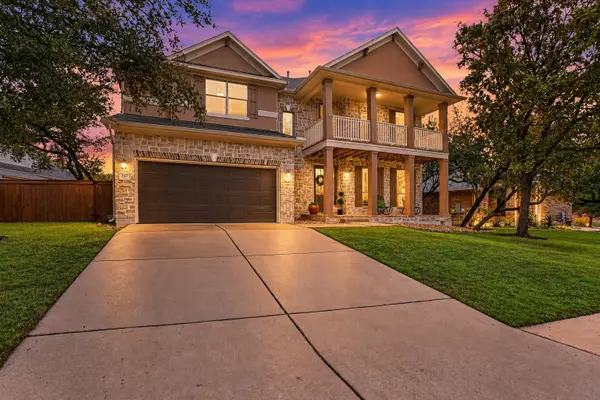 $615,000Active4 beds 4 baths2,860 sq. ft.
343 Drury Ln, Austin, TX 78737
MLS# 7056610Listed by: COMPASS RE TEXAS, LLC - New
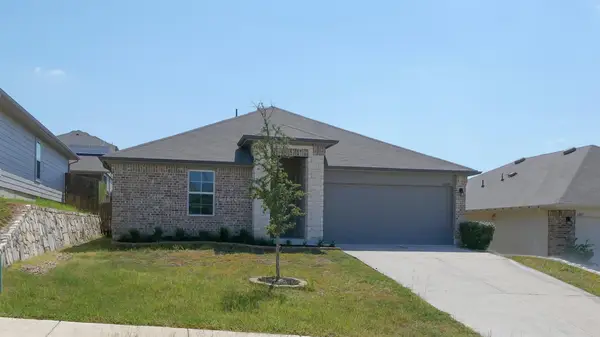 $295,000Active3 beds 2 baths1,464 sq. ft.
6009 Roderick Dr, Austin, TX 78724
MLS# 5783083Listed by: KELLER WILLIAMS REALTY - New
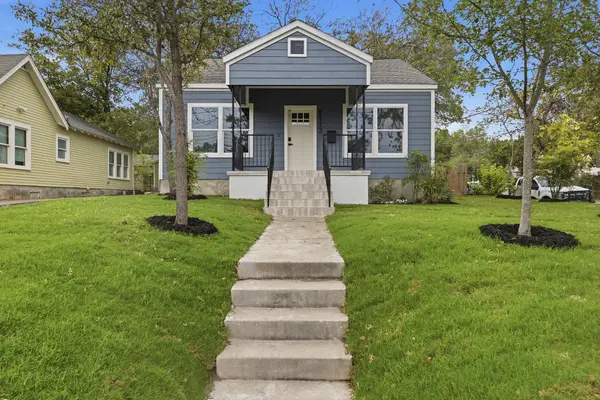 $825,000Active2 beds 1 baths1,032 sq. ft.
2113 Wilson St, Austin, TX 78704
MLS# 2572205Listed by: KELLER WILLIAMS REALTY - New
 $499,000Active1 beds 1 baths893 sq. ft.
48 East Ave #1104, Austin, TX 78701
MLS# 8995107Listed by: COMPASS RE TEXAS, LLC


Protect your home and budget from life's surprises with an Assurant Home Warranty, backed by a partner that supports you through every step of homeownership. Explore Plans.
©2026 Century 21 Real Estate LLC. All rights reserved. CENTURY 21®, the CENTURY 21 Logo and C21® are service marks owned by Century 21 Real Estate LLC. Century 21 Real Estate LLC fully supports the principles of the Fair Housing Act and the Equal Opportunity Act. Each office is independently owned and operated. Listing information is deemed reliable but not guaranteed accurate.