
343 Drury Ln, Austin, TX 78737
Local realty services provided by:CENTURY 21 Judge Fite Company
Listed by: alexia dauterive
Office: compass re texas, llc.
MLS#:7056610
Source:ACTRIS
Price summary
- Price:$615,000
- Price per sq. ft.:$215.03
- Monthly HOA dues:$48
About this home
Sophisticated yet comfortable, 343 Drury Lane offers an impressive floor plan with soaring ceilings, abundant natural light and beautifully connected living spaces in the heart of Belterra. The dramatic two-story family room creates an immediate sense of openness, while the kitchen and breakfast area flow seamlessly together for everyday living and entertaining. A separate formal dining room provides additional flexibility.
The main-level primary suite is privately situated away from the secondary bedrooms. Upstairs features three additional bedrooms, two full baths, a spacious game room and a charming balcony. Outside, the covered patio with built-in outdoor kitchen extends the living space and is perfect for grilling, entertaining or relaxing.
The location within Belterra is exceptional. Rooster Springs Elementary is approximately a 10-minute walk or 3-minute drive, and Sycamore Springs Middle School is about 7 minutes away. The home is also walkable to neighborhood parks, duck ponds, splash pad, community pool and fitness center. Belterra offers more than 15 miles of walking, jogging and biking trails, year-round social activities and the popular Belterra Marlins swim team for ages 4–18.
Belterra Village adds tremendous everyday convenience with restaurants, specialty shops, Gold's Gym, Specs, a sports bar, hardware store, salons, yoga, Pilates and boxing studios, plus medical and dental offices and a movie theater. With H-E-B only about a minute away, groceries and easy dinner pickups are practically at your doorstep. Belterra is known for its strong sense of community, beautiful Hill Country setting and outstanding access to everyday amenities. Zoned to highly regarded Dripping Springs ISD schools, this updated 4-bedroom home offers an exceptional combination of lifestyle, convenience and value in the low-$600s....
Contact an agent
Home facts
- Year built:2009
- Subdivision & Development:BELTERRA
- Listing ID #:7056610
- Updated:October 05, 2026 at 05:04 PM
Rooms and interior
- Bedrooms:4
- Total bathrooms:4
- Full bathrooms:3
- Half bathrooms:1
- Flooring:Carpet, Laminate, Tile
- Kitchen Description:Built-In Oven(s), Dishwasher, Disposal, Exhaust Fan, Gas Cooktop, Microwave, Oven, Self Cleaning Oven, Stainless Steel Appliance(s)
- Living area:2,860 sq. ft.
Heating and cooling
- Cooling:Central
- Heating:Central, Fireplace(s)
- Central air:Yes
Structure and exterior
- Roof:Composition, Shingle
- Year built:2009
- Building area:2,860 sq. ft.
- Lot area:0.25 Acres
- Lot Features:Interior Lot, Level
- Construction Materials:Brick, Stone, Wood Siding
- Exterior Features:Balcony, Gas Grill, Gutters Full, Outdoor Grill, Private Yard
- Foundation Description:Slab
Schools
- High school:Dripping Springs
- Elementary school:Rooster Springs
Utilities
- Water:MUD
Finances and disclosures
- Price:$615,000
- Price per sq. ft.:$215.03
- Tax amount:$13,602 (2025)
Features and amenities
- Appliances:Built-In Oven(s), Dishwasher, Disposal, Exhaust Fan, Gas Cooktop, Microwave, Oven, RNGHD, Self Cleaning Oven, Stainless Steel Appliance(s), Water Heater
- Amenities:Chandelier
Parking
- Total parking spaces:4
- Parking description:Attached, Door-Single, Driveway, Garage, Garage Door Opener, Garage Faces Front
- Garage:Yes
- Garage spaces:2
New listings near 343 Drury Ln
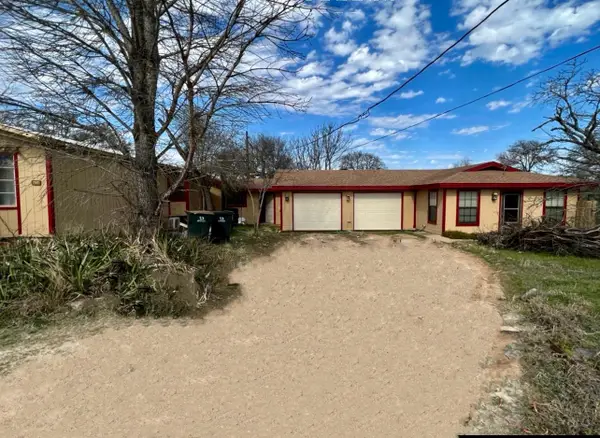 $389,000Pending4 beds 3 baths1,980 sq. ft.
10208 Thomaswood Ln, Austin, TX 78736
MLS# 2404257Listed by: CLEAR CHOICE REAL ESTATE OF TEXAS- New
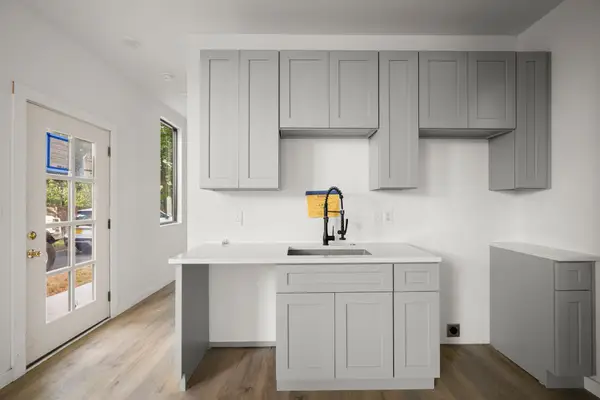 $260,000Active3 beds 2 baths1,021 sq. ft.
1706 Redd St #2, Austin, TX 78745
MLS# 1461119Listed by: EXP REALTY LLC - New
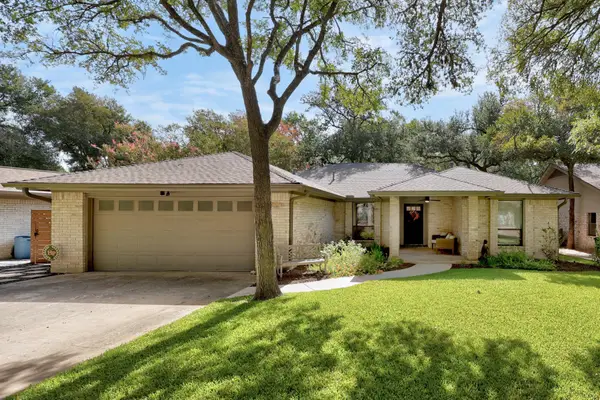 $1,100,000Active4 beds 2 baths2,100 sq. ft.
8601 Dorotha Ct, Austin, TX 78759
MLS# 2760615Listed by: BRAMLETT PARTNERS - New
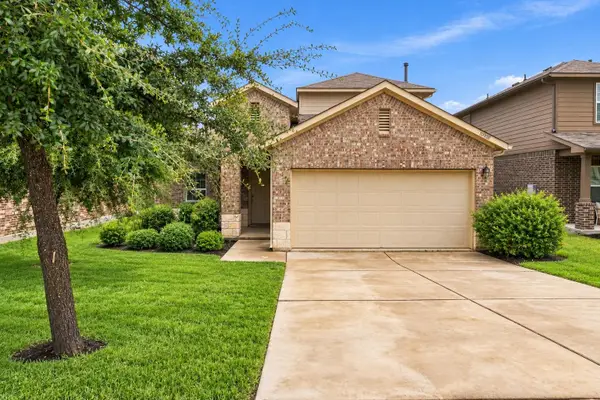 $434,000Active4 beds 3 baths2,372 sq. ft.
10908 Defender Trl, Austin, TX 78754
MLS# 4015221Listed by: LEGACY REALTY LLC - New
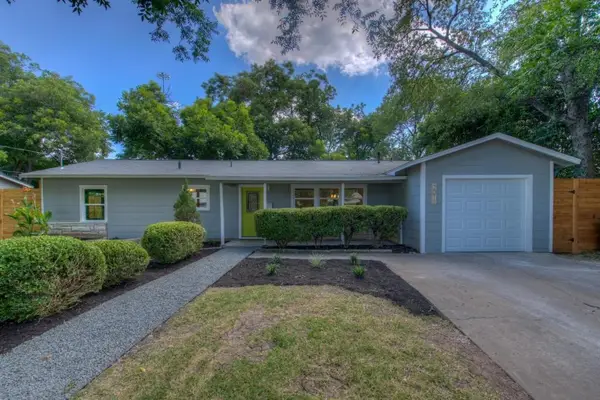 $644,900Active3 beds 2 baths1,512 sq. ft.
2011 Fortview Rd, Austin, TX 78704
MLS# 6984474Listed by: ANDERS PIERCE REALTY, LLC - New
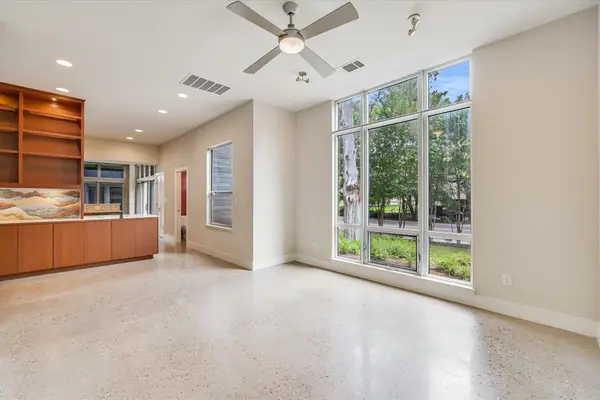 $840,000Active2 beds 3 baths1,460 sq. ft.
2822 Wooldridge Dr #B, Austin, TX 78703
MLS# 9668583Listed by: COMPASS RE TEXAS, LLC - New
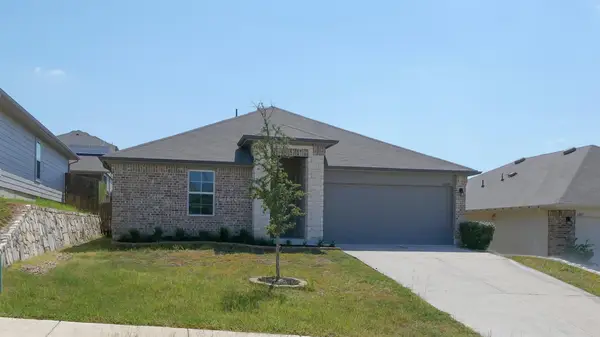 $295,000Active3 beds 2 baths1,464 sq. ft.
6009 Roderick Dr, Austin, TX 78724
MLS# 5783083Listed by: KELLER WILLIAMS REALTY - New
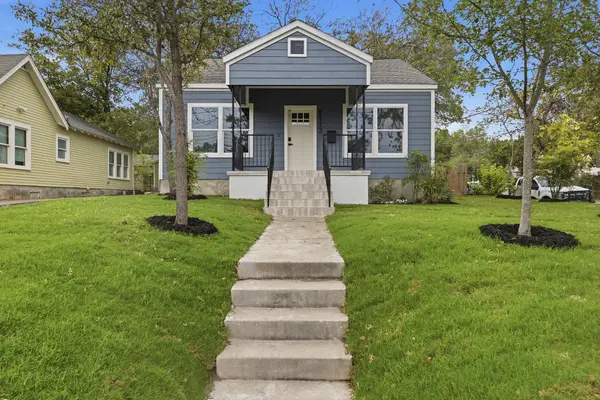 $825,000Active2 beds 1 baths1,032 sq. ft.
2113 Wilson St, Austin, TX 78704
MLS# 2572205Listed by: KELLER WILLIAMS REALTY - New
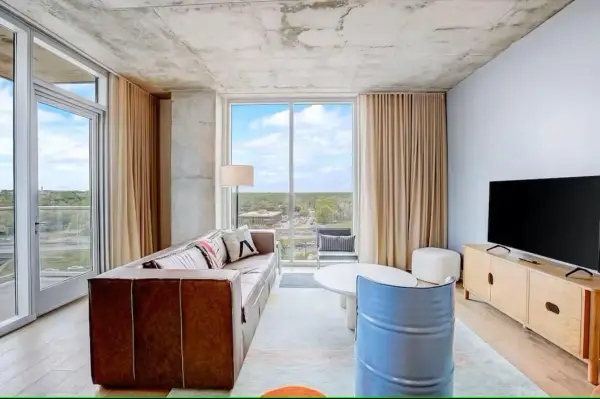 $499,000Active1 beds 1 baths893 sq. ft.
48 East Ave #1104, Austin, TX 78701
MLS# 8995107Listed by: COMPASS RE TEXAS, LLC


Protect your home and budget from life's surprises with an Assurant Home Warranty, backed by a partner that supports you through every step of homeownership. Explore Plans.
©2026 Century 21 Real Estate LLC. All rights reserved. CENTURY 21®, the CENTURY 21 Logo and C21® are service marks owned by Century 21 Real Estate LLC. Century 21 Real Estate LLC fully supports the principles of the Fair Housing Act and the Equal Opportunity Act. Each office is independently owned and operated. Listing information is deemed reliable but not guaranteed accurate.