
1805 Allium Dr, Austin, TX 78733
Local realty services provided by:CENTURY 21 Judge Fite Company
Listed by: amani wang
Office: exp realty, llc.
MLS#:7796132
Source:ACTRIS
Price summary
- Price:$1,300,000
- Price per sq. ft.:$396.7
- Monthly HOA dues:$100
About this home
Privately tucked away on a desirable cul-de-sac and backing to a beautiful greenbelt, this exceptional 4-bedroom, 3-full-bath home offers a rare combination of privacy, space, and effortless indoor-outdoor living. Serene greenbelt views provide a stunning backdrop from the expansive outdoor living areas and create an inviting sense of tranquility throughout the home. An open, thoughtfully designed floor plan offers three distinct living areas, providing exceptional flexibility for entertaining, relaxing, working, and gathering. Beautifully stained oak hardwood floors add warmth and sophistication, while the gourmet kitchen features generous workspace, granite countertops, and seamless connection to the main living areas; perfectly suited for both everyday living and entertaining. Upstairs, a spacious game room with attractive built-ins creates an ideal retreat for movie nights, game days, or relaxed family time. A separate media room/office with its own private entrance offers even more versatility, whether used as a home office, media room, guest space, or creative studio. The oversized utility room includes a dedicated desk area for added organization and functionality. A spacious 3-car garage offers abundant storage, making it easy to accommodate vehicles, recreational equipment, and all the extras. Step outside to an impressive outdoor living retreat featuring a covered patio, outdoor kitchen, and fireplace, all overlooking the lush greenbelt. Whether hosting friends or enjoying a quiet evening surrounded by nature, this private setting delivers a true sense of escape. Exceptionally versatile, in Austin's best Eanes Schools, close to Westlake shopping and entertainment, and a short drive to Austin Downtown....
Contact an agent
Home facts
- Year built:1999
- Subdivision & Development:Senna Hills Sec 01-B
- Listing ID #:7796132
- Updated:September 16, 2026 at 09:44 PM
Rooms and interior
- Bedrooms:4
- Total bathrooms:3
- Full bathrooms:3
- Flooring:Tile, Wood
- Kitchen Description:Built-In Electric Oven, Dishwasher, Disposal, Double Oven, Microwave, Propane Cooktop, Self Cleaning Oven, Stainless Steel Appliance(s), Vented Exhaust Fan, Warming Drawer
- Living area:3,277 sq. ft.
Heating and cooling
- Cooling:Central
- Heating:Central
- Central air:Yes
Structure and exterior
- Roof:Composition, Shingle
- Year built:1999
- Building area:3,277 sq. ft.
- Lot area:0.38 Acres
- Lot Features:Back Yard, Cul-De-Sac, Garden
- Construction Materials:Stone
- Exterior Features:Dog Run, Garden, Outdoor Grill, Private Entrance, Private Yard
- Foundation Description:Slab
Schools
- High school:Westlake
- Elementary school:Barton Creek
Utilities
- Water:MUD
- Sewer:Public Sewer
Finances and disclosures
- Price:$1,300,000
- Price per sq. ft.:$396.7
Features and amenities
- Appliances:Built-In Electric Oven, Dishwasher, Disposal, Double Oven, Microwave, Propane Cooktop, Self Cleaning Oven, Stainless Steel Appliance(s), Vented Exhaust Fan, Warming Drawer
- Amenities:Bookcases, Chandelier, Pantry, Storage
Parking
- Total parking spaces:6
- Parking description:Attached, Door-Multi, Garage Faces Side
- Garage:Yes
- Garage spaces:3
New listings near 1805 Allium Dr
- New
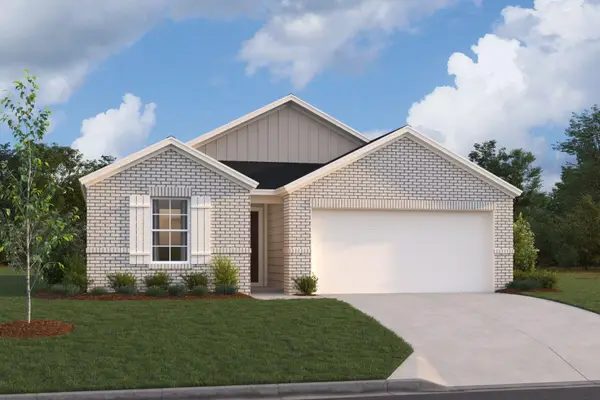 $364,990Active4 beds 2 baths1,732 sq. ft.
9408 Corvallis Dr, Austin, TX 78747
MLS# 1605865Listed by: M/I HOMES REALTY - New
 $849,900Active3 beds 4 baths2,678 sq. ft.
1509 Corsac Way, Austin, TX 78727
MLS# 2838159Listed by: DASH REALTY - New
 $350,000Active2 beds 3 baths1,408 sq. ft.
2004 Tripshaw Ln #73C, Austin, TX 78741
MLS# 3590981Listed by: KUPER SOTHEBY'S INT'L REALTY - New
 $350,000Active3 beds 3 baths1,273 sq. ft.
2409 Dowd Ln, Austin, TX 78728
MLS# 3622011Listed by: REDFIN CORPORATION - New
 $359,990Active3 beds 2 baths1,690 sq. ft.
9405 Corvallis Dr, Austin, TX 78747
MLS# 4379523Listed by: M/I HOMES REALTY - New
 $424,990Active4 beds 3 baths2,323 sq. ft.
4517 Bridal Veil Dr, Austin, TX 78747
MLS# 9368885Listed by: M/I HOMES REALTY - New
 $725,000Active0.41 Acres
6401 Dry Cliff Cv, Austin, TX 78731
MLS# 9916930Listed by: COMPASS RE TEXAS, LLC - New
 $389,000Active3 beds 3 baths1,495 sq. ft.
4708 Velasco Pl, Austin, TX 78749
MLS# 1139033Listed by: CENTRAL METRO REALTY - New
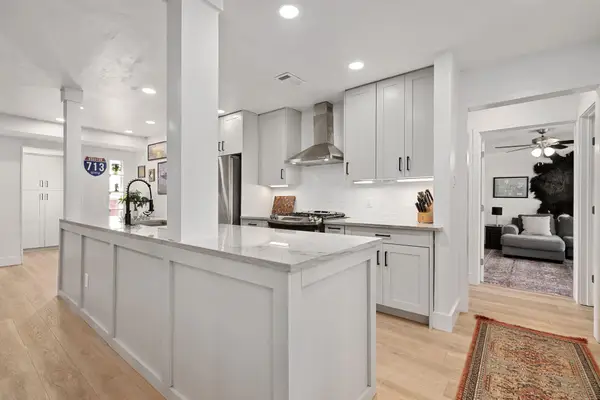 $489,000Active3 beds 2 baths1,718 sq. ft.
4709 York Hill Dr, Austin, TX 78723
MLS# 1593388Listed by: KW-AUSTIN PORTFOLIO REAL ESTATE - New
 $419,000Active1 beds 2 baths1,048 sq. ft.
3600 S Lamar Blvd #202, Austin, TX 78704
MLS# 1693017Listed by: MORELAND PROPERTIES


Protect your home and budget from life's surprises with an Assurant Home Warranty, backed by a partner that supports you through every step of homeownership. Explore Plans.
©2026 Century 21 Real Estate LLC. All rights reserved. CENTURY 21®, the CENTURY 21 Logo and C21® are service marks owned by Century 21 Real Estate LLC. Century 21 Real Estate LLC fully supports the principles of the Fair Housing Act and the Equal Opportunity Act. Each office is independently owned and operated. Listing information is deemed reliable but not guaranteed accurate.