
1810 Piedmont Ave, Austin, TX 78757
Local realty services provided by:CENTURY 21 Judge Fite Company
Listed by: john boozer
Office: boozer team realty
MLS#:7480807
Source:ACTRIS
1810 Piedmont Ave,Austin, TX 78757
$1,450,000
- 3 Beds
- 4 Baths
- 2,589 sq. ft.
- Single family
- Active
Price summary
- Price:$1,450,000
- Price per sq. ft.:$560.06
About this home
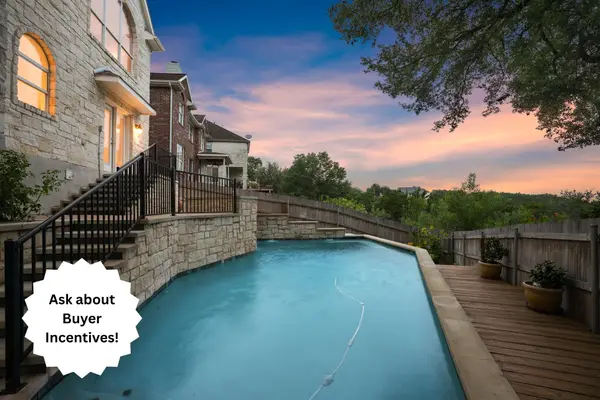
Welcome to your own private retreat in the heart of Crestview! This stunning custom home, built in 2022, features 3 bedrooms, 3.5 bathrooms, a dedicated office with a Murphy bed, incredible curb appeal, thoughtful upgrades, and a backyard paradise designed for relaxing and entertaining. Enjoy your sparkling in-ground heated pool with a built-in spa, expansive covered patio, Hardie board deck, an outdoor brick fireplace, and an outdoor kitchen that includes a grill, sink, refrigerator, and generous counter space, creating an incredible outdoor ambiance perfect for relaxing year-round. Enjoy lower monthly utility costs with a fully paid-off solar panel system! Inside, you’ll love the open-concept layout, beautiful finishes, and thoughtfully designed living spaces. The gourmet kitchen features gorgeous stone countertops, a large center island, white cabinetry, beautiful backsplash, stainless steel appliances including a double oven, and a convenient pot filler above the built-in gas cooktop. The spacious living room features high ceilings and abundant windows that fill the space with lots of natural light. The dining room includes built-in cabinetry and additional counter space, offering extra storage and functionality. The owner’s suite features a tray ceiling, a large sliding glass door leading to the incredible backyard, a gorgeous walk-in shower with dual showerheads, double vanity, and a walk-in closet with direct access to the laundry room. Upstairs you'll find two guest rooms, two full baths, and a large loft ideal for a second living area, game room, or playroom. Additional highlights include luxury vinyl plank flooring, recessed and pendant lighting, built-in shelving, a pantry, abundant storage, a front-yard sprinkler system, gutters, a tankless gas water heater, and a bonus room off the garage currently used as a weight room. Conveniently located with easy access to Downtown Austin, The Domain, Q2 Stadium, local restaurants, coffee shops, breweries and more!...
Contact an agent
Home facts
- Year built:2022
- Subdivision & Development:Crestview Add Sec 03
- Listing ID #:7480807
- Updated:September 15, 2026 at 03:38 PM
Rooms and interior
- Bedrooms:3
- Total bathrooms:4
- Full bathrooms:3
- Half bathrooms:1
- Flooring:Tile, Vinyl
- Kitchen Description:Built-In Oven(s), Dishwasher, Double Oven, Exhaust Fan, Gas Cooktop, Microwave, Stainless Steel Appliance(s)
- Living area:2,589 sq. ft.
Heating and cooling
- Cooling:Central
- Heating:Central
- Central air:Yes
Structure and exterior
- Roof:Shingle
- Year built:2022
- Building area:2,589 sq. ft.
- Lot area:0.16 Acres
- Lot Features:Back Yard, Curbs, Front Yard, Level, Sprinkler - Automatic
- Construction Materials:Brick Veneer, HardiPlank Type
- Exterior Features:Gutters Full, Outdoor Grill
- Foundation Description:Slab
Schools
- High school:McCallum
- Elementary school:Brentwood
Utilities
- Water:Public
- Sewer:Public Sewer
Finances and disclosures
- Price:$1,450,000
- Price per sq. ft.:$560.06
- Tax amount:$19,751 (2026)
Features and amenities
- Appliances:Built-In Oven(s), Dishwasher, Double Oven, Exhaust Fan, Gas Cooktop, Microwave, Stainless Steel Appliance(s), Tankless Water Heater, Water Heater
- Amenities:Pantry
Parking
- Total parking spaces:3
- Parking description:Attached, Garage
- Garage:Yes
- Garage spaces:1
New listings near 1810 Piedmont Ave
 $825,000Active4 beds 4 baths3,744 sq. ft.
7909 Castle Peak Trl, Austin, TX 78726
MLS# 8068740Listed by: COMPASS RE TEXAS, LLC- New
 $439,000Active3 beds 3 baths1,801 sq. ft.
12218 Cottage Promenade Ct, Austin, TX 78753
MLS# 1711295Listed by: COMPASS RE TEXAS, LLC - New
 $585,000Active4 beds 2 baths1,388 sq. ft.
6200 Blarwood Dr, Austin, TX 78745
MLS# 2077682Listed by: EXP REALTY, LLC - New
 $1,390,000Active4 beds 3 baths2,924 sq. ft.
5721 Louise Ln, Austin, TX 78757
MLS# 2404451Listed by: COMPASS RE TEXAS, LLC - Open Sun, 2 to 4pmNew
 $399,000Active3 beds 2 baths1,833 sq. ft.
716 Allende Bnd, Austin, TX 78748
MLS# 2860141Listed by: VIA REALTY GROUP LLC - New
 $150,000Active0.13 Acres
6612 Cruz St, Austin, TX 78741
MLS# 3736129Listed by: COMPASS RE TEXAS, LLC - Open Sun, 2 to 4pmNew
 $414,000Active3 beds 2 baths1,833 sq. ft.
707 Allende Bnd, Austin, TX 78748
MLS# 4063483Listed by: VIA REALTY GROUP LLC - New
 $899,000Active4 beds 4 baths3,121 sq. ft.
6308 Wavell Pl, Austin, TX 78738
MLS# 6122804Listed by: COMPASS RE TEXAS, LLC - New
 $465,000Active3 beds 3 baths1,910 sq. ft.
10810 Pinehurst Dr #1, Austin, TX 78747
MLS# 6434382Listed by: COMPASS RE TEXAS, LLC - New
 $2,199,000Active-- beds -- baths2,036 sq. ft.
1937 E 38th And A Half St #A,B, and C, Austin, TX 78723
MLS# 6898711Listed by: UPTOWN REALTY LLC


Protect your home and budget from life's surprises with an Assurant Home Warranty, backed by a partner that supports you through every step of homeownership. Explore Plans.
©2026 Century 21 Real Estate LLC. All rights reserved. CENTURY 21®, the CENTURY 21 Logo and C21® are service marks owned by Century 21 Real Estate LLC. Century 21 Real Estate LLC fully supports the principles of the Fair Housing Act and the Equal Opportunity Act. Each office is independently owned and operated. Listing information is deemed reliable but not guaranteed accurate.