
18309 Flagler Dr, Austin, TX 78738
Local realty services provided by:CENTURY 21 North East
Listed by: mary hickey
Office: keller williams - lake travis
MLS#:5360973
Source:ACTRIS
Price summary
- Price:$1,975,000
- Price per sq. ft.:$469.57
- Monthly HOA dues:$187.5
About this home
Rare Single Story Home on One Acre in Belvedere Gated community. 4,206 SF per Floor Plan Graphics. Modern masterpiece meticulously maintained by its original owner. This stunning property welcomes you through a beautifully landscaped gated courtyard entry, offering an immediate sense of privacy and architectural sophistication. A spacious and open living area awaits with wood flooring, beamed ceiling and walls of windows showcasing the private backyard with an amazing pool. Inviting fireplace in the living area serves as a dramatic warm and sophisticated focal point and is encased in a floor to ceiling cut limestone wall. Designed for seamless entertaining, Chef's kitchen features double ovens, Propane cooktop, stainless hooded vent, large kitchen island, granite countertops and wine refrigerator. Large Dining room is ideal for dinner parties or family gatherings. Breakfast room has views of the backyard and has easy access to a large screened patio. Spacious Primary bedroom functions as a serene retreat featuring a sitting area and offers peaceful views of the outdoor oasis. Elegant Primary bath has a garden tub, separate shower and large walk-in closet with built-ins. All 3 Secondary bedrooms feature private en-suite baths, ensuring ultimate comfort and privacy for family and guests. Half Baths located on either side of house for guest convenience. The Game Room with access to the backyard provides the ideal space for leisure and entertainment. Expansive screened patio has a built-in grill and sink great for outdoor dining year round. Step outside to your own private oasis where a sparkling pool is adorned with custom waterfall features. Community amenities include a lazy river pool, splash pad, pickleball, sports court, playscape, fishing pond, social events and an 80 acre nature preserve with trails. Close to Hill Country Galleria shopping and restaurants. Come experience the best of Hill Country living! Lake Travis ISD...
Contact an agent
Home facts
- Year built:2014
- Subdivision & Development:Belvedere Ph 02
- Listing ID #:5360973
- Updated:September 24, 2026 at 12:50 AM
Rooms and interior
- Bedrooms:4
- Total bathrooms:6
- Full bathrooms:4
- Half bathrooms:2
- Flooring:Carpet, Tile, Wood
- Kitchen Description:Built-In Oven(s), Built-In Refrigerator, Dishwasher, Double Oven, Microwave, Propane Cooktop, Stainless Steel Appliance(s), Wine Refrigerator
- Living area:4,206 sq. ft.
Heating and cooling
- Cooling:Central
- Heating:Central, Propane
- Central air:Yes
Structure and exterior
- Roof:Metal
- Year built:2014
- Building area:4,206 sq. ft.
- Lot area:1.07 Acres
- Lot Features:Many Trees, Sprinkler - Automatic
- Construction Materials:Masonry All Sides, Stone, Stucco
- Exterior Features:Gas Grill, Outdoor Grill, Private Yard, Uncovered Courtyard
- Foundation Description:Slab
Schools
- High school:Lake Travis
- Elementary school:Bee Cave
Utilities
- Water:MUD
- Sewer:Septic Tank
Finances and disclosures
- Price:$1,975,000
- Price per sq. ft.:$469.57
- Tax amount:$28,040 (2026)
Features and amenities
- Appliances:Built-In Oven(s), Built-In Refrigerator, Dishwasher, Double Oven, Microwave, Propane Cooktop, RNGHD, Stainless Steel Appliance(s), Water Heater, Wine Refrigerator
- Amenities:Pantry
Parking
- Total parking spaces:3
- Parking description:Attached, Door-Multi, Garage Faces Side
- Garage:Yes
- Garage spaces:3
New listings near 18309 Flagler Dr
- New
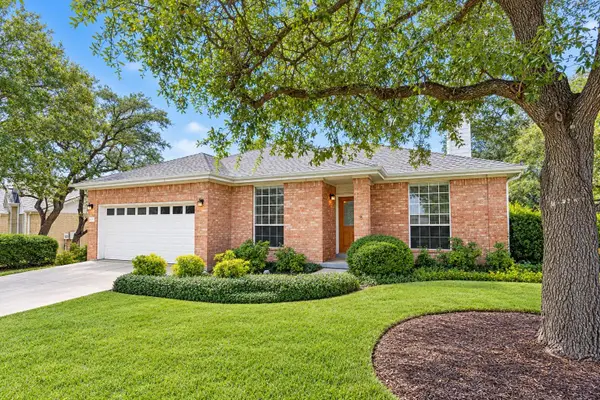 $565,000Active4 beds 2 baths1,867 sq. ft.
6661 Ruxton Ln, Austin, TX 78749
MLS# 2136993Listed by: COLDWELL BANKER REALTY - New
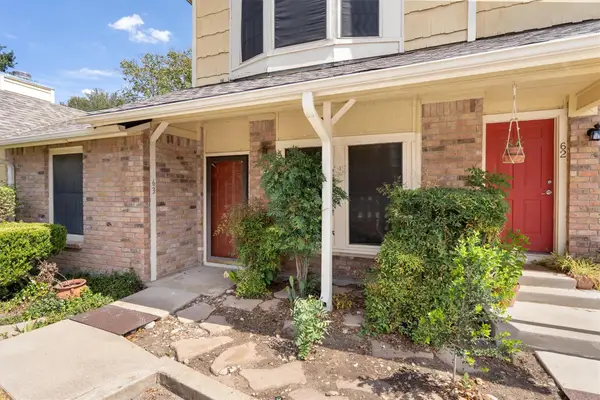 $210,000Active2 beds 3 baths1,042 sq. ft.
11901 Swearingen Dr #63, Austin, TX 78758
MLS# 1946163Listed by: BERKSHIRE HATHAWAY TX REALTY - New
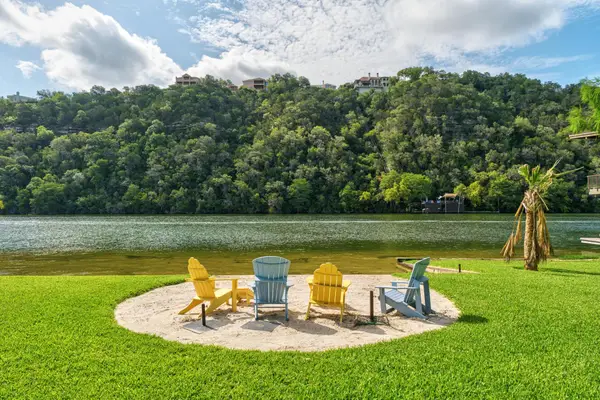 $4,650,000Active0.66 Acres
2205 Manana St, Austin, TX 78730
MLS# 2032070Listed by: MORELAND PROPERTIES - New
 $389,000Active3 beds 3 baths2,475 sq. ft.
10900 Crown Colony Dr #2, Austin, TX 78747
MLS# 2079542Listed by: COLDWELL BANKER REALTY - New
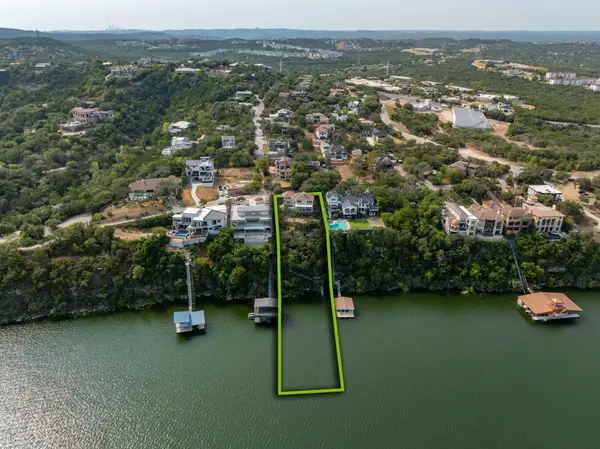 $2,200,000Active4 beds 3 baths3,303 sq. ft.
12896 Park Dr, Austin, TX 78732
MLS# 2745624Listed by: MORELAND PROPERTIES - New
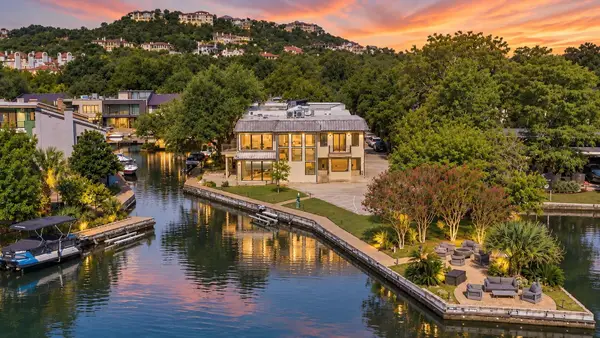 $3,400,000Active3 beds 3 baths2,531 sq. ft.
2465 Westlake Dr, Austin, TX 78746
MLS# 3570230Listed by: AUSTINREALESTATE.COM - Open Sat, 12 to 3pmNew
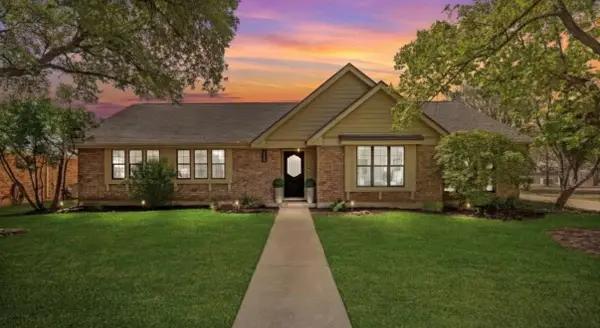 $915,000Active4 beds 2 baths2,271 sq. ft.
7208 Wheeler Branch Trl, Austin, TX 78749
MLS# 6687866Listed by: FRIEDMANN PARKS REALTY - New
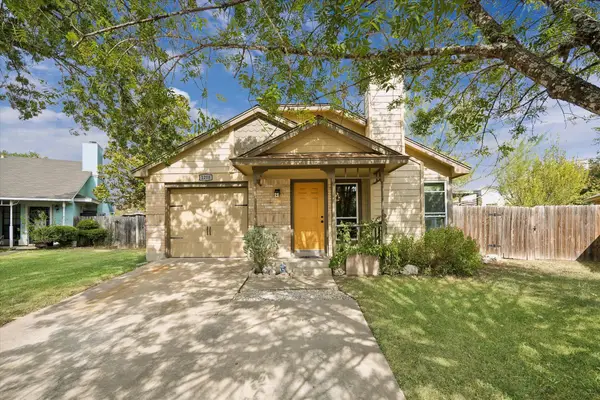 $319,000Active3 beds 2 baths1,153 sq. ft.
1208 Glen Summer Cv, Austin, TX 78753
MLS# 7335200Listed by: KUPER SOTHEBY'S INT'L REALTY - New
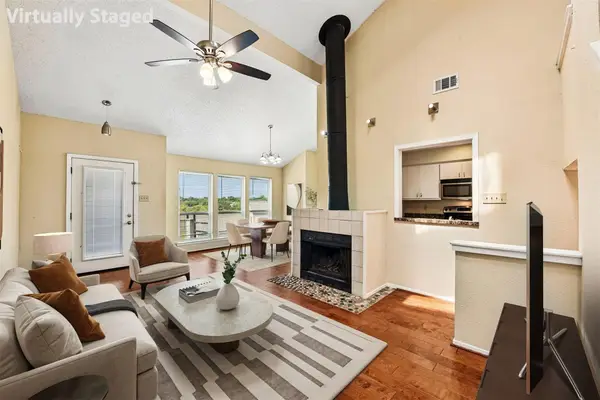 $319,000Active2 beds 2 baths1,141 sq. ft.
2612 San Pedro St #211, Austin, TX 78705
MLS# 7507943Listed by: KELLER WILLIAMS REALTY


Protect your home and budget from life's surprises with an Assurant Home Warranty, backed by a partner that supports you through every step of homeownership. Explore Plans.
©2026 Century 21 Real Estate LLC. All rights reserved. CENTURY 21®, the CENTURY 21 Logo and C21® are service marks owned by Century 21 Real Estate LLC. Century 21 Real Estate LLC fully supports the principles of the Fair Housing Act and the Equal Opportunity Act. Each office is independently owned and operated. Listing information is deemed reliable but not guaranteed accurate.