
6661 Ruxton Ln, Austin, TX 78749
Local realty services provided by:CENTURY 21 North East
Listed by: meryl hawk
Office: coldwell banker realty
MLS#:2136993
Source:ACTRIS
6661 Ruxton Ln,Austin, TX 78749
$565,000
- 4 Beds
- 2 Baths
- 1,867 sq. ft.
- Single family
- Active
Price summary
- Price:$565,000
- Price per sq. ft.:$302.62
- Monthly HOA dues:$88.17
About this home
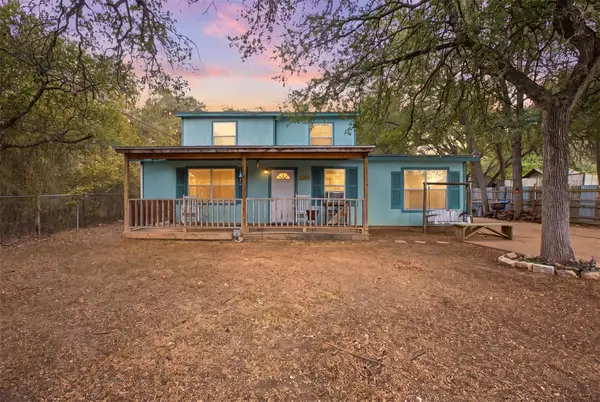
Tucked into a premium corner lot in Circle C North, 6661 Ruxton Ln offers exceptional backyard privacy, with no neighboring windows overlooking the yard. Built by Clark Wilson Homes and offered by its original owner, this single-story home combines a versatile layout, mature landscaping, and significant system updates.
Tile flooring extends throughout (no carpet) and the entry opens to a formal dining room or flexible living space. A separate study with a closet can serve as a home office or fourth bedroom. The living room features a corner fireplace and opens to the breakfast area and kitchen, complete with a breakfast bar, under-cabinet lighting, stainless steel appliances, and a walk-in pantry.
Privately positioned away from the secondary bedrooms, the primary suite includes a large walk-in closet and ensuite bath with dual vanities, jetted tub, and walk-in shower. Secondary bedrooms include ceiling fans and shades.
Outside, enjoy a shaded backyard beneath a majestic mature oak, with lush landscaping, a decomposed-granite walking trail, storage shed, and oversized stone patio.
Notable updates include three replacement windows in 2026; sewer-line replacement in 2025; brass PRV valve in 2022; 2021 roof, leaf-filter gutters, and Hardie chimney siding; 2020 3-ton HVAC; and a 2019 40-gallon gas water heater. Attic flooring and a 10-zone sprinkler system add convenience.
Walkable to Gorzycki Middle School and bikeable to Kiker Elementary and Bowie High School. Approximately five minutes from Ascension Seton Southwest, shopping, dining, and William Cannon Drive restaurants. Enjoy Circle C amenities including the Swim Center, sport courts, tennis club, Metropolitan Park, Veloway Trail, and Grey Rock Golf Club....
Contact an agent
Home facts
- Year built:1994
- Subdivision & Development:Circle C Ranch Ph A Sec 01
- Listing ID #:2136993
- Updated:September 24, 2026 at 12:45 AM
Rooms and interior
- Bedrooms:4
- Total bathrooms:2
- Full bathrooms:2
- Flooring:Tile
- Kitchen Description:Dishwasher, Disposal, Free-Standing Electric Range, Free-Standing Refrigerator, Microwave
- Living area:1,867 sq. ft.
Heating and cooling
- Cooling:Central
- Heating:Central, Natural Gas
- Central air:Yes
Structure and exterior
- Roof:Composition
- Year built:1994
- Building area:1,867 sq. ft.
- Lot area:0.16 Acres
- Lot Features:Back Yard, Corner Lot, Front Yard, Landscaped, Level, Native Plants, Sprinkler - Automatic
- Construction Materials:Brick, Cement Siding
- Exterior Features:Gutters Full, Private Yard
- Foundation Description:Slab
Schools
- High school:Bowie
- Elementary school:Kiker
Utilities
- Water:Public
- Sewer:Public Sewer
Finances and disclosures
- Price:$565,000
- Price per sq. ft.:$302.62
- Tax amount:$3,811 (2026)
Features and amenities
- Appliances:Dishwasher, Disposal, Free-Standing Electric Range, Free-Standing Refrigerator, Microwave, Washer/Dryer, Water Heater
- Laundry features:Washer/Dryer
Parking
- Total parking spaces:4
- Parking description:Driveway, Garage Faces Front
- Garage:Yes
- Garage spaces:2
New listings near 6661 Ruxton Ln
- New
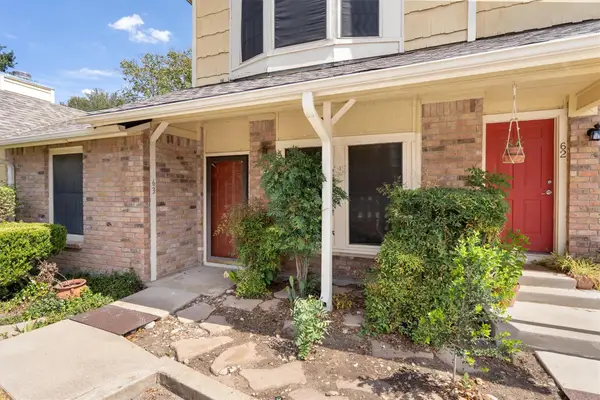 $210,000Active2 beds 3 baths1,042 sq. ft.
11901 Swearingen Dr #63, Austin, TX 78758
MLS# 1946163Listed by: BERKSHIRE HATHAWAY TX REALTY - New
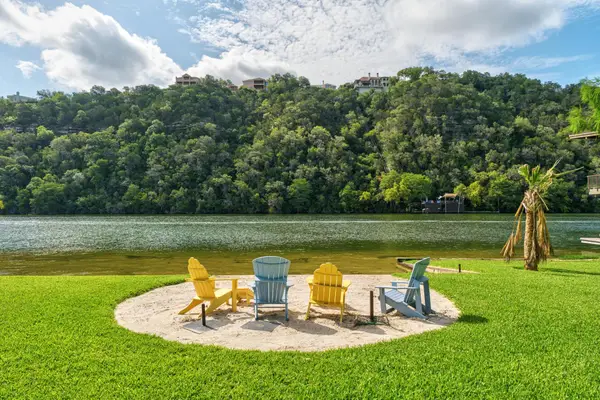 $4,650,000Active0.66 Acres
2205 Manana St, Austin, TX 78730
MLS# 2032070Listed by: MORELAND PROPERTIES - New
 $389,000Active3 beds 3 baths2,475 sq. ft.
10900 Crown Colony Dr #2, Austin, TX 78747
MLS# 2079542Listed by: COLDWELL BANKER REALTY - New
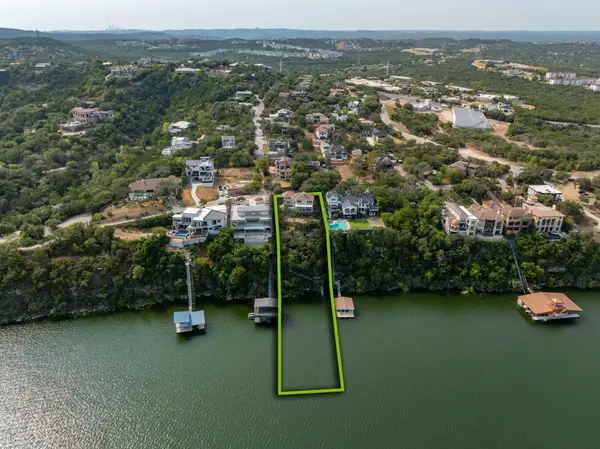 $2,200,000Active4 beds 3 baths3,303 sq. ft.
12896 Park Dr, Austin, TX 78732
MLS# 2745624Listed by: MORELAND PROPERTIES - New
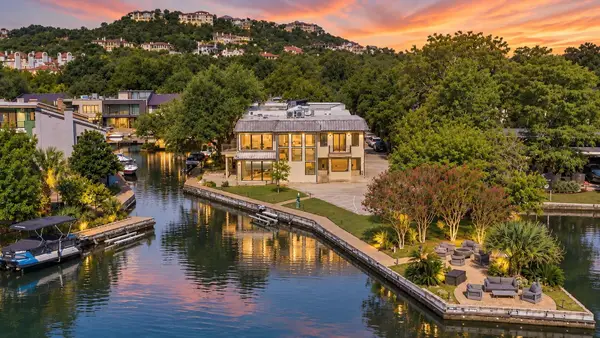 $3,400,000Active3 beds 3 baths2,531 sq. ft.
2465 Westlake Dr, Austin, TX 78746
MLS# 3570230Listed by: AUSTINREALESTATE.COM - New
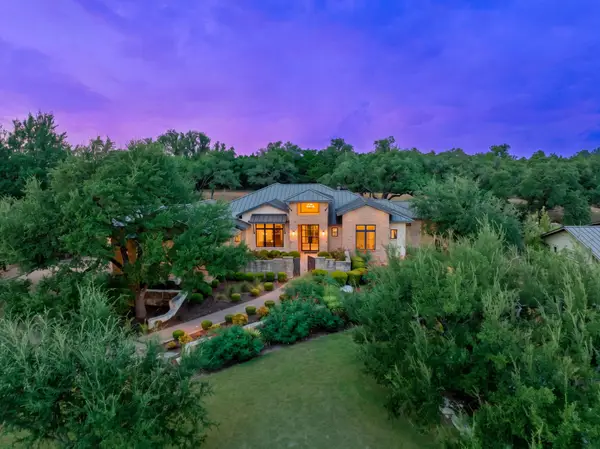 $1,975,000Active4 beds 6 baths4,206 sq. ft.
18309 Flagler Dr, Austin, TX 78738
MLS# 5360973Listed by: KELLER WILLIAMS - LAKE TRAVIS - Open Sat, 12 to 3pmNew
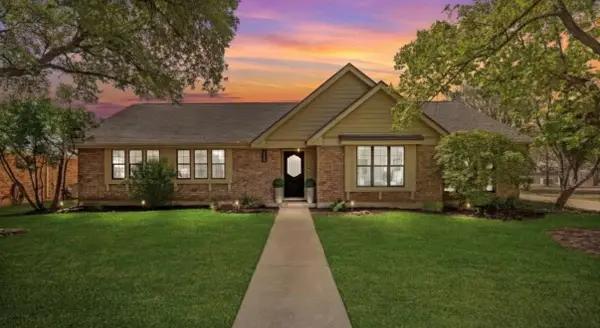 $915,000Active4 beds 2 baths2,271 sq. ft.
7208 Wheeler Branch Trl, Austin, TX 78749
MLS# 6687866Listed by: FRIEDMANN PARKS REALTY - New
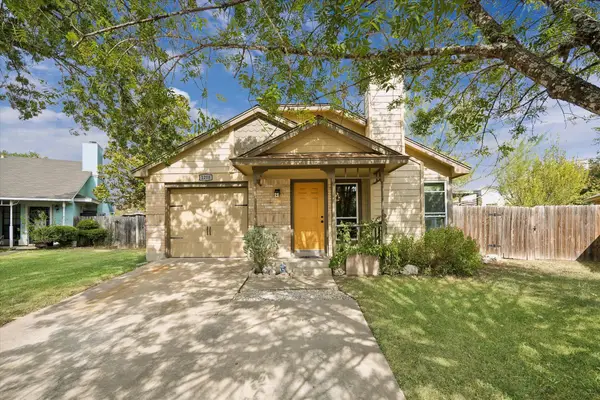 $319,000Active3 beds 2 baths1,153 sq. ft.
1208 Glen Summer Cv, Austin, TX 78753
MLS# 7335200Listed by: KUPER SOTHEBY'S INT'L REALTY - New
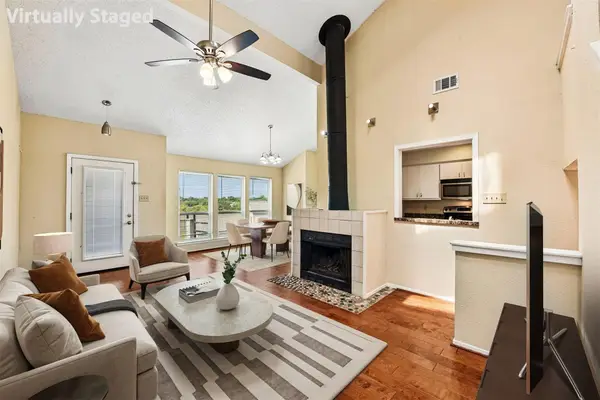 $319,000Active2 beds 2 baths1,141 sq. ft.
2612 San Pedro St #211, Austin, TX 78705
MLS# 7507943Listed by: KELLER WILLIAMS REALTY - New
 $235,000Active4 beds 2 baths1,526 sq. ft.
9900 Regal Ct, Austin, TX 78725
MLS# 8916024Listed by: EXP REALTY, LLC


Protect your home and budget from life's surprises with an Assurant Home Warranty, backed by a partner that supports you through every step of homeownership. Explore Plans.
©2026 Century 21 Real Estate LLC. All rights reserved. CENTURY 21®, the CENTURY 21 Logo and C21® are service marks owned by Century 21 Real Estate LLC. Century 21 Real Estate LLC fully supports the principles of the Fair Housing Act and the Equal Opportunity Act. Each office is independently owned and operated. Listing information is deemed reliable but not guaranteed accurate.