
1907 E 20th St, Austin, TX 78722
Local realty services provided by:CENTURY 21 North East
Listed by: tanya alvarez
Office: compass re texas, llc.
MLS#:1396990
Source:ACTRIS
Price summary
- Price:$775,000
- Price per sq. ft.:$411.8
About this home
Modern East Austin living with style, comfort, and an unbeatable location! This beautifully designed 3-bedroom, 2.5-bath home sits on a single-family lot with no HOA and puts you minutes from UT, the Capitol Complex, Mueller, and some of East Austin’s most popular dining and entertainment. Enjoy easy access to favorites including Sour Duck Market, Dai Due, Spread & Co., Bird Bird Biscuit, Techo Mezcaleria, and Este.
Inside, an inviting open floor plan is enhanced by soaring 10-foot ceilings, oversized windows, abundant natural light, and thoughtfully curated finishes with ceiling fans and recessed lighting. Stained concrete floors flow throughout the main level, while the stylish kitchen features stainless steel appliances and a professional-grade, vented exhaust system. The main-level primary suite offers added convenience with a private ensuite bath. Upstairs, two spacious bedrooms share a Jack-and-Jill bath with dual vanity and tub/shower, while a versatile reading nook provides the perfect spot for a home office or quiet retreat.
Step outside to a private back patio, ideal for morning coffee, entertaining, or relaxed al fresco dining. Energy-conscious design helps keep utility costs manageable without sacrificing modern comfort. Recent improvements include an enhanced security system, freshly trimmed trees, new privacy fencing, mesh gutter guards, and wiring for Google Fiber.
Move-in ready and perfectly positioned to enjoy the best of East Austin, this home offers the ideal combination of modern design, thoughtful updates, and walkable neighborhood convenience....
Contact an agent
Home facts
- Year built:2012
- Subdivision & Development:Johns C R
- Listing ID #:1396990
- Updated:September 15, 2026 at 08:44 PM
Rooms and interior
- Bedrooms:3
- Total bathrooms:3
- Full bathrooms:2
- Half bathrooms:1
- Flooring:Carpet, Concrete, Wood
- Kitchen Description:Dishwasher, Disposal, ENERGY STAR Qualified Appliances, Exhaust Fan, Free-Standing Range
- Living area:1,882 sq. ft.
Heating and cooling
- Cooling:Central
- Heating:Central
- Central air:Yes
Structure and exterior
- Roof:Composition
- Year built:2012
- Building area:1,882 sq. ft.
- Lot area:0.07 Acres
- Lot Features:Trees-Moderate
- Construction Materials:HardiPlank Type
- Exterior Features:Exterior Steps, Gutters Full
- Foundation Description:Slab
Schools
- High school:McCallum
- Elementary school:Campbell
Utilities
- Water:Public
- Sewer:Public Sewer
Finances and disclosures
- Price:$775,000
- Price per sq. ft.:$411.8
- Tax amount:$16,433 (2026)
Features and amenities
- Appliances:Dishwasher, Disposal, ENERGY STAR Qualified Appliances, Exhaust Fan, Free-Standing Range, Tankless Water Heater
- Amenities:Pantry
Parking
- Total parking spaces:2
- Parking description:Attached
- Garage:Yes
- Garage spaces:1
New listings near 1907 E 20th St
- New
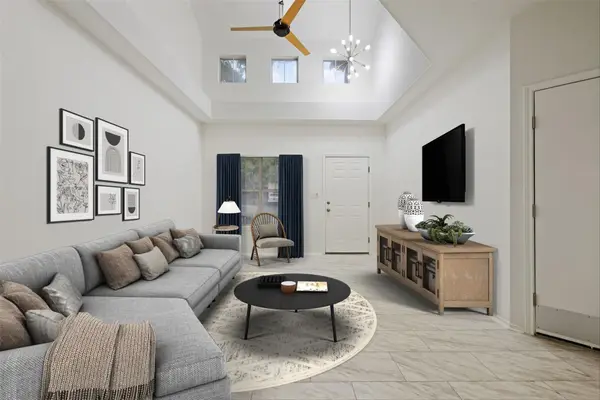 $279,999Active2 beds 3 baths1,119 sq. ft.
4501 Whispering Valley Dr #31, Austin, TX 78727
MLS# 2745901Listed by: KELLER WILLIAMS REALTY - New
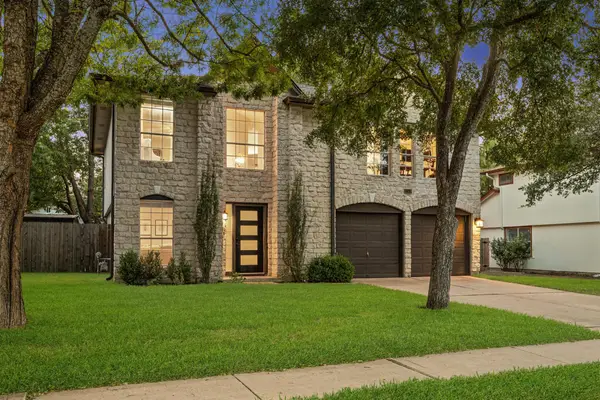 $575,000Active4 beds 3 baths2,399 sq. ft.
2311 N Shields Dr, Austin, TX 78727
MLS# 4936723Listed by: BRODSKY PROPERTIES - New
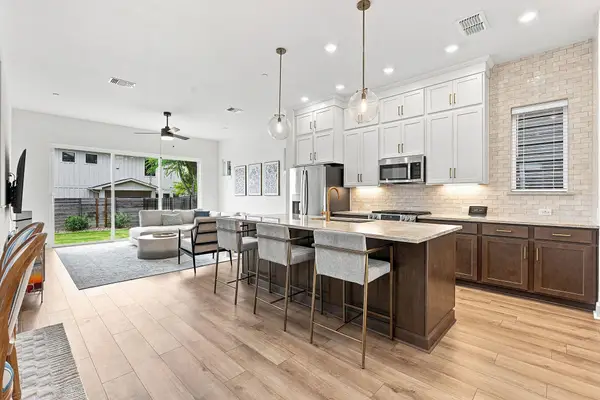 $595,000Active3 beds 3 baths1,864 sq. ft.
709 Terrier Trl, Austin, TX 78745
MLS# 7432277Listed by: COMPASS RE TEXAS, LLC - New
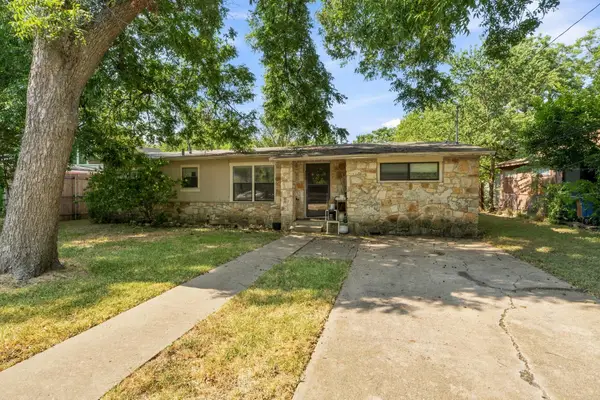 $465,000Active3 beds 1 baths1,296 sq. ft.
309 Brentwood St, Austin, TX 78752
MLS# 1513844Listed by: AUSTIN SKYLINE REALTY, LLC - New
 $1,195,000Active2 beds 2 baths1,169 sq. ft.
210 Lavaca St #1902, Austin, TX 78701
MLS# 1535030Listed by: DEN PROPERTY GROUP - New
 $1,200,000Active3 beds 3 baths1,827 sq. ft.
1600 S 1st St #410, Austin, TX 78704
MLS# 1557636Listed by: COMPASS RE TEXAS, LLC - New
 $389,990Active4 beds 3 baths2,360 sq. ft.
9413 Corvallis Dr, Austin, TX 78747
MLS# 2551723Listed by: M/I HOMES REALTY - New
 $675,000Active0.26 Acres
1124 Tillery St, Austin, TX 78702
MLS# 2826852Listed by: DEVORA REALTY - New
 $409,990Active4 beds 3 baths2,248 sq. ft.
9312 Furman Dr, Austin, TX 78747
MLS# 2979139Listed by: M/I HOMES REALTY


Protect your home and budget from life's surprises with an Assurant Home Warranty, backed by a partner that supports you through every step of homeownership. Explore Plans.
©2026 Century 21 Real Estate LLC. All rights reserved. CENTURY 21®, the CENTURY 21 Logo and C21® are service marks owned by Century 21 Real Estate LLC. Century 21 Real Estate LLC fully supports the principles of the Fair Housing Act and the Equal Opportunity Act. Each office is independently owned and operated. Listing information is deemed reliable but not guaranteed accurate.