
1910 Holly Hill Dr, Austin, TX 78746
Local realty services provided by:CENTURY 21 Judge Fite Company
Listed by: nicole kessler
Office: compass re texas, llc.
MLS#:9372072
Source:ACTRIS
1910 Holly Hill Dr,Austin, TX 78746
$1,999,000
- 5 Beds
- 4 Baths
- 3,222 sq. ft.
- Single family
- Active
Upcoming open houses
- Sat, Sep 1911:00 am - 02:00 pm
- Sun, Sep 2001:00 pm - 04:00 pm
Price summary
- Price:$1,999,000
- Price per sq. ft.:$620.42
About this home
Set on a greenbelt lot in beloved Bee Cave Woods, this home blends classic Tudor architecture with thoughtful designer updates in one of Westlake’s most convenient and established neighborhoods. Mature oak trees, a slate walkway, fresh designer paint, oversized windows, and timeless curb appeal create a memorable first impression, while the 0.42-acre setting offers privacy, shade, and a natural backdrop just minutes from downtown Austin and Zilker Park.
Inside, wide-plank European oak floors, dentil molding, wainscoting, new interior doors, high-end lighting, and Newport Brass plumbing fixtures bring a refined, collected feel throughout the home. Multiple living and dining spaces offer flexibility for everyday life and entertaining, with grand windows drawing in natural light and views of the surrounding greenery. The kitchen is a standout, featuring custom soft-close cabinetry, a Sub-Zero refrigerator, and a La Cornue range that anchors the space with both function and character.
With five bedrooms and three-and-a-half bathrooms, the floor plan offers generous accommodations, including a garage studio apartment with a full bath, kitchenette, and separate garage access. Ideal for guests, extended stays, a private office, or creative space, the apartment adds valuable flexibility while remaining connected to the home. Outdoors, an expansive deck overlooks the greenbelt, creating an inviting setting for dining, lounging, and future outdoor living. Located within Eanes ISD and zoned to Cedar Creek Elementary, Hill Country Middle, and Westlake High, this is a rare opportunity to own a character-rich, beautifully updated home in the heart of 78746....
Contact an agent
Home facts
- Year built:1984
- Subdivision & Development:Beecave Woods Sec 04
- Listing ID #:9372072
- Updated:September 16, 2026 at 05:48 PM
Rooms and interior
- Bedrooms:5
- Total bathrooms:4
- Full bathrooms:3
- Half bathrooms:1
- Flooring:Carpet, Stone, Wood
- Kitchen Description:Dishwasher, Disposal, Free-Standing Gas Range, Free-Standing Range
- Living area:3,222 sq. ft.
Heating and cooling
- Cooling:Central
- Heating:Central, Natural Gas
- Central air:Yes
Structure and exterior
- Roof:Composition, Shingle
- Year built:1984
- Building area:3,222 sq. ft.
- Lot area:0.42 Acres
- Lot Features:Curbs, Front Yard, Landscaped, Sprinkler - Automatic, Trees-Large (Over 40 Ft)
- Construction Materials:Brick
- Exterior Features:Electric Car Plug-in, Exterior Steps
- Foundation Description:Slab
Schools
- High school:Westlake
- Elementary school:Cedar Creek (Eanes ISD)
Utilities
- Water:Public
- Sewer:Public Sewer
Finances and disclosures
- Price:$1,999,000
- Price per sq. ft.:$620.42
- Tax amount:$36,060 (2026)
Features and amenities
- Appliances:Dishwasher, Disposal, Free-Standing Gas Range, Free-Standing Range, Water Heater
- Amenities:Bookcases
Parking
- Total parking spaces:4
- Parking description:Driveway, Garage, Garage Door Opener, Garage Faces Front
- Garage:Yes
- Garage spaces:2
New listings near 1910 Holly Hill Dr
- New
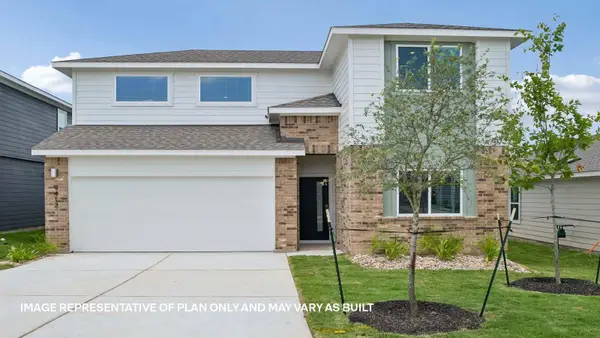 $413,747Active4 beds 3 baths2,267 sq. ft.
9511 Buckstitch Saddle Dr, Austin, TX 78653
MLS# 1026566Listed by: D.R. HORTON, AMERICA'S BUILDER - New
 $355,000Active3 beds 3 baths1,404 sq. ft.
8909 Mountain Shadows Cv #B, Austin, TX 78735
MLS# 2520101Listed by: REDFIN CORPORATION - New
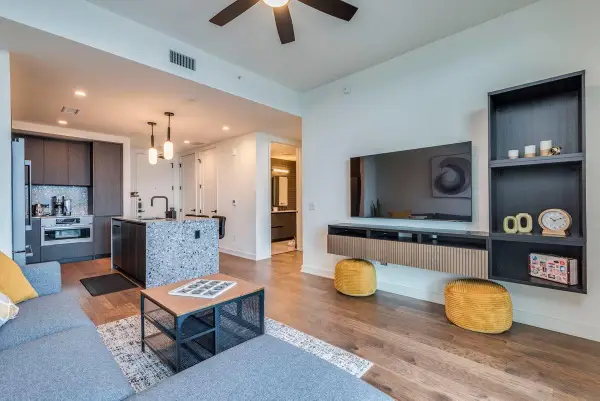 $550,000Active1 beds 1 baths697 sq. ft.
84 East Ave #1902, Austin, TX 78701
MLS# 2592574Listed by: CAVALIER REAL ESTATE - New
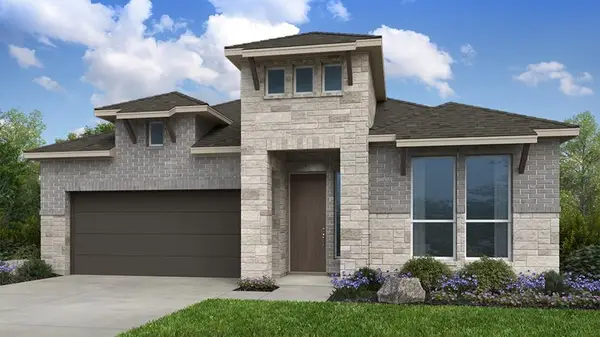 $579,110Active4 beds 3 baths2,351 sq. ft.
8913 Golden Lion Dr, Austin, TX 78744
MLS# 2804529Listed by: ALEXANDER PROPERTIES - New
 $429,000Active1 beds 1 baths801 sq. ft.
360 Nueces St #1301, Austin, TX 78701
MLS# 3418824Listed by: BERKSHIRE HATHAWAY TX REALTY - New
 $3,125,000Active4 beds 4 baths2,778 sq. ft.
3601 Cherry Ln, Austin, TX 78703
MLS# 3567774Listed by: KELLER WILLIAMS REALTY - New
 $465,000Active3 beds 2 baths1,971 sq. ft.
2608 Century Park Blvd, Austin, TX 78727
MLS# 3798010Listed by: KEEPING IT REALTY - Open Sat, 12 to 2pmNew
 $479,000Active1 beds 1 baths832 sq. ft.
360 Nueces St #1114, Austin, TX 78701
MLS# 4391903Listed by: ENGEL & VOLKERS AUSTIN - New
 $225,000Active2 beds 2 baths1,432 sq. ft.
8330 Fathom Cir #505, Austin, TX 78750
MLS# 4538411Listed by: COMPASS RE TEXAS, LLC - New
 $759,000Active5 beds 3 baths2,245 sq. ft.
6708 Notre Dame Dr, Austin, TX 78723
MLS# 4776483Listed by: UNITED REAL ESTATE AUSTIN


Protect your home and budget from life's surprises with an Assurant Home Warranty, backed by a partner that supports you through every step of homeownership. Explore Plans.
©2026 Century 21 Real Estate LLC. All rights reserved. CENTURY 21®, the CENTURY 21 Logo and C21® are service marks owned by Century 21 Real Estate LLC. Century 21 Real Estate LLC fully supports the principles of the Fair Housing Act and the Equal Opportunity Act. Each office is independently owned and operated. Listing information is deemed reliable but not guaranteed accurate.