
2028 Desco Dr, Austin, TX 78748
Local realty services provided by:CENTURY 21 Judge Fite Company
Listed by: ryan kelly
Office: keller williams realty
MLS#:8739676
Source:ACTRIS
Upcoming open houses
- Sun, Aug 1612:00 pm - 02:00 pm
Price summary
- Price:$399,000
- Price per sq. ft.:$210.22
- Monthly HOA dues:$33.33
About this home
Welcome to 2028 Desco Drive, a spacious two-story home in South Austin’s Hillcrest community, where everyday convenience and easy access to amenities come together.
The main level is designed for both comfortable daily living and effortless entertaining, with luxury vinyl plank and tile flooring throughout. A generous living room with an electric fireplace creates an inviting place to relax, while additional living space offers flexibility for dining, work, hobbies, or hosting. The kitchen features stainless steel appliances, abundant storage, and a large adjoining pantry and laundry room. The refrigerator, washer, and dryer will convey.
Step outside to a covered and screened-in patio designed for year-round enjoyment. A ceiling fan and mounted television make the space well suited for game days, casual dinners, or quiet evenings outdoors. The semi-cul-de-sac setting provides a wide backyard with room to garden, play, entertain, or create a personalized outdoor retreat.
All bedrooms are located upstairs, where brand-new carpet adds a fresh finish. The spacious primary suite includes a walk-in closet and a full bath with a garden tub and separate walk-in shower. Two additional bedrooms share a second full bath, while the upstairs flex room can serve as a second living area, media room, home office, fitness space, or potential fourth bedroom. The home also features a two-year-old HVAC system.
Hillcrest residents enjoy a community pool and playground. The home is just minutes to Southpark Meadows and local favorites including The Hive, Moontower Saloon, and Valentina’s Tex Mex BBQ. Bauerle Ranch Park, Stinson Trails, and Mary Moore Searight Metropolitan Park provide access to trails, green space, and disc golf.
With convenient connections to South Menchaca Road, FM 1626, MoPac, and IH-35, the home offers easy access to downtown Austin, major employment centers, and Austin-Bergstrom International Airport....
Contact an agent
Home facts
- Year built:1999
- Subdivision & Development:Hillcrest Sec 01
- Listing ID #:8739676
- Updated:August 13, 2026 at 05:06 PM
Rooms and interior
- Bedrooms:3
- Total bathrooms:3
- Full bathrooms:2
- Half bathrooms:1
- Flooring:Carpet, Tile, Vinyl
- Kitchen Description:Dishwasher, Disposal, Free-Standing Range, Microwave, Oven, Refrigerator
- Living area:1,898 sq. ft.
Heating and cooling
- Cooling:Central
- Heating:Central, Natural Gas
- Central air:Yes
Structure and exterior
- Roof:Composition
- Year built:1999
- Building area:1,898 sq. ft.
- Lot area:0.18 Acres
- Lot Features:Back Yard, Front Yard, Trees-Large (Over 40 Ft)
- Construction Materials:Masonry Partial
- Foundation Description:Slab
Schools
- High school:Akins
- Elementary school:Menchaca
Utilities
- Water:Public
- Sewer:Public Sewer
Finances and disclosures
- Price:$399,000
- Price per sq. ft.:$210.22
- Tax amount:$7,927 (2026)
Features and amenities
- Appliances:Dishwasher, Disposal, Free-Standing Range, Microwave, Oven, Refrigerator, Water Heater
- Amenities:Pantry
Parking
- Total parking spaces:4
- Parking description:Driveway, Garage
- Garage:Yes
- Garage spaces:2
New listings near 2028 Desco Dr
- New
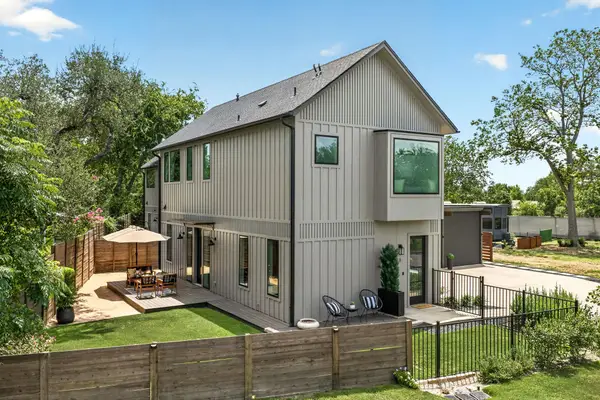 $699,900Active3 beds 3 baths1,736 sq. ft.
4601 Hank Ave #1, Austin, TX 78745
MLS# 1634958Listed by: BRAMLETT PARTNERS - New
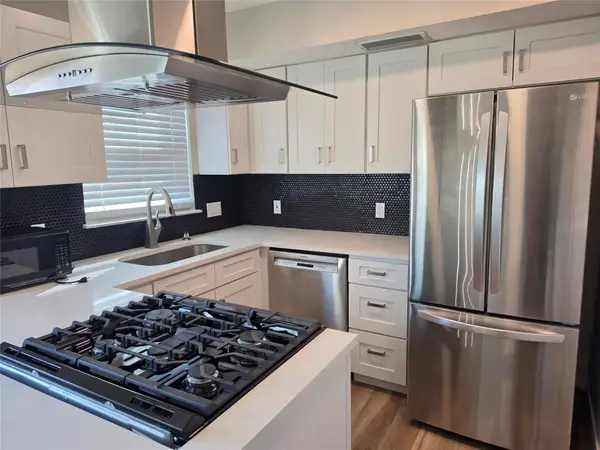 $229,900Active2 beds 2 baths917 sq. ft.
7800 Northcrest Blvd #407, Austin, TX 78752
MLS# 1942824Listed by: EXP REALTY, LLC - New
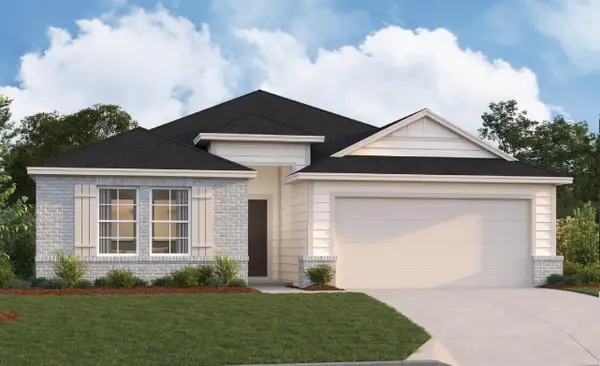 $432,990Active4 beds 3 baths2,062 sq. ft.
9321 Furman Dr, Austin, TX 78747
MLS# 2141256Listed by: M/I HOMES REALTY - New
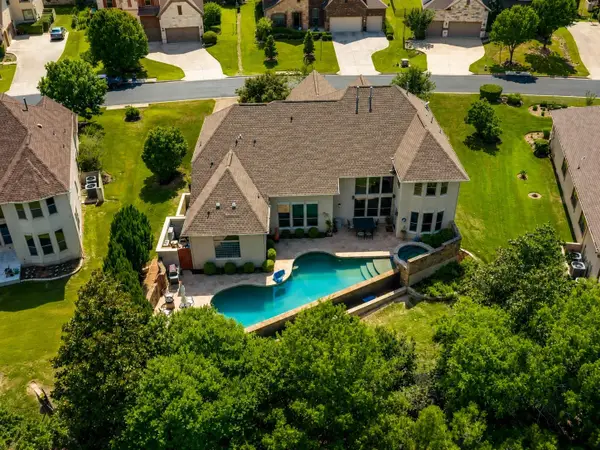 $1,295,000Active5 beds 4 baths4,380 sq. ft.
206 Varco Dr, Austin, TX 78738
MLS# 2744143Listed by: FRUGE PROPERTY GROUP - New
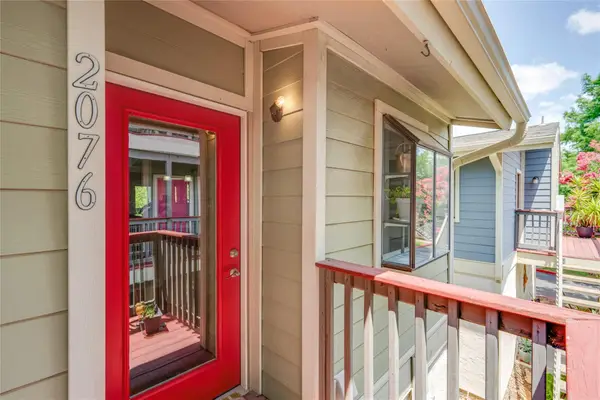 $349,000Active2 beds 2 baths977 sq. ft.
2215 Post Rd #2076, Austin, TX 78704
MLS# 3674556Listed by: KELLER WILLIAMS REALTY - Open Sun, 1 to 4pmNew
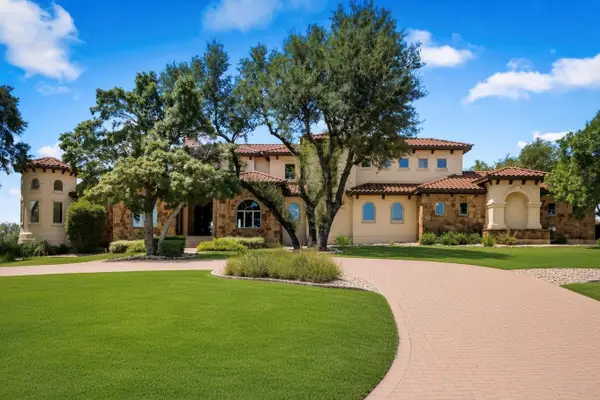 $2,795,000Active4 beds 6 baths4,867 sq. ft.
8001 Magnolia Ridge Cv, Austin, TX 78738
MLS# 3981100Listed by: COLDWELL BANKER REALTY - Open Fri, 4 to 6pmNew
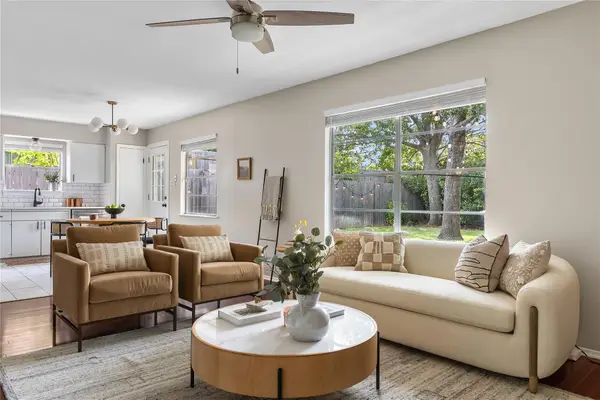 $485,000Active3 beds 2 baths1,134 sq. ft.
8007 Stillwood Ln, Austin, TX 78757
MLS# 4142275Listed by: COMPASS RE TEXAS, LLC - Open Sat, 2 to 4pmNew
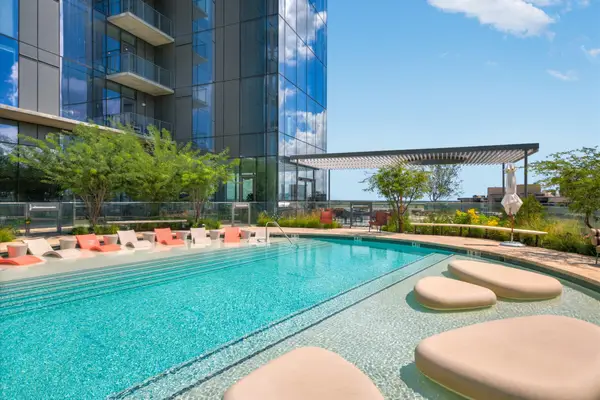 $595,000Active2 beds 2 baths791 sq. ft.
44 East Ave #1909, Austin, TX 78701
MLS# 5843875Listed by: CHRISTIES INTL REAL ESTATE LONE STAR - Open Sun, 1 to 3pmNew
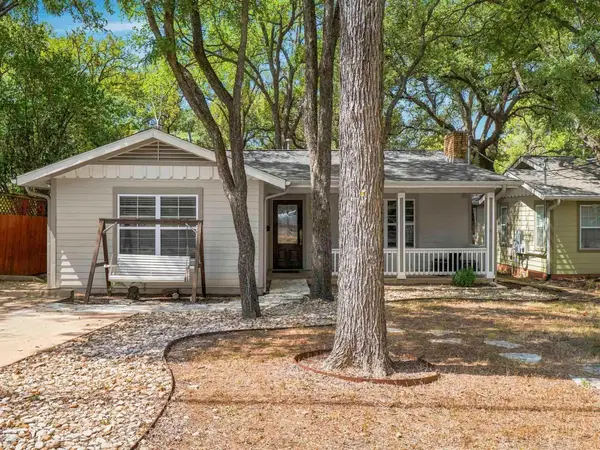 $799,900Active3 beds 2 baths1,974 sq. ft.
2003 Woodmont Ave, Austin, TX 78703
MLS# 7186898Listed by: KELLER WILLIAMS REALTY - New
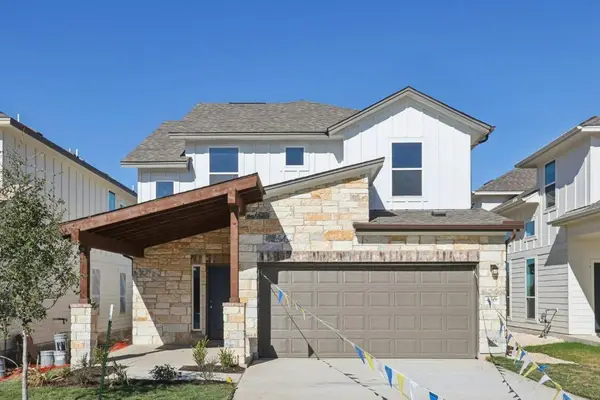 $676,999Active4 beds 3 baths2,015 sq. ft.
1506 Corsac Way, Austin, TX 78758
MLS# 8123523Listed by: OUTLAW REALTY


Protect your home and budget from life's surprises with an Assurant Home Warranty, backed by a partner that supports you through every step of homeownership. Explore Plans.
©2026 Century 21 Real Estate LLC. All rights reserved. CENTURY 21®, the CENTURY 21 Logo and C21® are service marks owned by Century 21 Real Estate LLC. Century 21 Real Estate LLC fully supports the principles of the Fair Housing Act and the Equal Opportunity Act. Each office is independently owned and operated. Listing information is deemed reliable but not guaranteed accurate.