
2313 Melissa Oaks Ln, Austin, TX 78744
Local realty services provided by:CENTURY 21 Scott Myers Realtors
2313 Melissa Oaks Ln,Austin, TX 78744
$305,000
- 3 Beds
- 3 Baths
- 1,314 sq. ft.
- Single family
- Active
Listed by: allen cook
Office: the agency san antonio
MLS#:2021735
Source:LERA
Price summary
- Price:$305,000
- Price per sq. ft.:$232.12
- Monthly HOA dues:$20
About this home
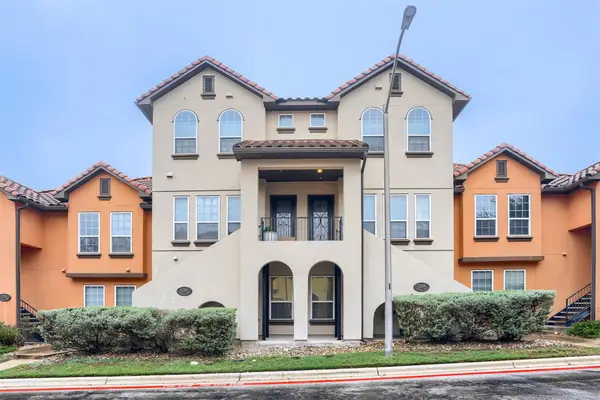
Welcome to 2313 Melissa Oaks Lane, located in the Crossing at Onion Creek. This bright, remodeled 3-bedroom, 2.5-bath two-story home offers a comfortable, functional layout designed for everyday living. The main level features an inviting open-concept living and kitchen area, creating an easy flow for entertaining and daily life. A convenient half bath downstairs keeps the second floor private for family and overnight guests. Upstairs, you'll find all three bedrooms, including a private primary suite with its own bath, plus a second full bathroom serving the additional bedrooms. Outside, enjoy a fenced backyard with space to relax, entertain, or enjoy evenings outdoors. The detached garage with alley access provides additional parking and storage while keeping the front of the home clean and welcoming. Conveniently located in South Austin, just minutes from Onion Creek Metropolitan Park, Southpark Meadows, I-35, Downtown Austin, and Austin-Bergstrom International Airport, this home offers easy access to shopping, dining, recreation, and major employment centers. Whether you're putting down roots, simplifying your lifestyle, or looking for a well-located South Austin home, 2313 Melissa Oaks Lane is ready to welcome you home....
Contact an agent
Home facts
- Year built:2005
- Subdivision & Development:OUT/TRAVIS
- Listing ID #:2021735
- Added:1 day(s) ago
- Updated:October 07, 2026 at 01:30 AM
Rooms and interior
- Bedrooms:3
- Total bathrooms:3
- Full bathrooms:2
- Half bathrooms:1
- Flooring:Laminate
- Dining Description:Breakfast Bar, Living Room/Dining Room Combo
- Bathrooms Description:Single Vanity, Tub/Shower Combo
- Kitchen Description:Breakfast Bar, Dishwasher, Stove/Range
- Bedroom Description:All Bedrooms Upstairs, Ceiling Fan, Full Bath, Master Bedroom Upstairs, Walk-In Closet
- Living area:1,314 sq. ft.
Heating and cooling
- Cooling:One Central
- Heating:Central, Electric
Structure and exterior
- Roof:Composition
- Year built:2005
- Building area:1,314 sq. ft.
- Lot area:0.1 Acres
- Architectural Style:Traditional, Two Story
- Construction Materials:Siding
- Exterior Features:Mature Trees, Privacy Fence
- Foundation Description:Slab
- Levels:2 Story
Schools
- High school:Call District
- Middle school:Call District
- Elementary school:Call District
Utilities
- Water:Water System
- Sewer:Sewer System
Finances and disclosures
- Price:$305,000
- Price per sq. ft.:$232.12
- Tax amount:$6,209 (2025)
Features and amenities
- Laundry features:Dryer Connection, Laundry Room, Washer Connection
- Amenities:Ceiling Fans, Utility Room Inside
Parking
- Parking description:Detached Garage, Two Car Garage
 IDX information is provided exclusively for consumers’ personal, non-commercial use, that it may not be used for any purpose other than to identify prospective properties consumers may be interested in purchasing, and that the data is deemed reliable but is not guaranteed accurate by LERA MLS (Local Expertise Regional Access). The MLS may, at its discretion, require use of other disclaimers as necessary to protect participants and/or the MLS from liability.
 New listings near 2313 Melissa Oaks Ln
- New
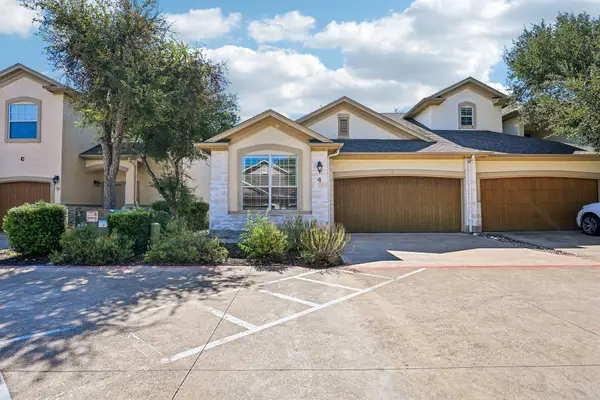 $327,000Active2 beds 2 baths1,501 sq. ft.
7708 San Felipe Blvd #4, Austin, TX 78729
MLS# 4762439Listed by: THRIVE REALTY  $715,000Active3 beds 3 baths1,881 sq. ft.
302 Irma Dr, Austin, TX 78752
MLS# 5920009Listed by: AUSTIN HOME SEEKERS- New
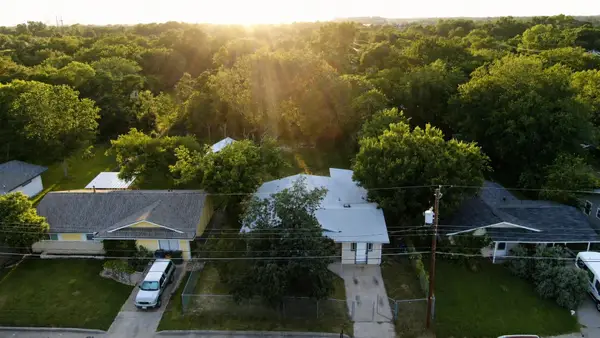 $295,000Active3 beds 2 baths1,478 sq. ft.
1060 Gardner, Austin, TX 78721
MLS# 2330093Listed by: UNITED COUNTRY/EAST TEXAS REAL ESTATE & AUCTION - New
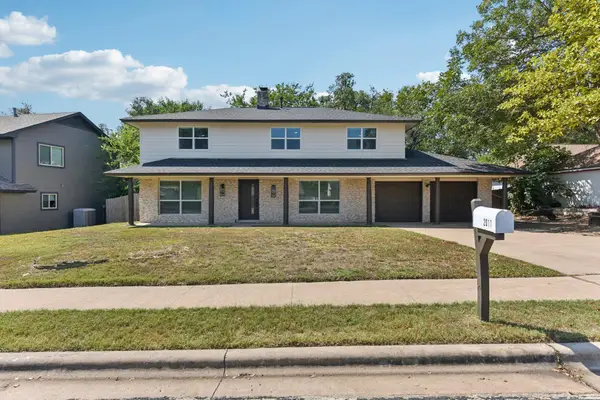 $595,000Active4 beds 3 baths2,232 sq. ft.
2011 Malvern Hill Dr, Austin, TX 78745
MLS# 1986380Listed by: KELLER WILLIAMS - LAKE TRAVIS - New
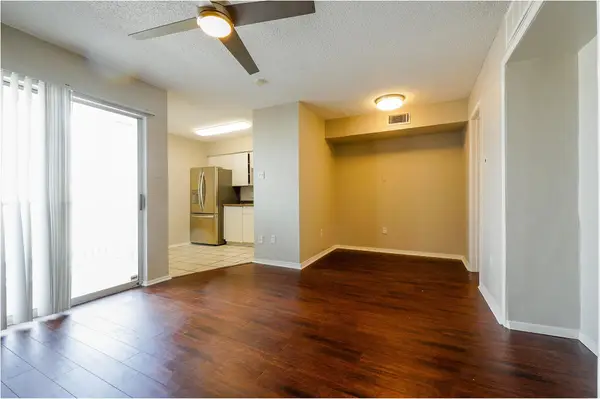 $100,000Active1 beds 1 baths464 sq. ft.
1840 Burton Dr #227, Austin, TX 78741
MLS# 6119037Listed by: REAL ESTATE ALLIANCE, INC. - New
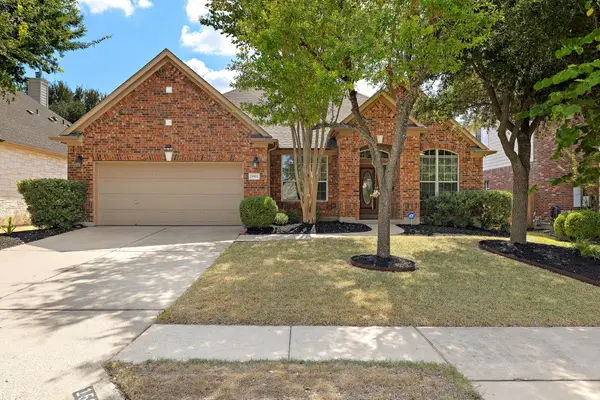 $650,000Active4 beds 2 baths2,435 sq. ft.
15901 Royal Ashdown Dr, Austin, TX 78717
MLS# 6481052Listed by: REAL-X REALTY - Open Wed, 4 to 6pmNew
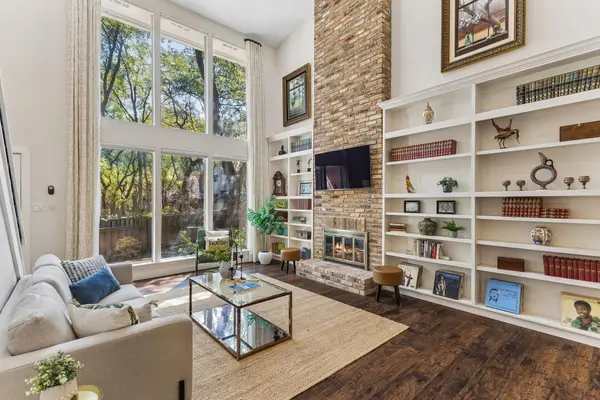 $674,900Active3 beds 3 baths1,982 sq. ft.
8305 Summer Place Dr, Austin, TX 78759
MLS# 7907106Listed by: SERHANT TEXAS, LLC - Open Sat, 12 to 2pmNew
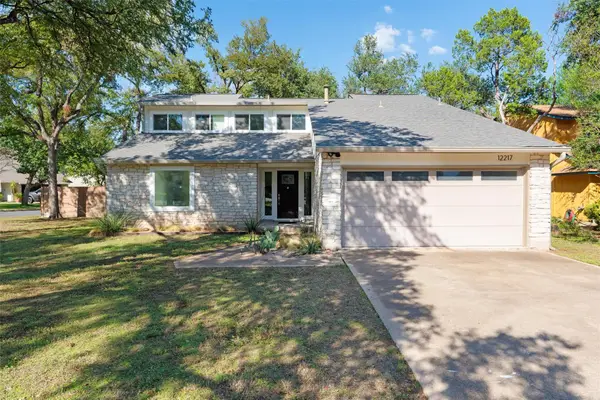 $550,000Active3 beds 3 baths1,796 sq. ft.
12217 Antoinette Pl, Austin, TX 78727
MLS# 8457381Listed by: BERKSHIRE HATHAWAY TX REALTY - New
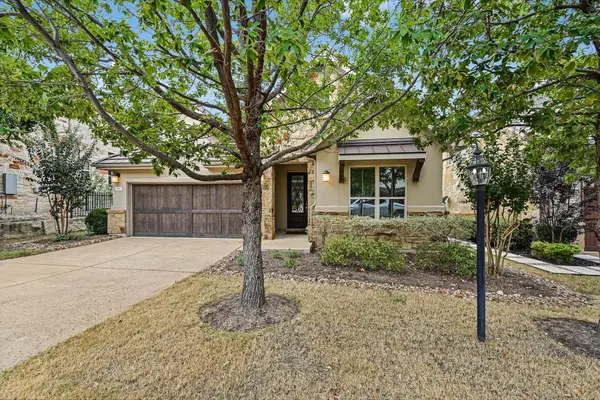 $625,000Active4 beds 3 baths2,143 sq. ft.
204 Maxwell Way, Austin, TX 78738
MLS# 8519693Listed by: EXP REALTY, LLC - New
 $349,900Active3 beds 4 baths2,183 sq. ft.
12209 Terraza Cir #58, Austin, TX 78726
MLS# 9264869Listed by: KELLER WILLIAMS REALTY


Protect your home and budget from life's surprises with an Assurant Home Warranty, backed by a partner that supports you through every step of homeownership. Explore Plans.
©2026 Century 21 Real Estate LLC. All rights reserved. CENTURY 21®, the CENTURY 21 Logo and C21® are service marks owned by Century 21 Real Estate LLC. Century 21 Real Estate LLC fully supports the principles of the Fair Housing Act and the Equal Opportunity Act. Each office is independently owned and operated. Listing information is deemed reliable but not guaranteed accurate.