
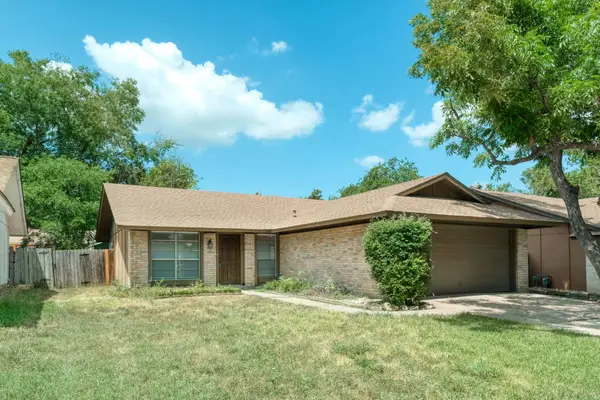
2316 Bahama Rd, Austin, TX 78733
Local realty services provided by:CENTURY 21 North East
Listed by: benjamin whiteley
Office: central metro realty
MLS#:9096878
Source:ACTRIS
2316 Bahama Rd,Austin, TX 78733
$849,900
- 4 Beds
- 3 Baths
- 2,034 sq. ft.
- Single family
- Active
Price summary
- Price:$849,900
- Price per sq. ft.:$417.85
- Monthly HOA dues:$33.33
About this home
Located less than a quarter mile from Lake Austin, this residence offers a peaceful retreat in a tree-filled community with lake access just minutes away. Nestled in desirable Austin Lake Estates, it sits beneath mature trees providing shade and privacy. Residents enjoy access to Lake Hills Community Park for swimming, picnicking, volleyball, and boat launch. Tucked from the street, the home features a covered front porch—ideal for relaxing in the Hill Country air and enjoying sunrises.
Inside, two spacious living areas showcase Saltillo tile flooring and a vintage fireplace. The formal dining room features a cathedral ceiling, wood detailing, and abundant natural light. The kitchen offers granite countertops, modern cabinetry, and built-in pantry. The main-level owner’s suite includes a walk-in closet and en-suite bath with double vanity, soaking tub, and walk-in shower. Upstairs are two bedrooms and a guest bath with updated vanity, tub/shower, and wood-clad ceiling.
A detached casita connected by a covered walkway adds flexibility with a kitchenette, bathroom, large closet, and secondary laundry—ideal for office, guest suite, studio, or STR. The backyard features multiple for entertaining and relaxing. The community park and lake access are a short stroll away, with close proximity to all Austin amenities....
Contact an agent
Home facts
- Year built:1981
- Subdivision & Development:Austin Lake Estates Sec 02
- Listing ID #:9096878
- Updated:August 26, 2026 at 02:57 PM
Rooms and interior
- Bedrooms:4
- Total bathrooms:3
- Full bathrooms:3
- Flooring:Carpet, Tile, Wood
- Kitchen Description:Dishwasher, Disposal, Free-Standing Electric Oven, Free-Standing Electric Range, Microwave, Self Cleaning Oven, Stainless Steel Appliance(s)
- Living area:2,034 sq. ft.
Heating and cooling
- Cooling:Central
- Heating:Central
- Central air:Yes
Structure and exterior
- Roof:Metal
- Year built:1981
- Building area:2,034 sq. ft.
- Lot area:0.29 Acres
- Lot Features:Back Yard, Front Yard, Gentle Sloping, Landscaped, Many Trees, Trees-Large (Over 40 Ft)
- Construction Materials:HardiPlank Type
- Exterior Features:Private Entrance
- Foundation Description:Pillar/Post/Pier, Slab
Schools
- High school:Westlake
- Elementary school:Valley View
Utilities
- Water:MUD
- Sewer:Septic Tank
Finances and disclosures
- Price:$849,900
- Price per sq. ft.:$417.85
- Tax amount:$6,516 (2021)
Features and amenities
- Appliances:Dishwasher, Disposal, Free-Standing Electric Oven, Free-Standing Electric Range, Microwave, Self Cleaning Oven, Stainless Steel Appliance(s)
- Amenities:Chandelier, Pantry
Parking
- Total parking spaces:2
- Parking description:Driveway
New listings near 2316 Bahama Rd
- New
 $350,000Active3 beds 3 baths1,736 sq. ft.
5108 N Hearsey Dr, Austin, TX 78744
MLS# 3445932Listed by: LPT REALTY, LLC - Open Sun, 12 to 2pmNew
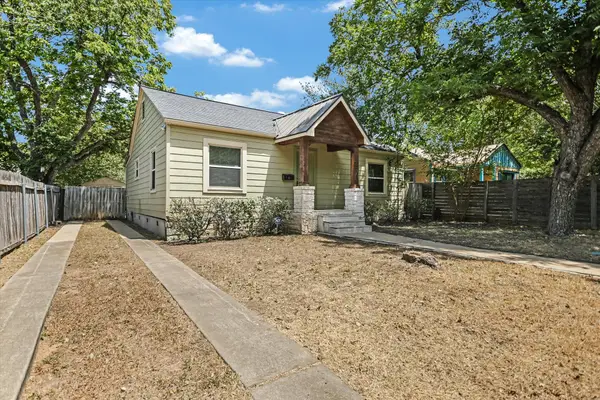 $429,000Active2 beds 1 baths1,028 sq. ft.
102 Franklin Blvd, Austin, TX 78751
MLS# 5589144Listed by: DENNY HOLT REALTORS - New
 $429,000Active3 beds 2 baths1,642 sq. ft.
11803 Hyacinth Dr, Austin, TX 78758
MLS# 8656493Listed by: TWELVE RIVERS REALTY - Open Sat, 1 to 3pmNew
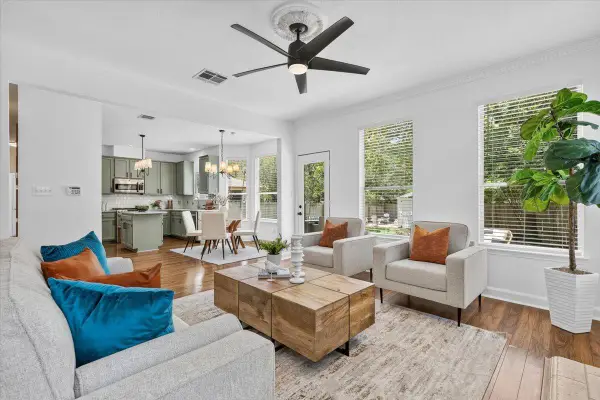 $719,900Active4 beds 3 baths2,577 sq. ft.
3321 Grasshopper Dr, Austin, TX 78748
MLS# 9306133Listed by: COMPASS RE TEXAS, LLC 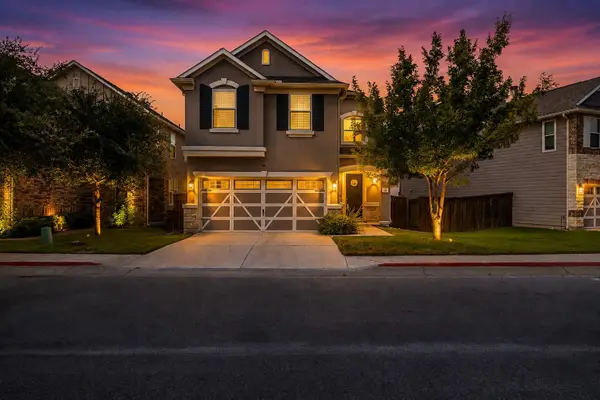 $495,000Active3 beds 3 baths2,068 sq. ft.
817 Sand Hill Branch Dr, Austin, TX 78748
MLS# 2446922Listed by: KELLER WILLIAMS - LAKE TRAVIS- New
 $315,000Active3 beds 2 baths1,594 sq. ft.
5806 Whitebrook Dr, Austin, TX 78724
MLS# 8825912Listed by: TEIFKE REAL ESTATE - New
 $349,000Active4 beds 2 baths2,029 sq. ft.
15304 Harkness Pass, Austin, TX 78725
MLS# 623659Listed by: CHRISTIE'S INTL - New
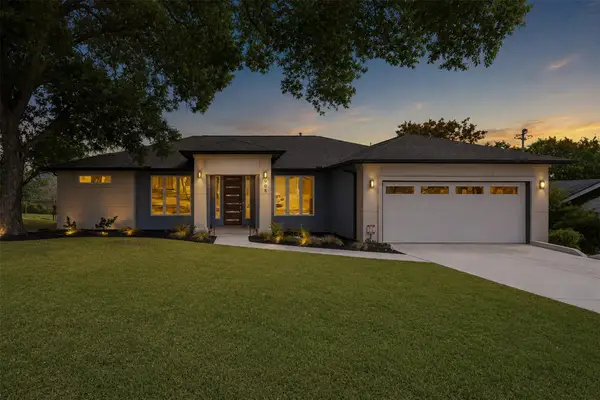 $539,000Active3 beds 2 baths1,845 sq. ft.
908 Rocky Spring Rd, Austin, TX 78753
MLS# 2191510Listed by: AUSTIN HOME GIRLS REALTY - New
 $430,000Active3 beds 2 baths1,330 sq. ft.
13319 Water Oak Ln, Austin, TX 78729
MLS# 3511979Listed by: SPROUT REALTY - New
 $265,000Active3 beds 2 baths1,119 sq. ft.
12226 Old Stage Trl, Austin, TX 78750
MLS# 3625397Listed by: RPM RELIABLE PROP. MGMT


Protect your home and budget from life's surprises with an Assurant Home Warranty, backed by a partner that supports you through every step of homeownership. Explore Plans.
©2026 Century 21 Real Estate LLC. All rights reserved. CENTURY 21®, the CENTURY 21 Logo and C21® are service marks owned by Century 21 Real Estate LLC. Century 21 Real Estate LLC fully supports the principles of the Fair Housing Act and the Equal Opportunity Act. Each office is independently owned and operated. Listing information is deemed reliable but not guaranteed accurate.