
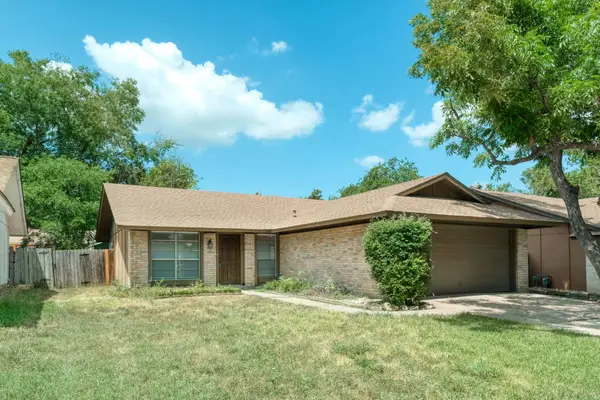
5108 N Hearsey Dr, Austin, TX 78744
Local realty services provided by:CENTURY 21 Judge Fite Company
Listed by: justin rossi rossi
Office: lpt realty, llc.
MLS#:3445932
Source:ACTRIS
Price summary
- Price:$350,000
- Price per sq. ft.:$201.61
- Monthly HOA dues:$19.17
About this home
Golf in one direction, hiking in another, and Downtown Austin within easy reach. This Southeast Austin location makes it possible to spend Saturday morning at Roy Kizer Golf Course, the afternoon exploring McKinney Falls State Park, and the evening downtown without turning any of it into a major production. Low HOA dues are one more reason the location makes sense. Fresh paint throughout brightens the interior, where the main level is dedicated to the spaces used for gathering. The living and dining areas share a generous, open footprint with enough space to create distinct zones for lounging, dining, or entertaining. The kitchen brings plenty of cabinetry and counter space to the equation, while glass-paned double doors draw in the backyard greenery and make outdoor access simple. Upstairs is quieter by design, with all of the bedrooms located away from the activity below. The primary suite includes its own ensuite bath, while the secondary bedrooms can keep their traditional roles or shift into guest space, an office, or something more personal. Beyond what you can see, the home has a practical streak. The all-electric setup is paired with rooftop solar panels, a hybrid heat-pump water heater, and an attic ventilation fan. Out back, a mature tree shades much of the fenced yard and gives the outdoor space an entirely different feel. A covered patio offers a natural spot for grilling or unwinding, while full irrigation and a storage shed keep the functional side covered. From tee times and trail days to evenings downtown, this home keeps Austin close while practical upgrades help keep things running smoothly at home. Seller is offering a lender paid 1 year temporary interest rate buydown when financing with the preferred lender. Offer is subject to qualification and guidelines, and may not be combined with other credits or incentives. Buyer to verify all info....
Contact an agent
Home facts
- Year built:2003
- Subdivision & Development:Viewpoint At Williamson Creek
- Listing ID #:3445932
- Updated:August 26, 2026 at 01:14 PM
Rooms and interior
- Bedrooms:3
- Total bathrooms:3
- Full bathrooms:2
- Half bathrooms:1
- Flooring:Carpet, Tile, Wood
- Kitchen Description:Dishwasher, Disposal, Electric Oven, Free-Standing Electric Range
- Living area:1,736 sq. ft.
Heating and cooling
- Cooling:Central, Electric
- Heating:Central, Electric
- Central air:Yes
Structure and exterior
- Roof:Composition
- Year built:2003
- Building area:1,736 sq. ft.
- Lot area:0.15 Acres
- Lot Features:Back Yard, Curbs, Few Trees, Front Yard, Interior Lot
- Construction Materials:HardiPlank Type, Masonry Partial, Stone Veneer
- Exterior Features:Gutters Full, Private Yard
- Foundation Description:Slab
Schools
- High school:Del Valle
- Elementary school:Smith
Utilities
- Water:Public
- Sewer:Public Sewer
Finances and disclosures
- Price:$350,000
- Price per sq. ft.:$201.61
- Tax amount:$7,615 (2026)
Features and amenities
- Appliances:Dishwasher, Disposal, Electric Oven, Electric Water Heater, Free-Standing Electric Range, Water Softener Owned
Parking
- Total parking spaces:4
- Parking description:Driveway, Garage, Garage Door Opener, Garage Faces Front, Inside Entrance, Kitchen Level, Side By Side
- Garage:Yes
- Garage spaces:2
New listings near 5108 N Hearsey Dr
- Open Sun, 12 to 2pmNew
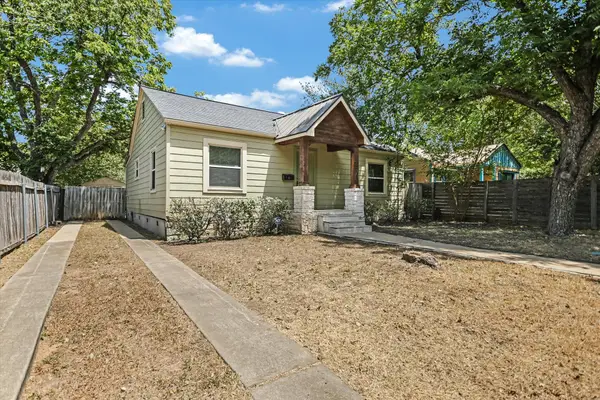 $429,000Active2 beds 1 baths1,028 sq. ft.
102 Franklin Blvd, Austin, TX 78751
MLS# 5589144Listed by: DENNY HOLT REALTORS - New
 $429,000Active3 beds 2 baths1,642 sq. ft.
11803 Hyacinth Dr, Austin, TX 78758
MLS# 8656493Listed by: TWELVE RIVERS REALTY - Open Sat, 1 to 3pmNew
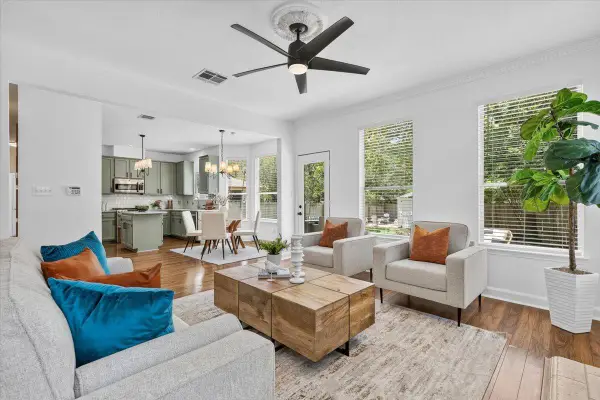 $719,900Active4 beds 3 baths2,577 sq. ft.
3321 Grasshopper Dr, Austin, TX 78748
MLS# 9306133Listed by: COMPASS RE TEXAS, LLC 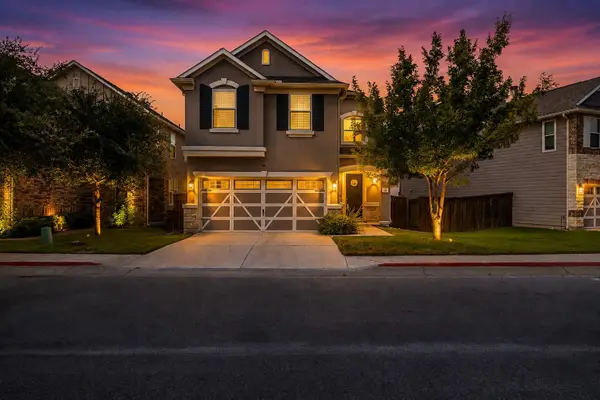 $495,000Active3 beds 3 baths2,068 sq. ft.
817 Sand Hill Branch Dr, Austin, TX 78748
MLS# 2446922Listed by: KELLER WILLIAMS - LAKE TRAVIS- New
 $315,000Active3 beds 2 baths1,594 sq. ft.
5806 Whitebrook Dr, Austin, TX 78724
MLS# 8825912Listed by: TEIFKE REAL ESTATE - New
 $349,000Active4 beds 2 baths2,029 sq. ft.
15304 Harkness Pass, Austin, TX 78725
MLS# 623659Listed by: CHRISTIE'S INTL - New
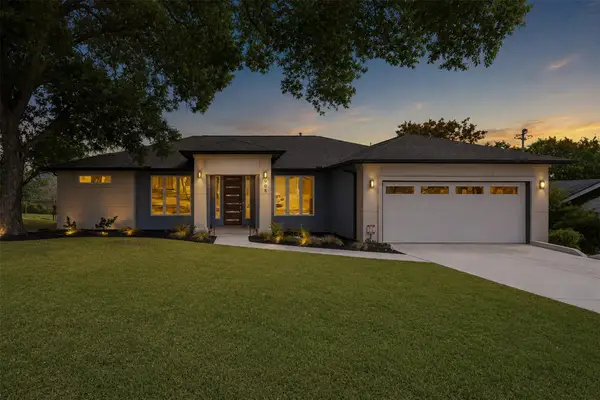 $539,000Active3 beds 2 baths1,845 sq. ft.
908 Rocky Spring Rd, Austin, TX 78753
MLS# 2191510Listed by: AUSTIN HOME GIRLS REALTY - New
 $430,000Active3 beds 2 baths1,330 sq. ft.
13319 Water Oak Ln, Austin, TX 78729
MLS# 3511979Listed by: SPROUT REALTY - New
 $265,000Active3 beds 2 baths1,119 sq. ft.
12226 Old Stage Trl, Austin, TX 78750
MLS# 3625397Listed by: RPM RELIABLE PROP. MGMT


Protect your home and budget from life's surprises with an Assurant Home Warranty, backed by a partner that supports you through every step of homeownership. Explore Plans.
©2026 Century 21 Real Estate LLC. All rights reserved. CENTURY 21®, the CENTURY 21 Logo and C21® are service marks owned by Century 21 Real Estate LLC. Century 21 Real Estate LLC fully supports the principles of the Fair Housing Act and the Equal Opportunity Act. Each office is independently owned and operated. Listing information is deemed reliable but not guaranteed accurate.