
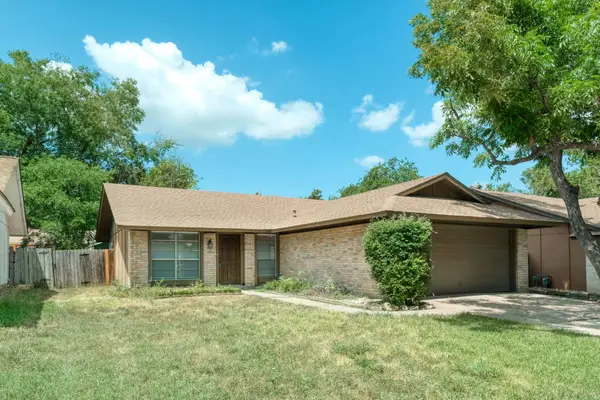
5806 Whitebrook Dr, Austin, TX 78724
Local realty services provided by:CENTURY 21 North East
Listed by: doreen sidney
Office: teifke real estate
MLS#:8825912
Source:ACTRIS
5806 Whitebrook Dr,Austin, TX 78724
$315,000
- 3 Beds
- 2 Baths
- 1,594 sq. ft.
- Single family
- Active
Price summary
- Price:$315,000
- Price per sq. ft.:$197.62
About this home
Welcome to 5806 Whitebrook Dr, Austin, TX 78724! Offered for $315,000, this charming home features 3 bedrooms, 2 bathrooms, plus a versatile bonus office space, providing plenty of room to live, work, and entertain.
With approximately 1,594 square feet of living space and situated on a spacious 8,500+ sq. ft. lot, this home offers a great combination of indoor comfort and outdoor space. The bonus room is perfect for a home office, playroom, study, or flex space to fit your needs.
Conveniently located in Austin with easy access to major roadways, shopping, dining, schools, and everything the city has to offer. Whether you're a first-time homebuyer, looking for more space, or searching for your next investment, this home is a wonderful opportunity at an attractive price point.
Schedule your private showing and come see the possibilities at 5806 Whitebrook Dr!.
Contact an agent
Home facts
- Year built:1972
- Subdivision & Development:Crystalbrook Sec 01
- Listing ID #:8825912
- Updated:August 26, 2026 at 01:18 PM
Rooms and interior
- Bedrooms:3
- Total bathrooms:2
- Full bathrooms:2
- Flooring:Carpet, Laminate
- Kitchen Description:Built-In Gas Oven, Dishwasher, Disposal
- Living area:1,594 sq. ft.
Heating and cooling
- Cooling:Central
- Heating:Central
- Central air:Yes
Structure and exterior
- Roof:Foam, Shingle
- Year built:1972
- Building area:1,594 sq. ft.
- Lot area:0.2 Acres
- Construction Materials:Brick, Brick Veneer
- Foundation Description:Slab
Schools
- High school:Lyndon B Johnson (Austin ISD)
- Elementary school:Jordan
Utilities
- Water:Public
- Sewer:Public Sewer
Finances and disclosures
- Price:$315,000
- Price per sq. ft.:$197.62
- Tax amount:$8,083 (2026)
Features and amenities
- Appliances:Built-In Gas Oven, Dishwasher, Disposal
Parking
- Total parking spaces:4
- Parking description:Garage
- Garage:Yes
- Garage spaces:2
New listings near 5806 Whitebrook Dr
- New
 $350,000Active3 beds 3 baths1,736 sq. ft.
5108 N Hearsey Dr, Austin, TX 78744
MLS# 3445932Listed by: LPT REALTY, LLC - New
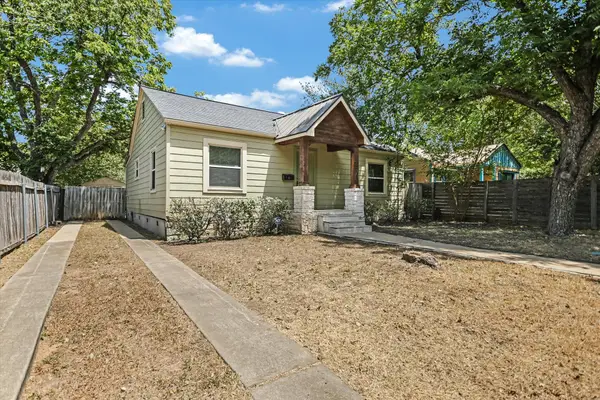 $429,000Active2 beds 1 baths1,028 sq. ft.
102 Franklin Blvd, Austin, TX 78751
MLS# 5589144Listed by: DENNY HOLT REALTORS - New
 $429,000Active3 beds 2 baths1,642 sq. ft.
11803 Hyacinth Dr, Austin, TX 78758
MLS# 8656493Listed by: TWELVE RIVERS REALTY - New
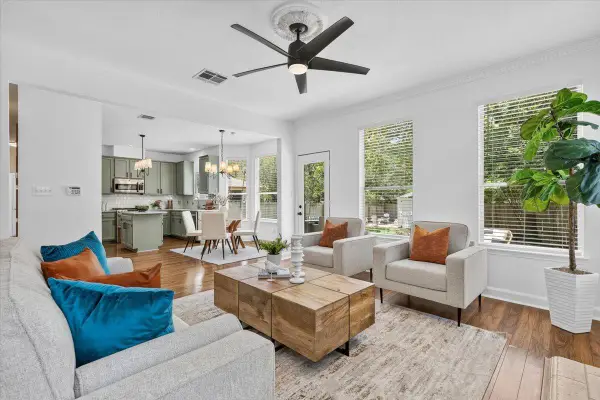 $719,900Active4 beds 3 baths2,577 sq. ft.
3321 Grasshopper Dr, Austin, TX 78748
MLS# 9306133Listed by: COMPASS RE TEXAS, LLC 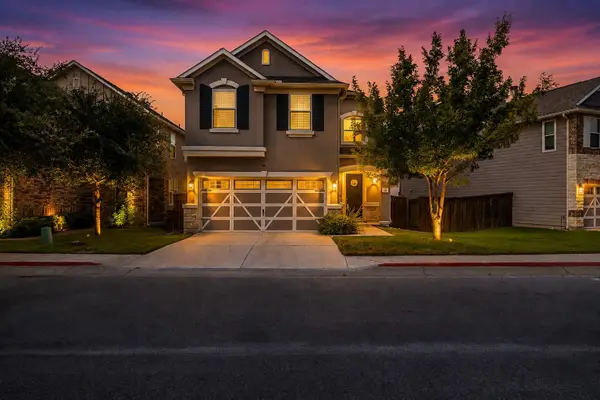 $495,000Active3 beds 3 baths2,068 sq. ft.
817 Sand Hill Branch Dr, Austin, TX 78748
MLS# 2446922Listed by: KELLER WILLIAMS - LAKE TRAVIS- New
 $349,000Active4 beds 2 baths2,029 sq. ft.
15304 Harkness Pass, Austin, TX 78725
MLS# 623659Listed by: CHRISTIE'S INTL - New
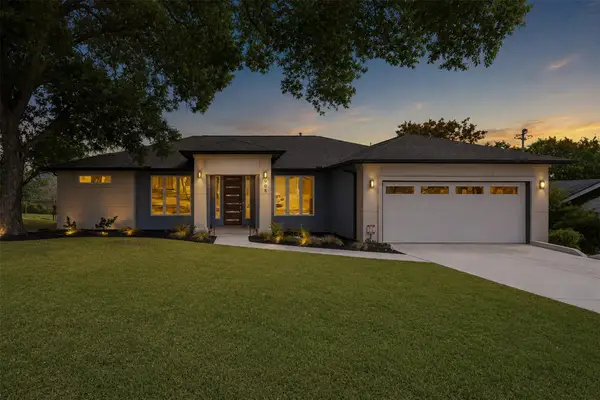 $539,000Active3 beds 2 baths1,845 sq. ft.
908 Rocky Spring Rd, Austin, TX 78753
MLS# 2191510Listed by: AUSTIN HOME GIRLS REALTY - New
 $430,000Active3 beds 2 baths1,330 sq. ft.
13319 Water Oak Ln, Austin, TX 78729
MLS# 3511979Listed by: SPROUT REALTY - New
 $265,000Active3 beds 2 baths1,119 sq. ft.
12226 Old Stage Trl, Austin, TX 78750
MLS# 3625397Listed by: RPM RELIABLE PROP. MGMT


Protect your home and budget from life's surprises with an Assurant Home Warranty, backed by a partner that supports you through every step of homeownership. Explore Plans.
©2026 Century 21 Real Estate LLC. All rights reserved. CENTURY 21®, the CENTURY 21 Logo and C21® are service marks owned by Century 21 Real Estate LLC. Century 21 Real Estate LLC fully supports the principles of the Fair Housing Act and the Equal Opportunity Act. Each office is independently owned and operated. Listing information is deemed reliable but not guaranteed accurate.