
2403 E 11th St, Austin, TX 78702
Local realty services provided by:CENTURY 21 North East
Listed by: amelia gomez
Office: bramlett partners
MLS#:8992719
Source:ACTRIS
2403 E 11th St,Austin, TX 78702
$485,000Last list price
- 2 Beds
- 1 Baths
- - sq. ft.
- Single family
- Sold
Sorry, we are unable to map this address
Price summary
- Price:$485,000
About this home
Perfectly positioned in the heart of one of Austin's most vibrant neighborhoods, 2403 East 11th Street blends historic charm, everyday comfort, and exciting investment potential. This inviting 2-bedroom, 1-bathroom home features soaring vaulted ceilings, recessed lighting, and a versatile loft space ideal for a home office, creative studio, or guest retreat. The spacious bathroom offers a relaxing soaking tub, creating the perfect place to unwind.
Adding to the property's appeal is convenient alley access and an unpermitted accessory dwelling unit that provides exceptional flexibility. Complete with a kitchenette, full bathroom, loft-style sleeping area with closet space, and window units for year round comfort, the detached space is well suited for guests, a private workspace, or potential supplemental income. Buyers should verify all intended uses and any permitting requirements.
Whether you're looking for a place to call home, space for multigenerational living, or an opportunity to offset ownership costs, this property offers the versatility today's buyers are seeking.
The location is just as compelling. Enjoy easy access to Lady Bird Lake's hike-and-bike trail, local parks, coffee shops, acclaimed restaurants, neighborhood bars, breweries, and the countless entertainment options that define Central East Austin. With downtown, the Capitol, the University of Texas, and major employers just minutes away, you'll experience the perfect balance of neighborhood charm and urban convenience.
A rare opportunity to own a property that offers character, flexibility, and exceptional potential in one of Austin's most desirable neighborhoods....
Contact an agent
Home facts
- Year built:1936
- Subdivision & Development:Grandview Place
- Listing ID #:8992719
- Updated:August 08, 2026 at 06:45 AM
Rooms and interior
- Bedrooms:2
- Total bathrooms:1
- Full bathrooms:1
- Flooring:Tile, Wood
- Kitchen Description:Dishwasher, Free-Standing Gas Range, Microwave
Heating and cooling
- Cooling:Central
- Heating:Central, Wall Furnace
- Central air:Yes
Structure and exterior
- Roof:Metal
- Year built:1936
- Lot Features:Alley, Back Yard, Front Yard, Level
- Construction Materials:Wood Siding
- Exterior Features:Exterior Steps, Private Entrance, Private Yard
- Foundation Description:Pillar/Post/Pier
Schools
- High school:Eastside Early College
- Elementary school:Blackshear
Utilities
- Water:Public
- Sewer:Public Sewer
Finances and disclosures
- Price:$485,000
- Tax amount:$10,711 (2026)
Features and amenities
- Appliances:Dishwasher, Free-Standing Gas Range, Microwave
- Amenities:Pantry, Storage
Parking
- Total parking spaces:3
- Parking description:Driveway
New listings near 2403 E 11th St
- Open Sun, 2 to 4:30pmNew
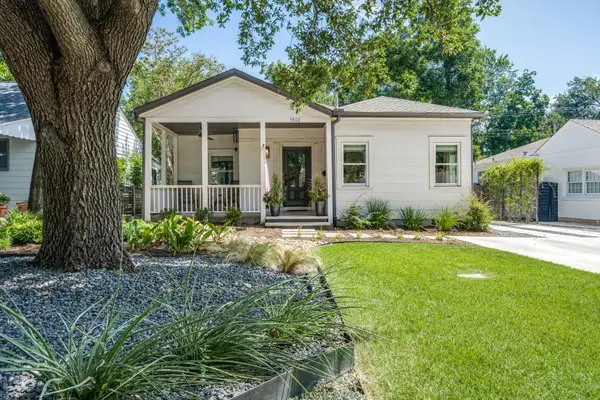 $1,295,000Active2 beds 2 baths1,584 sq. ft.
1512 W 30th St, Austin, TX 78703
MLS# 1431163Listed by: CONLAN AND COMPANY - Open Sun, 2 to 4pmNew
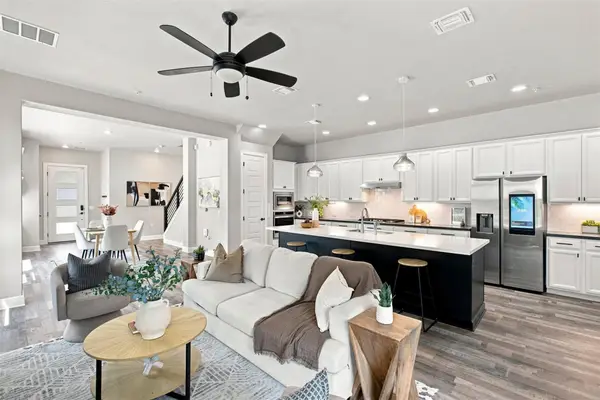 $899,000Active4 beds 3 baths2,026 sq. ft.
2509 Robert Browning St, Austin, TX 78723
MLS# 5711084Listed by: EXP REALTY, LLC - New
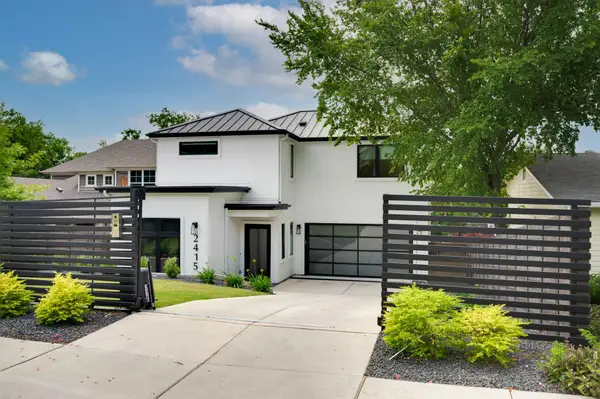 $3,150,000Active5 beds 5 baths3,557 sq. ft.
2415 Mccall Rd, Austin, TX 78703
MLS# 5857653Listed by: KELLER WILLIAMS REALTY - New
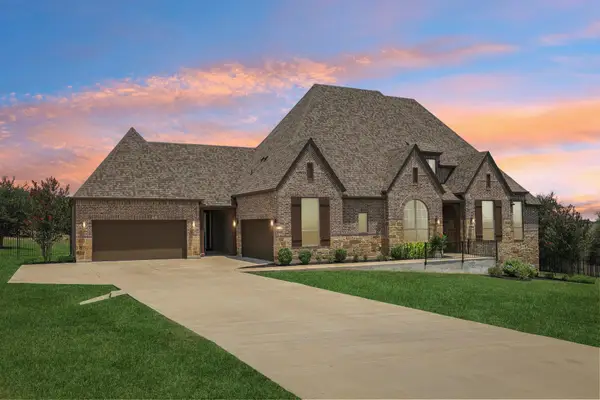 $1,150,000Active4 beds 5 baths3,622 sq. ft.
1705 Parten Ranch Pkwy, Austin, TX 78737
MLS# 8671268Listed by: KELLER WILLIAMS REALTY - New
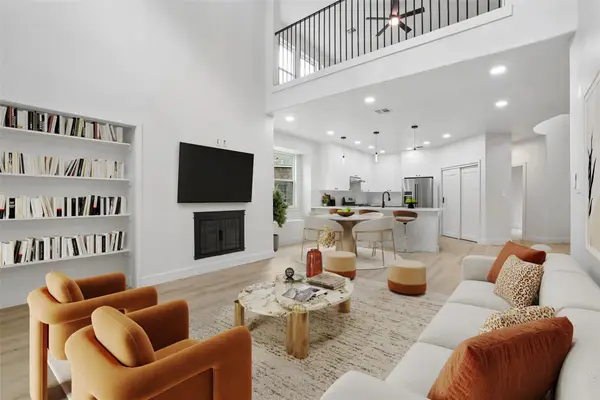 $830,000Active3 beds 3 baths2,912 sq. ft.
12717 Lee Park Ln, Austin, TX 78732
MLS# 9349023Listed by: AUSTIN 101 REALTY, LLC - Open Sat, 11am to 1pmNew
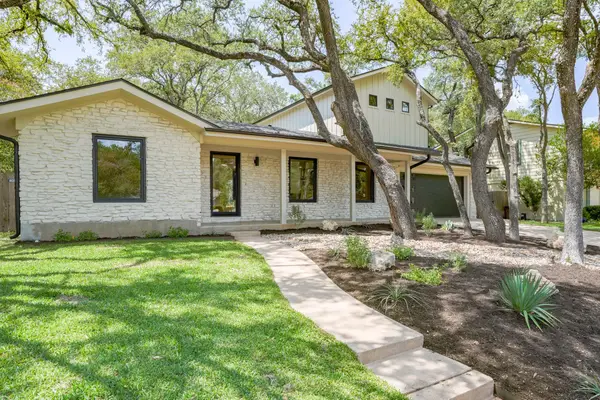 $1,899,999Active4 beds 3 baths2,900 sq. ft.
8100 Greenslope Dr, Austin, TX 78759
MLS# 2247033Listed by: JAMES GOLDRICK - Open Sun, 2 to 4pmNew
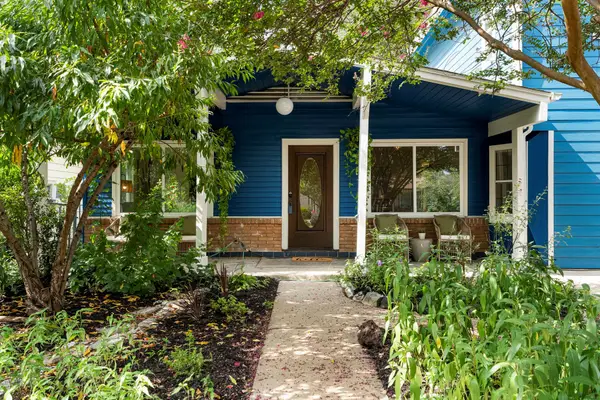 $700,000Active4 beds 2 baths2,006 sq. ft.
3201 Kay St, Austin, TX 78702
MLS# 3033479Listed by: COMPASS RE TEXAS, LLC - New
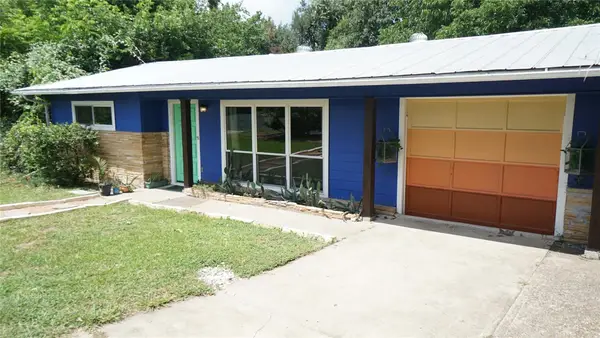 $469,000Active5 beds 3 baths1,409 sq. ft.
1808 Wildrose Dr, Austin, TX 78721
MLS# 3448477Listed by: HOMECOIN.COM - New
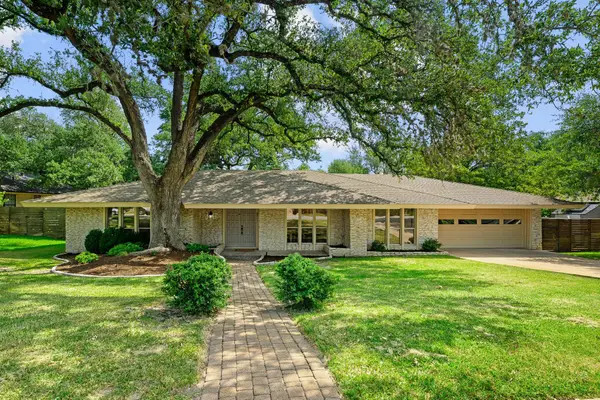 $724,988Active4 beds 3 baths2,381 sq. ft.
8711 Mountain Ridge Dr, Austin, TX 78759
MLS# 4107072Listed by: RE/MAX FINE PROPERTIES - Open Sat, 11am to 1pmNew
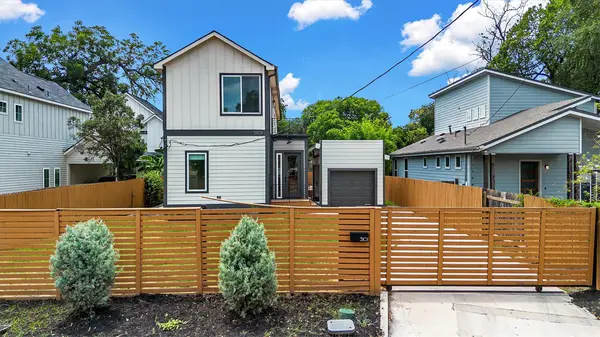 $950,000Active4 beds 5 baths2,364 sq. ft.
3101 Lyons Rd, Austin, TX 78702
MLS# 4187460Listed by: REAL BROKER, LLC


Protect your home and budget from life's surprises with an Assurant Home Warranty, backed by a partner that supports you through every step of homeownership. Explore Plans.
©2026 Century 21 Real Estate LLC. All rights reserved. CENTURY 21®, the CENTURY 21 Logo and C21® are service marks owned by Century 21 Real Estate LLC. Century 21 Real Estate LLC fully supports the principles of the Fair Housing Act and the Equal Opportunity Act. Each office is independently owned and operated. Listing information is deemed reliable but not guaranteed accurate.