
2501 Stratford Dr, Austin, TX 78746
Local realty services provided by:CENTURY 21 North East
Listed by: katie hallberg
Office: kathryn hallberg brokerage
MLS#:5122631
Source:ACTRIS
2501 Stratford Dr,Austin, TX 78746
$2,750,000
- 4 Beds
- 4 Baths
- 4,521 sq. ft.
- Single family
- Active
Price summary
- Price:$2,750,000
- Price per sq. ft.:$608.27
About this home
Some homes are about the house. This one is about the Austin experience you cannot recreate. Perched above Zilker Park with treetop views of the downtown skyline, this custom-built home sits in a one-of-a-kind location near the Rowing Dock, Lady Bird Lake, Barton Springs, Zilker Park, downtown, and South Lamar’s dining and entertainment.
Designed to embrace its elevated setting, the home is filled with natural light, warm custom wood built-ins, and flexible living spaces that invite gathering, reading, working, or simply taking in the view. The spacious kitchen offers abundant storage and workspace with an easy connection to the main living areas.
Built with long-term living in mind, the floor plan includes primary bedrooms on both the upper and lower levels. The lower-level primary bath features an accessible roll-in shower, adding comfort and function. The upper-level primary suite feels like a private retreat with skyline views, a fireplace, private balcony, and sitting room ideal for an office, library, or quiet escape.
Outdoor living is where this property truly separates itself. A wraparound main-level deck overlooks a beautifully landscaped xeriscape yard with a fountain and babbling brook water feature. Morning coffee, dinner with friends, downtown lights, birdsong, and park views all come naturally here.
Located in Austin ISD, this home offers a rare blend of privacy, character, nature, and city access. In a market where buyers have choices, this property stands apart because the setting is nearly impossible to duplicate....
Contact an agent
Home facts
- Year built:2001
- Subdivision & Development:Bluffington Sec 01
- Listing ID #:5122631
- Updated:October 27, 2026 at 04:50 AM
Rooms and interior
- Bedrooms:4
- Total bathrooms:4
- Full bathrooms:3
- Half bathrooms:1
- Flooring:Carpet, Stone, Tile, Wood
- Kitchen Description:Bar Fridge, Free-Standing Refrigerator, Gas Cooktop, Refrigerator, Self Cleaning Oven, Trash Compactor
- Living area:4,521 sq. ft.
Heating and cooling
- Heating:Fireplace(s), Natural Gas
- Central air:Yes
Structure and exterior
- Roof:Metal
- Year built:2001
- Building area:4,521 sq. ft.
- Lot area:0.5 Acres
- Lot Features:Corner Lot
- Construction Materials:Stone Veneer, Stucco
- Exterior Features:Private Yard
- Foundation Description:Slab
Schools
- High school:Austin
- Elementary school:Barton Hills
Utilities
- Water:Public
- Sewer:Public Sewer
Finances and disclosures
- Price:$2,750,000
- Price per sq. ft.:$608.27
- Tax amount:$37,166 (2026)
Features and amenities
- Appliances:Bar Fridge, Free-Standing Refrigerator, Gas Cooktop, Refrigerator, Self Cleaning Oven, Trash Compactor
Parking
- Total parking spaces:5
- Parking description:Attached, Kitchen Level
- Garage:Yes
- Garage spaces:3
New listings near 2501 Stratford Dr
- New
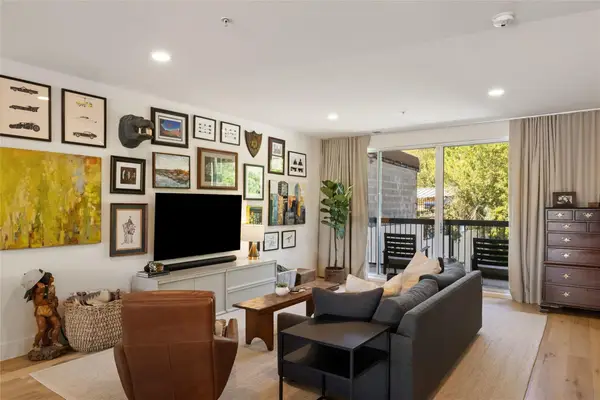 $495,000Active1 beds 1 baths1,140 sq. ft.
2906 S 1st St #201, Austin, TX 78704
MLS# 4903709Listed by: COMPASS RE TEXAS, LLC - New
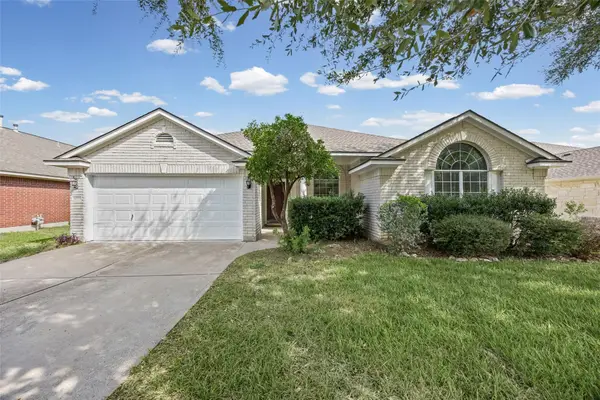 $510,000Active3 beds 2 baths2,219 sq. ft.
14516 Banbridge Trl, Austin, TX 78717
MLS# 7645970Listed by: CAPITAL REALTY - New
 $2,250,000Active4.43 Acres
3664 Lost Creek Blvd, Austin, TX 78735
MLS# 3699094Listed by: KUPER SOTHEBY'S INT'L REALTY - New
 $280,000Active3 beds 3 baths1,788 sq. ft.
5512 War Admiral Dr, Del Valle, TX 78617
MLS# 7757535Listed by: IDEAL REALTY - New
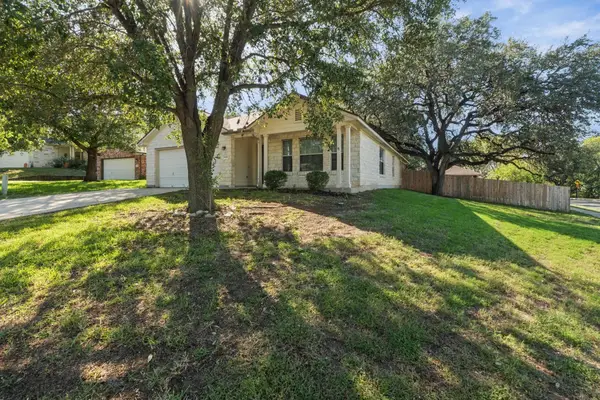 $339,000Active3 beds 2 baths1,961 sq. ft.
1901 Idlewilde Run Dr, Austin, TX 78744
MLS# 1194033Listed by: ATLAS REALTY - New
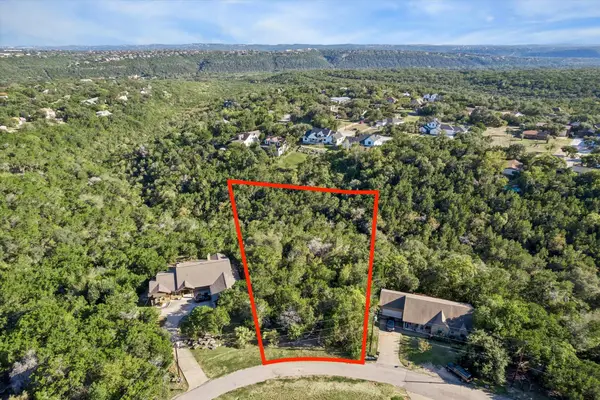 $199,000Active0.88 Acres
14418 Tuscola Cir, Austin, TX 78734
MLS# 4099345Listed by: SERHANT TEXAS, LLC - New
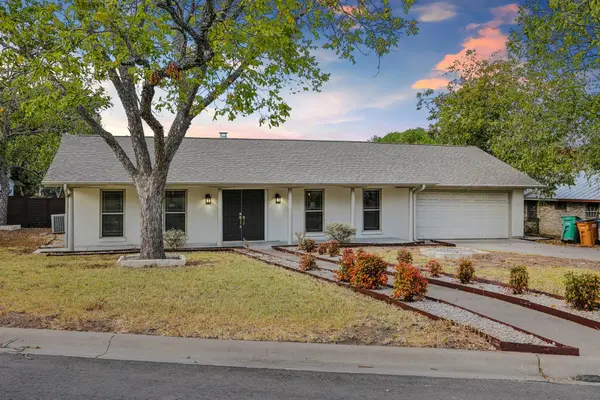 $575,000Active4 beds 2 baths1,797 sq. ft.
5500 Pendleton Ln, Austin, TX 78723
MLS# 4465112Listed by: LPT REALTY, LLC - New
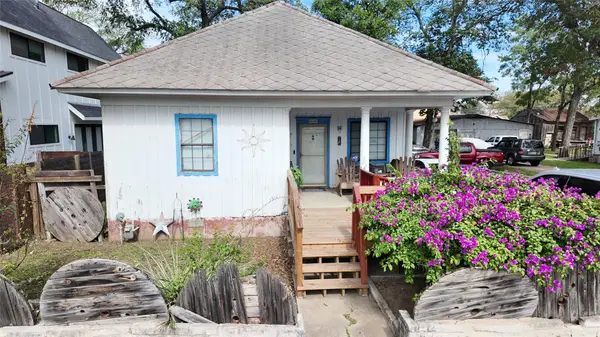 $1,800,000Active3 beds 2 baths1,344 sq. ft.
906 E 2nd St, Austin, TX 78702
MLS# 6140053Listed by: T J LEWIS REAL ESTATE - New
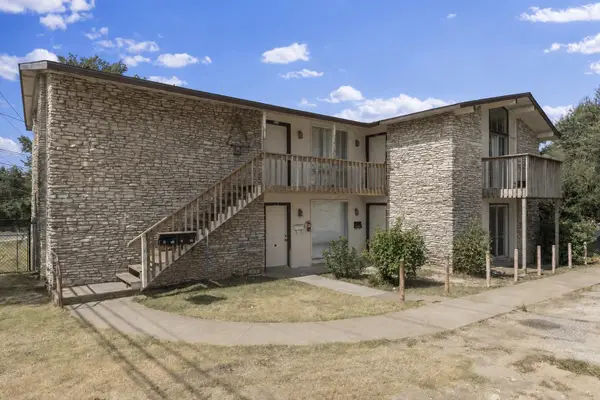 $650,000Active-- beds -- baths3,174 sq. ft.
2507 Manor Cir, Austin, TX 78723
MLS# 7638949Listed by: KELLER WILLIAMS REALTY - New
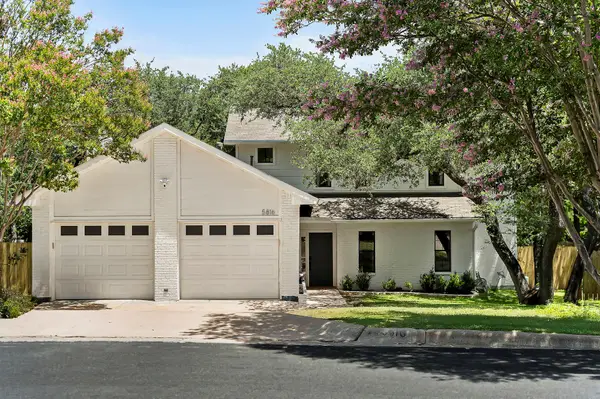 $750,000Active3 beds 3 baths2,136 sq. ft.
5816 Secrest Dr, Austin, TX 78759
MLS# 8573771Listed by: COMPASS RE TEXAS, LLC


Protect your home and budget from life's surprises with an Assurant Home Warranty, backed by a partner that supports you through every step of homeownership. Explore Plans.
©2026 Century 21 Real Estate LLC. All rights reserved. CENTURY 21®, the CENTURY 21 Logo and C21® are service marks owned by Century 21 Real Estate LLC. Century 21 Real Estate LLC fully supports the principles of the Fair Housing Act and the Equal Opportunity Act. Each office is independently owned and operated. Listing information is deemed reliable but not guaranteed accurate.