
5500 Pendleton Ln, Austin, TX 78723
Local realty services provided by:CENTURY 21 North East
Listed by: daniel ajwani
Office: lpt realty, llc.
MLS#:4465112
Source:ACTRIS
5500 Pendleton Ln,Austin, TX 78723
$575,000
- 4 Beds
- 2 Baths
- 1,797 sq. ft.
- Single family
- Active
Price summary
- Price:$575,000
- Price per sq. ft.:$319.98
About this home
Prepare to be captivated by this GEM situated on an expansive .33 acres lot in the trendy East Austin - just a few minutes from the heart of vibrant Mueller. This beautifully remodeled 1 story gem offers abundant space and possibilities and has recently undergone significant renovation. Step inside to find a well-designed interior, enhanced by a sleek palette of modern finishes, blending comfort with contemporary style. This home features 4 beds, 2 full baths, 2 car garage, large tile throughout with no carpet as well as a beautiful enclosed outside patio. The gourmet kitchen with plenty of cabinetry is a culinary enthusiasts dream, featuring stainless appliances, custom 42" cabinetry, quartz countertops, and a gas stove. Conveniently situated just minutes away from the vibrant Mueller neighborhood, residents will find an array of restaurants, bars, fitness classes, grocery and retail stores, as well as the city's largest Farmer's Market during weekends. Nature enthusiasts will appreciate the proximity to the Little Walnut Creek Greenbelt Trail, within walking distance. Furthermore, this exceptional property is less than 15 minutes from downtown Austin, a mere 10-minute drive from Austin International Airport, and provides easy access to Hwy 183. Ready for its new owner, this home offers a multitude of captivating features. Don't miss the opportunity to explore all that it has to offer!...
Contact an agent
Home facts
- Year built:1966
- Subdivision & Development:Preswyck Hills Sec 04
- Listing ID #:4465112
- Updated:October 26, 2026 at 11:43 PM
Rooms and interior
- Bedrooms:4
- Total bathrooms:2
- Full bathrooms:2
- Flooring:Tile
- Kitchen Description:Dishwasher, Disposal, Exhaust Fan, Free-Standing Range, Gas Range, Microwave, Stainless Steel Appliance(s)
- Living area:1,797 sq. ft.
Heating and cooling
- Heating:Natural Gas
- Central air:Yes
Structure and exterior
- Roof:Composition
- Year built:1966
- Building area:1,797 sq. ft.
- Lot area:0.34 Acres
- Lot Features:Curbs, Level, Trees-Large (Over 40 Ft)
- Construction Materials:Masonry All Sides
- Foundation Description:Slab
Schools
- High school:Northeast Early College
- Elementary school:Pecan Springs
Utilities
- Water:Public
- Sewer:Public Sewer
Finances and disclosures
- Price:$575,000
- Price per sq. ft.:$319.98
Features and amenities
- Appliances:Dishwasher, Disposal, Exhaust Fan, Free-Standing Range, Gas Range, Microwave, Stainless Steel Appliance(s), Water Heater
Parking
- Total parking spaces:2
- Parking description:Attached, Door-Single, Garage Door Opener, Garage Faces Front
- Garage:Yes
- Garage spaces:2
New listings near 5500 Pendleton Ln
- New
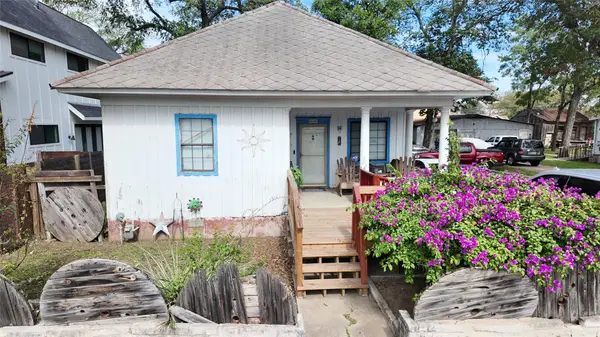 $1,800,000Active3 beds 2 baths1,344 sq. ft.
906 E 2nd St, Austin, TX 78702
MLS# 6140053Listed by: T J LEWIS REAL ESTATE - New
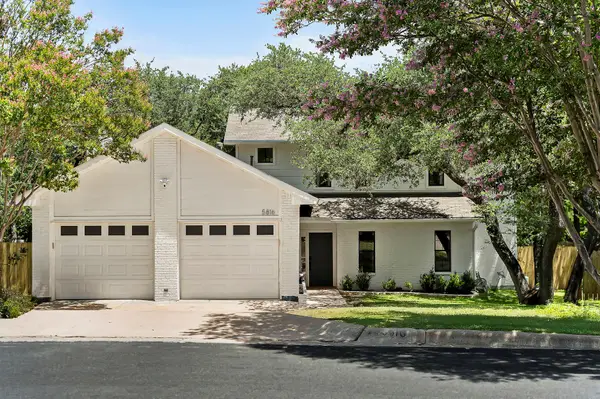 $750,000Active3 beds 3 baths2,136 sq. ft.
5816 Secrest Dr, Austin, TX 78759
MLS# 8573771Listed by: COMPASS RE TEXAS, LLC - New
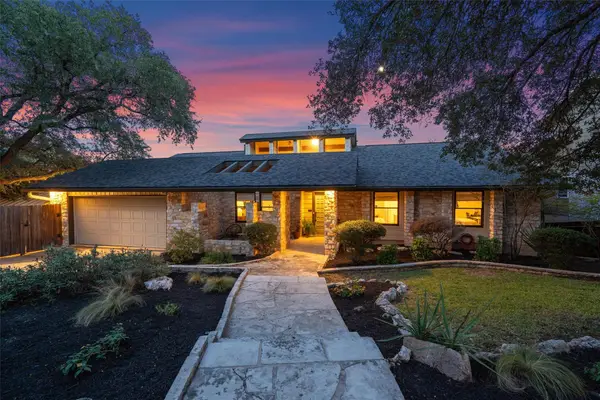 $1,225,000Active3 beds 2 baths2,441 sq. ft.
8517 Appalachian Dr, Austin, TX 78759
MLS# 9579861Listed by: COLDWELL BANKER REALTY - New
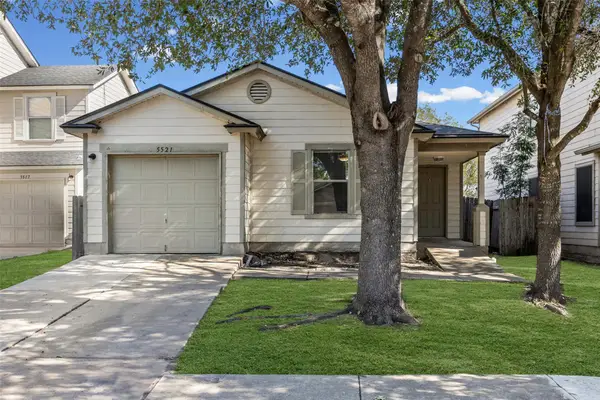 $229,000Active3 beds 2 baths1,343 sq. ft.
5521 War Admiral Dr, Del Valle, TX 78617
MLS# 1144475Listed by: JBGOODWIN REALTORS WL - New
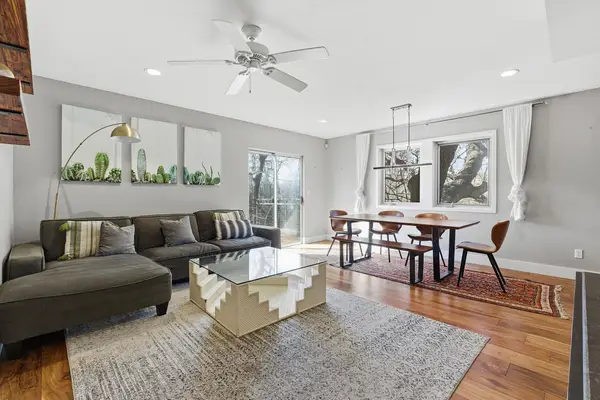 $629,000Active3 beds 2 baths1,450 sq. ft.
904 West Ave #214, Austin, TX 78701
MLS# 3861292Listed by: COMPASS RE TEXAS, LLC - New
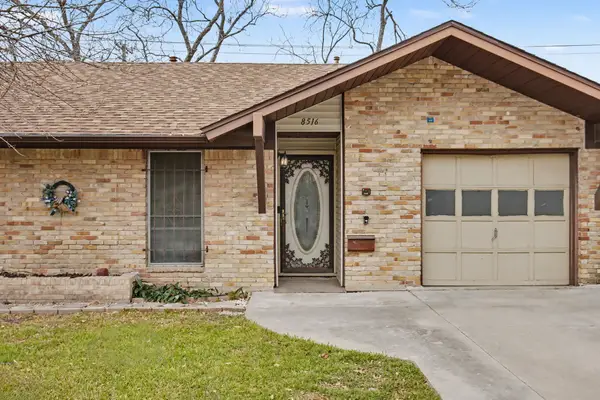 $275,000Active3 beds 2 baths901 sq. ft.
8516 Woodstone Dr, Austin, TX 78757
MLS# 7390283Listed by: EXP REALTY, LLC - New
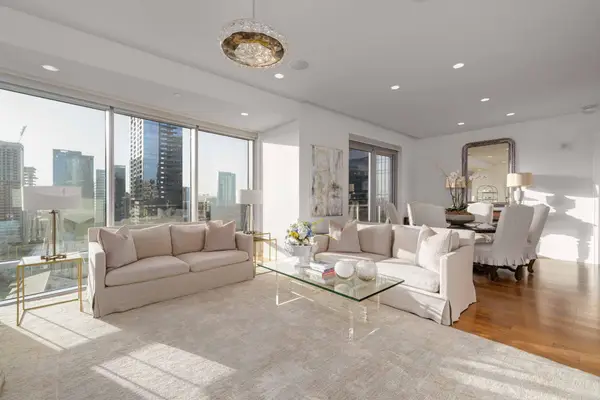 $2,995,000Active3 beds 3 baths2,889 sq. ft.
200 Congress Ave #19AC, Austin, TX 78701
MLS# 8290670Listed by: MORELAND PROPERTIES - New
 $369,000Active4 beds 2 baths1,859 sq. ft.
13700 Zuhause Dr, Pflugerville, TX 78660
MLS# 1527512Listed by: COLDWELL BANKER REALTY - New
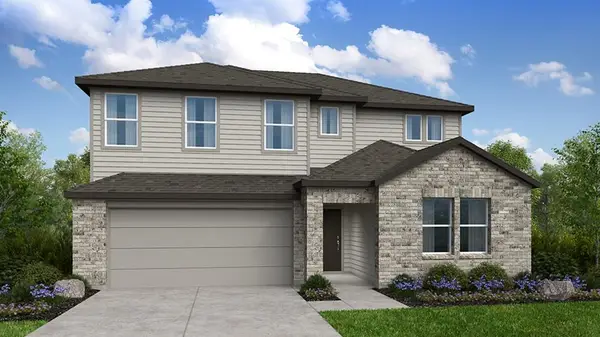 $486,130Active5 beds 3 baths2,968 sq. ft.
15420 Betsy St, Pflugerville, TX 78660
MLS# 5289242Listed by: ALEXANDER PROPERTIES


Protect your home and budget from life's surprises with an Assurant Home Warranty, backed by a partner that supports you through every step of homeownership. Explore Plans.
©2026 Century 21 Real Estate LLC. All rights reserved. CENTURY 21®, the CENTURY 21 Logo and C21® are service marks owned by Century 21 Real Estate LLC. Century 21 Real Estate LLC fully supports the principles of the Fair Housing Act and the Equal Opportunity Act. Each office is independently owned and operated. Listing information is deemed reliable but not guaranteed accurate.