
5816 Secrest Dr, Austin, TX 78759
Local realty services provided by:CENTURY 21 Judge Fite Company
Listed by: kam mccoy
Office: compass re texas, llc.
MLS#:8573771
Source:ACTRIS
Price summary
- Price:$750,000
- Price per sq. ft.:$351.12
About this home
Set on a lush, green 0.242 -acre lot beneath a canopy of mature trees, this fully renovated northwest Austin home is zoned to acclaimed Westwood High School and Round Rock ISD, surrounded by Hill Country scenery yet just minutes from The Domain and downtown.Nearly every surface has been reimagined. Vaulted ceilings lift the living room, which opens to the dining area and kitchen, all filled with natural light and grounded by solid Turin white oak hardwood floors. A fireplace anchors the living space, and oversized windows frame views of the expansive backyard.The kitchen is the centerpiece: a generous island, quartz countertops, designer lighting, top-tier appliances, and a gas cooktop beneath a custom plaster vent hood. The main-level primary suite offers a walk-in closet and a remodeled bath with marble counters, Moen fixtures, a freestanding soaking tub, and a glass-enclosed shower. A powder room with designer wallpaper and quartz counters completes the main floor. Upstairs, two spacious bedrooms share an updated full bath.Outside, new hardscaping and a 2024 patio create a park-like retreat for entertaining or unwinding, with room to add a home office studio. The fence has been recently replaced and the yard is fully irrigated. Thoughtful storage throughout, including hallway cabinetry, deep under-stair storage, and an oversized garage, makes this 2,136 square feet home live large.Recent updates include HVAC (2022), water heater (2024), select windows, and interior and exterior paint (2021). Meticulously maintained and move-in ready....
Contact an agent
Home facts
- Year built:1982
- Subdivision & Development:Raintree Estates
- Listing ID #:8573771
- Updated:October 26, 2026 at 11:43 PM
Rooms and interior
- Bedrooms:3
- Total bathrooms:3
- Full bathrooms:2
- Half bathrooms:1
- Flooring:Tile, Wood
- Kitchen Description:Built-In Range, Dishwasher, Disposal, Microwave, Oven, Refrigerator
- Living area:2,136 sq. ft.
Heating and cooling
- Cooling:Central
- Heating:Central, Natural Gas
- Central air:Yes
Structure and exterior
- Roof:Composition
- Year built:1982
- Building area:2,136 sq. ft.
- Lot area:0.24 Acres
- Lot Features:Back Yard, Curbs, Front Yard, Level, Many Trees, Trees-Heavy, Trees-Large (Over 40 Ft)
- Construction Materials:Masonry Partial
- Exterior Features:Exterior Steps, Private Yard
- Foundation Description:Slab
Schools
- High school:Westwood
- Elementary school:Caraway
Utilities
- Water:Public
- Sewer:Public Sewer
Finances and disclosures
- Price:$750,000
- Price per sq. ft.:$351.12
- Tax amount:$12,394 (2026)
Features and amenities
- Appliances:Built-In Range, Dishwasher, Disposal, Microwave, Oven, RNGHD, Refrigerator
- Amenities:Bookcases, Chandelier, Pantry
Parking
- Total parking spaces:2
- Parking description:Attached, Garage, Garage Faces Front
- Garage:Yes
- Garage spaces:2
New listings near 5816 Secrest Dr
- New
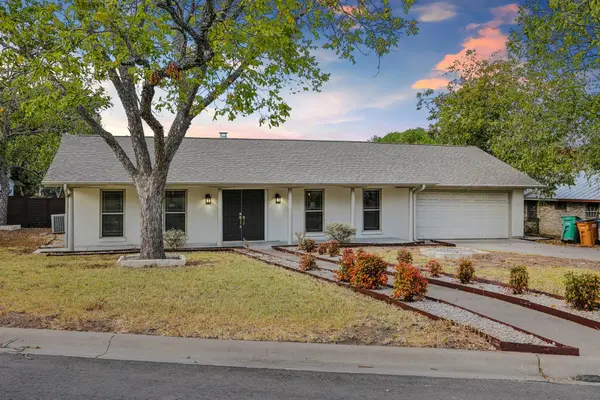 $575,000Active4 beds 2 baths1,797 sq. ft.
5500 Pendleton Ln, Austin, TX 78723
MLS# 4465112Listed by: LPT REALTY, LLC - New
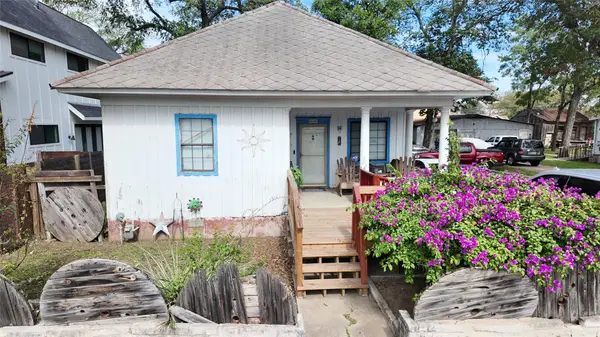 $1,800,000Active3 beds 2 baths1,344 sq. ft.
906 E 2nd St, Austin, TX 78702
MLS# 6140053Listed by: T J LEWIS REAL ESTATE - New
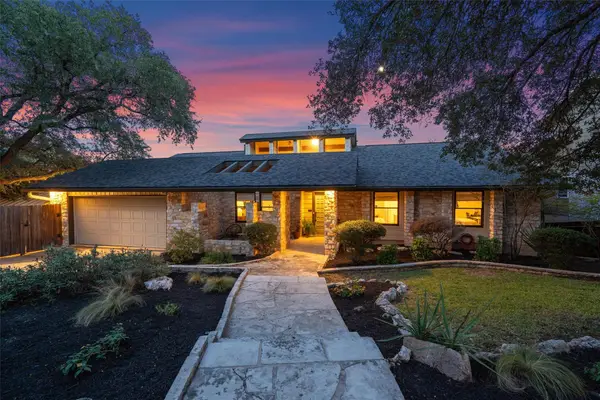 $1,225,000Active3 beds 2 baths2,441 sq. ft.
8517 Appalachian Dr, Austin, TX 78759
MLS# 9579861Listed by: COLDWELL BANKER REALTY - New
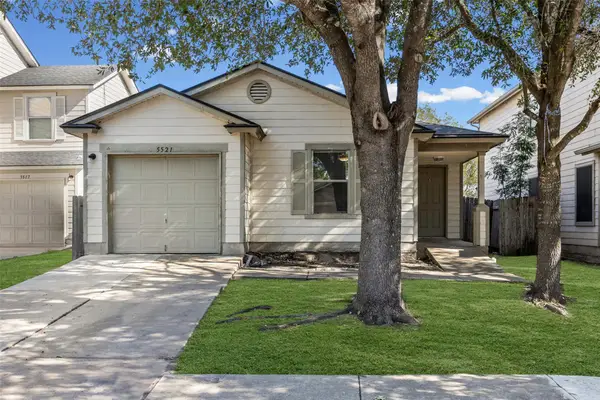 $229,000Active3 beds 2 baths1,343 sq. ft.
5521 War Admiral Dr, Del Valle, TX 78617
MLS# 1144475Listed by: JBGOODWIN REALTORS WL - New
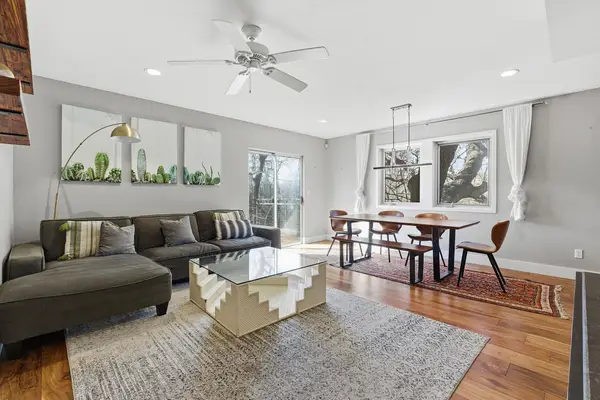 $629,000Active3 beds 2 baths1,450 sq. ft.
904 West Ave #214, Austin, TX 78701
MLS# 3861292Listed by: COMPASS RE TEXAS, LLC - New
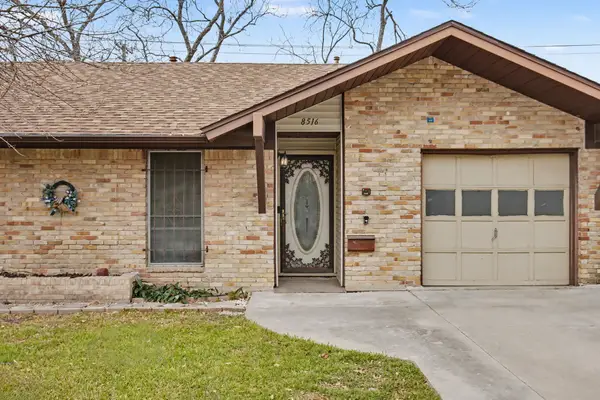 $275,000Active3 beds 2 baths901 sq. ft.
8516 Woodstone Dr, Austin, TX 78757
MLS# 7390283Listed by: EXP REALTY, LLC - New
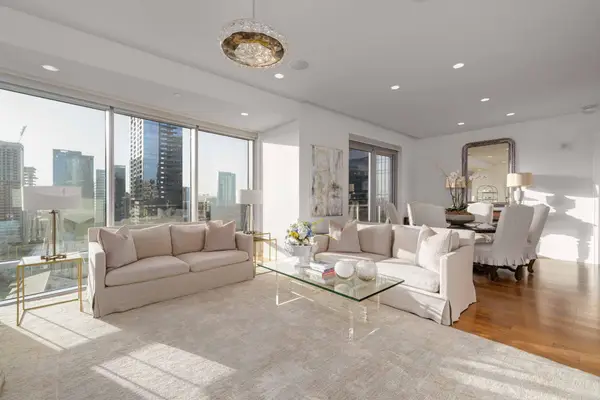 $2,995,000Active3 beds 3 baths2,889 sq. ft.
200 Congress Ave #19AC, Austin, TX 78701
MLS# 8290670Listed by: MORELAND PROPERTIES - New
 $369,000Active4 beds 2 baths1,859 sq. ft.
13700 Zuhause Dr, Pflugerville, TX 78660
MLS# 1527512Listed by: COLDWELL BANKER REALTY - New
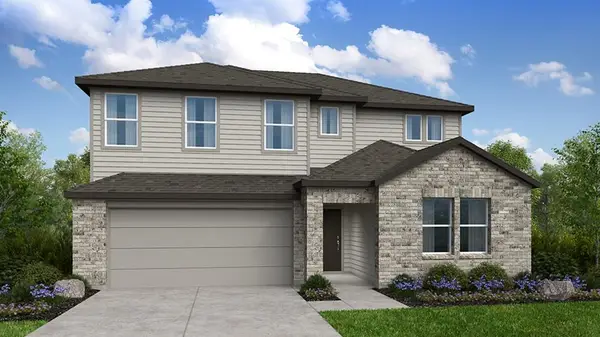 $486,130Active5 beds 3 baths2,968 sq. ft.
15420 Betsy St, Pflugerville, TX 78660
MLS# 5289242Listed by: ALEXANDER PROPERTIES


Protect your home and budget from life's surprises with an Assurant Home Warranty, backed by a partner that supports you through every step of homeownership. Explore Plans.
©2026 Century 21 Real Estate LLC. All rights reserved. CENTURY 21®, the CENTURY 21 Logo and C21® are service marks owned by Century 21 Real Estate LLC. Century 21 Real Estate LLC fully supports the principles of the Fair Housing Act and the Equal Opportunity Act. Each office is independently owned and operated. Listing information is deemed reliable but not guaranteed accurate.