
2532 Stoutwood Cir, Austin, TX 78745
Local realty services provided by:CENTURY 21 Judge Fite Company
Listed by: michelle hendrix
Office: exp realty, llc.
MLS#:1317346
Source:ACTRIS
Price summary
- Price:$425,000
- Price per sq. ft.:$373.79
- Monthly HOA dues:$380
About this home
Tucked away in one of South Austin's most convenient locations, this beautifully reimagined residence offers an effortless blend of thoughtful design, natural light, and everyday livability. A soaring vaulted ceiling crowns the main living area and kitchen, creating an airy, open feel that immediately welcomes you inside.
The kitchen is anchored by a generous island and abundant storage, offering the perfect balance of beauty and functionality while serving as the heart of the home. Cheerful designer tile, curated finishes, and a cozy fireplace add warmth and character throughout, while the fully updated interior makes this home truly move-in ready.
Expansive accordion glass doors open wide to an oversized deck, seamlessly extending the living space outdoors. Backing to protected greenspace, the private setting creates a peaceful retreat rarely found at this price point—perfect for entertaining, enjoying your morning coffee, or unwinding at the end of the day.
With its exceptional updates, inviting indoor-outdoor living, and unbeatable South Austin location, this home presents an outstanding opportunity for both owner-occupants and investors alike....
Contact an agent
Home facts
- Year built:1978
- Subdivision & Development:Cinnamon Hollow Sec 02 Amd
- Listing ID #:1317346
- Updated:September 02, 2026 at 03:22 PM
Rooms and interior
- Bedrooms:2
- Total bathrooms:2
- Full bathrooms:2
- Flooring:Tile, Vinyl
- Kitchen Description:Dishwasher, Refrigerator
- Living area:1,137 sq. ft.
Heating and cooling
- Cooling:Central
- Heating:Central
- Central air:Yes
Structure and exterior
- Roof:Shingle
- Year built:1978
- Building area:1,137 sq. ft.
- Lot area:0.16 Acres
- Construction Materials:Blown-In Insulation, Brick
- Exterior Features:Uncovered Courtyard
- Foundation Description:Slab
Schools
- High school:Crockett
- Elementary school:Cunningham
Utilities
- Water:Public
- Sewer:Public Sewer
Finances and disclosures
- Price:$425,000
- Price per sq. ft.:$373.79
- Tax amount:$5,248 (2026)
Features and amenities
- Appliances:Dishwasher, Dryer, RNGHD, Refrigerator, Washer
- Laundry features:Dryer, Washer
Parking
- Total parking spaces:3
- Parking description:Additional Parking, Garage, Garage Faces Front
- Garage:Yes
- Garage spaces:1
New listings near 2532 Stoutwood Cir
- Open Thu, 11am to 1pmNew
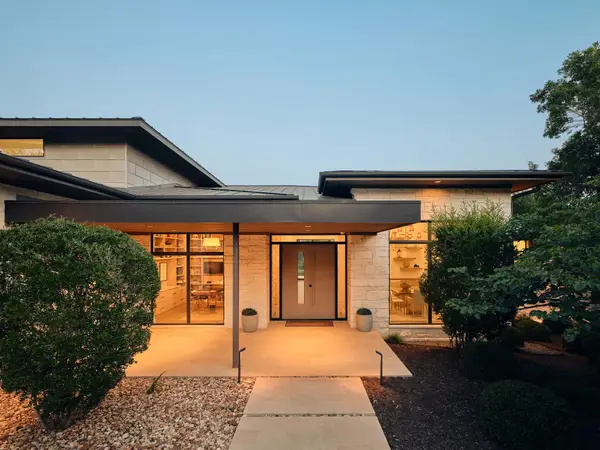 $4,575,000Active4 beds 5 baths5,353 sq. ft.
12900 Hacienda Rdg, Austin, TX 78738
MLS# 1538943Listed by: MORELAND PROPERTIES - New
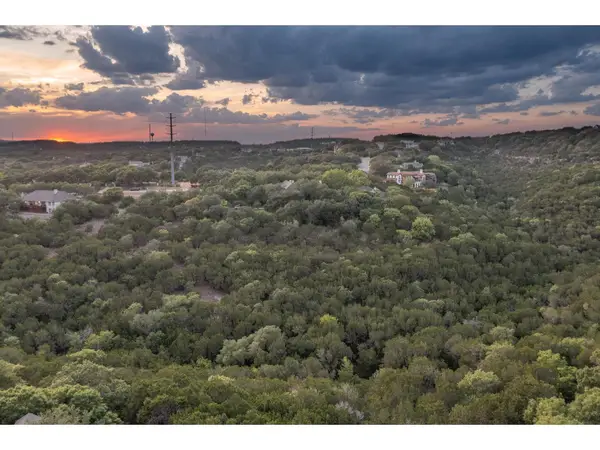 $995,000Active2.55 Acres
539 Beardsley Ln, Austin, TX 78746
MLS# 2540197Listed by: COMPASS RE TEXAS, LLC - New
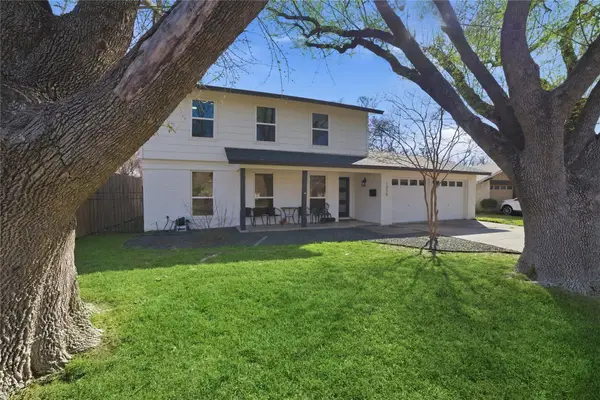 $549,900Active4 beds 3 baths2,006 sq. ft.
1315 Quail Park Dr, Austin, TX 78758
MLS# 2640250Listed by: KELLER WILLIAMS REALTY - New
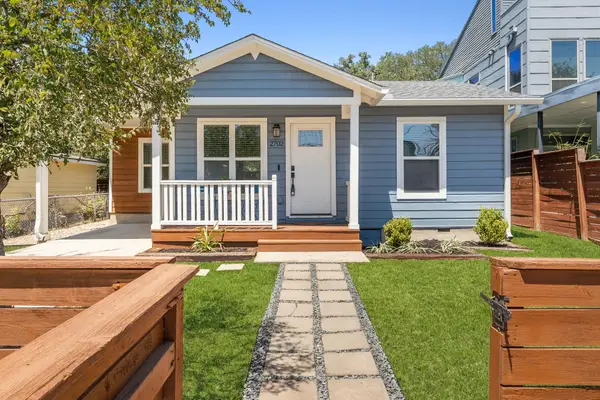 $445,000Active3 beds 2 baths1,034 sq. ft.
2702 Crest Ave #1, Austin, TX 78702
MLS# 2803970Listed by: COMPASS RE TEXAS, LLC - Open Sat, 1 to 3pmNew
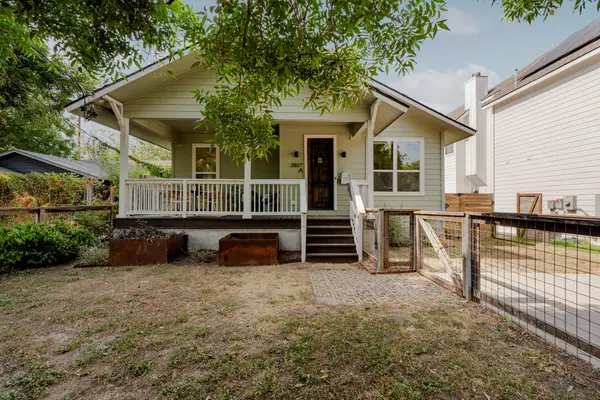 $625,000Active3 beds 2 baths1,505 sq. ft.
2807 E 4th St #A, Austin, TX 78702
MLS# 3058451Listed by: CHRISTIES INTL REAL ESTATE LONE STAR - New
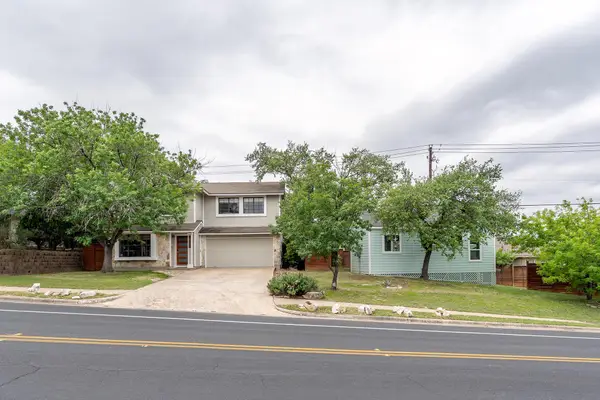 $449,000Active4 beds 4 baths2,049 sq. ft.
10214 Bilbrook Pl, Austin, TX 78748
MLS# 3675234Listed by: BEACON POINTE REALTY - New
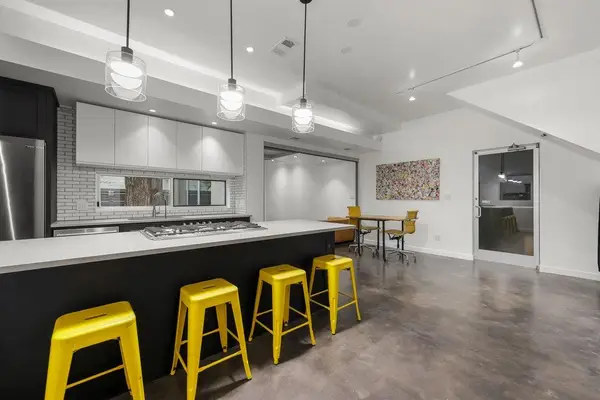 $642,000Active2 beds 2 baths1,047 sq. ft.
2008 Riverview St #B, Austin, TX 78702
MLS# 3747316Listed by: COMPASS RE TEXAS, LLC - Open Sun, 12 to 2pmNew
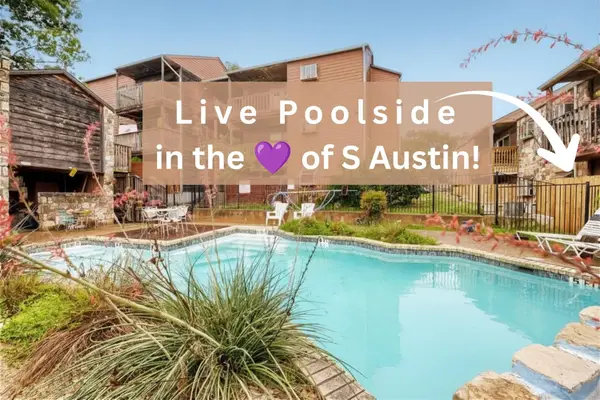 $133,300Active1 beds 1 baths538 sq. ft.
6903 Deatonhill Dr #20, Austin, TX 78745
MLS# 3756304Listed by: KELLER WILLIAMS - LAKE TRAVIS - New
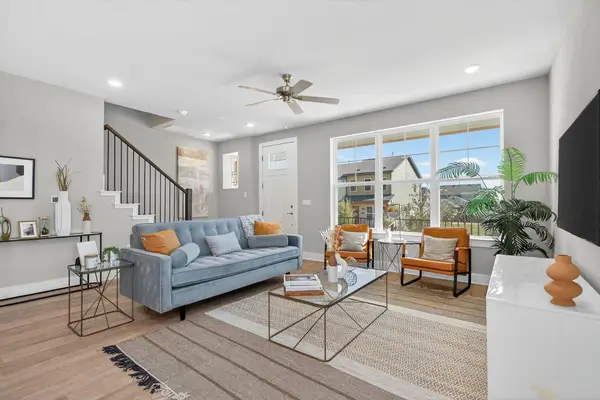 $349,000Active3 beds 3 baths1,656 sq. ft.
5909 Rotunda Vw, Austin, TX 78747
MLS# 4067570Listed by: HOMEBASE - New
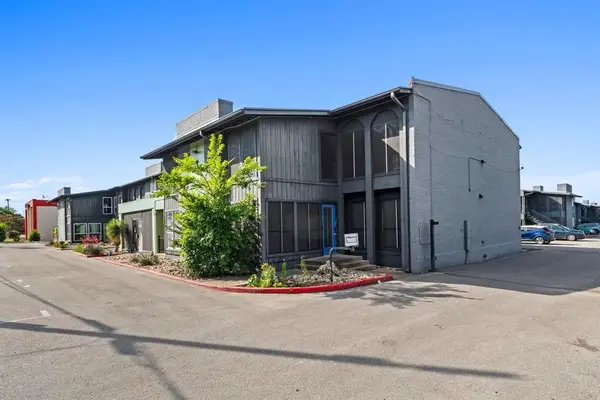 $265,000Active3 beds 3 baths1,235 sq. ft.
909 Reinli St #101, Austin, TX 78751
MLS# 4250931Listed by: T J LEWIS REAL ESTATE


Protect your home and budget from life's surprises with an Assurant Home Warranty, backed by a partner that supports you through every step of homeownership. Explore Plans.
©2026 Century 21 Real Estate LLC. All rights reserved. CENTURY 21®, the CENTURY 21 Logo and C21® are service marks owned by Century 21 Real Estate LLC. Century 21 Real Estate LLC fully supports the principles of the Fair Housing Act and the Equal Opportunity Act. Each office is independently owned and operated. Listing information is deemed reliable but not guaranteed accurate.