
2609 Berkett Dr, Austin, TX 78745
Local realty services provided by:CENTURY 21 North East
Listed by: caroline mowry
Office: compass re texas, llc.
MLS#:9729022
Source:ACTRIS
Price summary
- Price:$475,000
- Price per sq. ft.:$382.14
About this home
Discover the possibilities at 2609 Berkett Dr in Austin's desirable 78745 ZIP code! Fully renovated, pre-inspected, and move-in ready, this single-story South Austin home offers modern style, extensive system upgrades, and incredible versatility. Whether you're searching for a primary residence, an easy lock-and-leave lifestyle, or a potential short-term rental or Airbnb investment, this property has plenty to offer. Enjoy peace of mind with a new roof, updated windows, upgraded electrical panel, PVC plumbing including the main sewer line, and foundation repairs backed by a transferable lifetime warranty. Inside, wide-plank white oak flooring, quartz countertops, and fresh paint create a warm, contemporary feel. The open living and dining areas are designed for gathering, while the impressive wet bar steals the show with a beverage refrigerator, prep sink, pull-out pantry, built-in buffet, and pass-through window for effortless indoor-outdoor entertaining. The remodeled kitchen features white shaker cabinetry, quartz countertops, farmhouse sink, floating shelves, and designer tile backsplash. Both bathrooms have been beautifully updated, including a primary bath with a frameless glass shower. Step outside to a backyard featuring mature oak trees, composite deck, fire pit, and oversized greenhouse. Perfect for entertaining, gardening, or simply unwinding. Just 0.6 miles from Garrison District Park, offering walking trails, a neighborhood pool, playground, and sports courts. Enjoy convenient access to Radio Coffee & Beer, South Lamar, South Congress (SoCo), Sunset Valley, restaurants, coffee shops, live music, and Downtown Austin. A beautifully updated South Austin home with major improvements already completed and endless possibilities! Preferred lender offering a 1% credit based on loan amount....
Contact an agent
Home facts
- Year built:1971
- Subdivision & Development:Village Sec 02
- Listing ID #:9729022
- Updated:October 26, 2026 at 04:53 PM
Rooms and interior
- Bedrooms:3
- Total bathrooms:2
- Full bathrooms:2
- Flooring:Tile, Wood
- Kitchen Description:Dishwasher, Disposal, Electric Cooktop, Free-Standing Range, Microwave, Refrigerator, Stainless Steel Appliance(s)
- Living area:1,243 sq. ft.
Heating and cooling
- Cooling:Central
- Heating:Central
- Central air:Yes
Structure and exterior
- Roof:Composition
- Year built:1971
- Building area:1,243 sq. ft.
- Lot area:0.14 Acres
- Lot Features:Interior Lot
- Construction Materials:Masonry Partial, Stone Veneer, Wood Siding
- Foundation Description:Slab
Schools
- High school:Crockett
- Elementary school:Cunningham
Utilities
- Water:Public
- Sewer:Public Sewer
Finances and disclosures
- Price:$475,000
- Price per sq. ft.:$382.14
- Tax amount:$10,050 (2026)
Features and amenities
- Appliances:Dishwasher, Disposal, Electric Cooktop, Electric Water Heater, Free-Standing Range, Microwave, Refrigerator, Stainless Steel Appliance(s), Washer/Dryer
- Laundry features:Washer/Dryer
- Amenities:Pantry
Parking
- Total parking spaces:3
- Parking description:Attached, Garage, Garage Faces Front
- Garage:Yes
- Garage spaces:1
New listings near 2609 Berkett Dr
- New
 $279,000Active0.4 Acres
6605 Antelope Cir, Austin, TX 78745
MLS# 3971129Listed by: REAL BROKER, LLC - New
 $395,000Active3 beds 3 baths1,706 sq. ft.
735 Shiny Rock Dr, Austin, TX 78748
MLS# 6287160Listed by: COLDWELL BANKER REALTY - New
 $363,990Active4 beds 3 baths2,012 sq. ft.
12404 Saint Thomas Dr, Del Valle, TX 78617
MLS# 6939160Listed by: MERITAGE HOMES REALTY - New
 $199,000Active3 beds 2 baths1,560 sq. ft.
1900 Klattenhoff Dr, Austin, TX 78728
MLS# 7803221Listed by: SPYGLASS REALTY - New
 $337,000Active3 beds 3 baths1,737 sq. ft.
7413 Acela Trl Trl, Austin, TX 78744
MLS# 7972028Listed by: DREAM IT REALTY - New
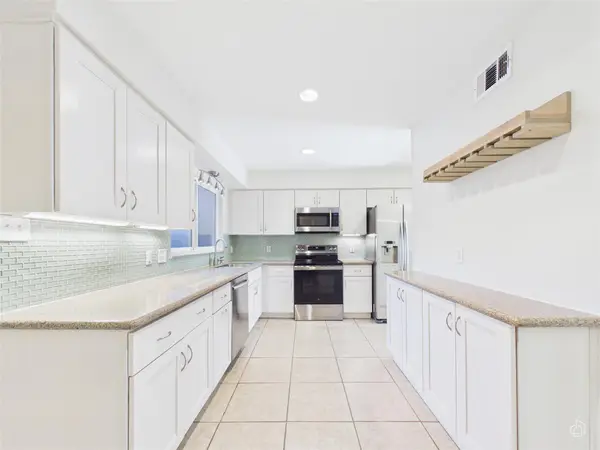 $259,000Active2 beds 3 baths1,168 sq. ft.
1707 Timberwood Dr, Austin, TX 78741
MLS# 8186143Listed by: KELLER WILLIAMS REALTY - New
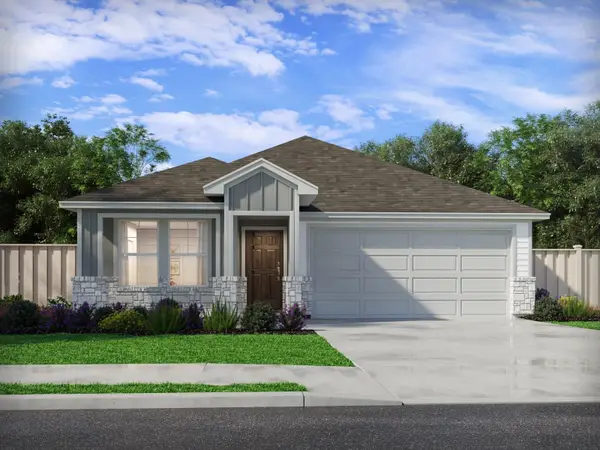 $323,990Active3 beds 2 baths1,477 sq. ft.
12405 Saint Thomas Dr, Del Valle, TX 78617
MLS# 9903031Listed by: MERITAGE HOMES REALTY - New
 $795,000Active3 beds 1 baths1,389 sq. ft.
1704 Giles St, Austin, TX 78722
MLS# 8938506Listed by: ACL PROPERTIES - New
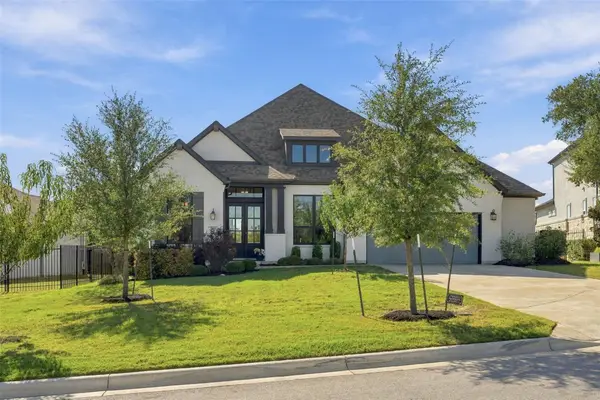 $879,000Active4 beds 4 baths3,008 sq. ft.
229 Fireside Rd, Austin, TX 78737
MLS# 3086819Listed by: DALLAS GRANT, BROKER - New
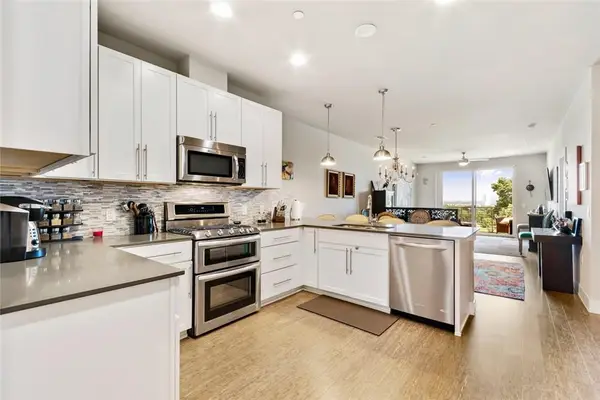 $439,000Active2 beds 2 baths1,255 sq. ft.
2724 Treble Ln #332, Austin, TX 78704
MLS# 4335959Listed by: COMPASS RE TEXAS, LLC


Protect your home and budget from life's surprises with an Assurant Home Warranty, backed by a partner that supports you through every step of homeownership. Explore Plans.
©2026 Century 21 Real Estate LLC. All rights reserved. CENTURY 21®, the CENTURY 21 Logo and C21® are service marks owned by Century 21 Real Estate LLC. Century 21 Real Estate LLC fully supports the principles of the Fair Housing Act and the Equal Opportunity Act. Each office is independently owned and operated. Listing information is deemed reliable but not guaranteed accurate.