
2703 Princeton Dr, Austin, TX 78741
Local realty services provided by:CENTURY 21 North East
Listed by: j.p. glass
Office: sprout realty
MLS#:3467545
Source:ACTRIS
Price summary
- Price:$499,000
- Price per sq. ft.:$399.2
About this home
Recently refreshed & renovated! Fantastic 3-bedroom, 2-bath rental in Southeast Austin, just minutes from Downtown. This well-maintained home has been updated with fresh improvements and is nestled on approximately 1/4 acre with mature trees and lush landscaping. The property offers privacy and outdoor space that is hard to find this close to the city.
Enjoy two wood decks, perfect for entertaining, relaxing, or taking in Austin sunsets, plus a powered workshop with flexible potential for hobbies, storage, a home office, or studio space.
Conveniently located near I-35, Hwy 71, and SH 130, with easy access to Downtown, Lady Bird Lake, East Austin, South Congress, restaurants, shopping, and recreation. The home is also conveniently positioned for commuting to major employers and destinations including Oracle, Tesla, and Austin-Bergstrom International Airport. Nearby parks and green spaces add to the appeal, while continued investment and planning in the East Riverside corridor are bringing additional attention and infrastructure planning to the area....
Contact an agent
Home facts
- Year built:1964
- Subdivision & Development:Burleson Road Heights
- Listing ID #:3467545
- Updated:September 17, 2026 at 11:58 AM
Rooms and interior
- Bedrooms:3
- Total bathrooms:2
- Full bathrooms:2
- Flooring:Vinyl
- Kitchen Description:Dishwasher, Disposal, Free-Standing Gas Oven, Free-Standing Gas Range, Free-Standing Refrigerator, Microwave, Stainless Steel Appliance(s)
- Living area:1,250 sq. ft.
Heating and cooling
- Cooling:Central
- Heating:Central
- Central air:Yes
Structure and exterior
- Roof:Composition, Shingle
- Year built:1964
- Building area:1,250 sq. ft.
- Lot area:0.26 Acres
- Lot Features:Back Yard, Front Yard, Gentle Sloping, Interior Lot, Landscaped, Near Public Transit, Trees-Moderate
- Construction Materials:Cedar, Stone Veneer, Wood Siding
- Exterior Features:Exterior Steps
- Foundation Description:Slab
Schools
- High school:Travis
- Elementary school:Linder
Utilities
- Water:Public
- Sewer:Public Sewer
Finances and disclosures
- Price:$499,000
- Price per sq. ft.:$399.2
Features and amenities
- Appliances:Dishwasher, Disposal, Dryer, Free-Standing Gas Oven, Free-Standing Gas Range, Free-Standing Refrigerator, Microwave, Stainless Steel Appliance(s), Washer/Dryer
- Laundry features:Dryer, Washer/Dryer
Parking
- Total parking spaces:2
- Parking description:Additional Parking, Attached Carport, Driveway, Off Street
New listings near 2703 Princeton Dr
- New
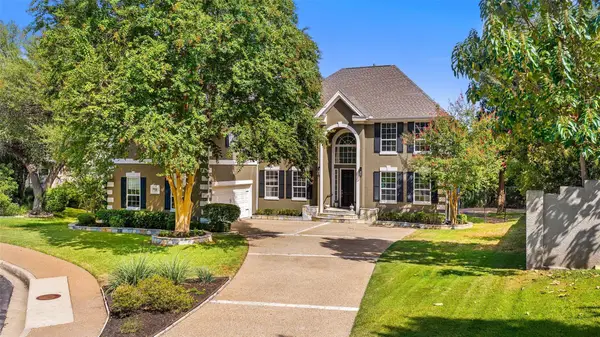 $2,800,000Active6 beds 6 baths7,000 sq. ft.
3209 Rustic River Cv, Austin, TX 78746
MLS# 1390785Listed by: MORELAND PROPERTIES - New
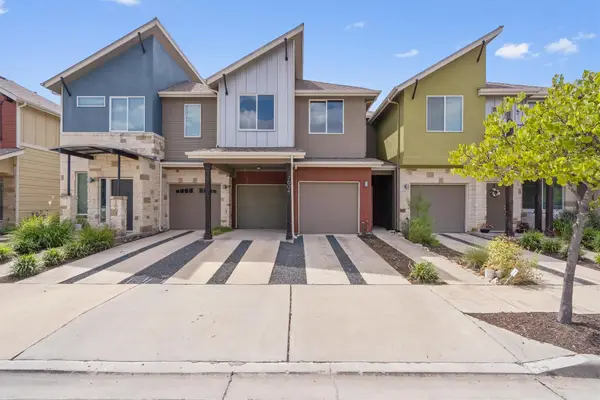 $575,000Active3 beds 3 baths1,698 sq. ft.
7604 Wildcat Pass, Austin, TX 78757
MLS# 2760640Listed by: COMPASS RE TEXAS, LLC - New
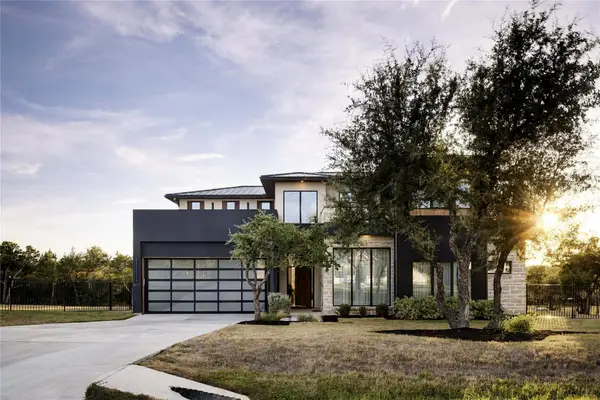 $2,250,000Active4 beds 5 baths3,656 sq. ft.
8112 Kuhn Dr, Austin, TX 78736
MLS# 4446798Listed by: CHRISTIES INTL REAL ESTATE LONE STAR - New
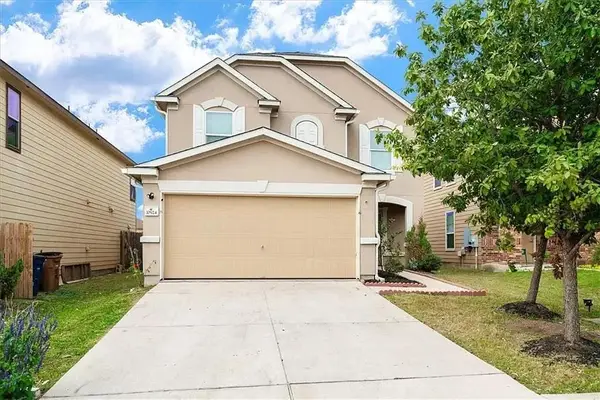 $324,900Active3 beds 3 baths1,788 sq. ft.
10924 Roderick Lawson Ln, Austin, TX 78754
MLS# 9101252Listed by: EXP REALTY, LLC - New
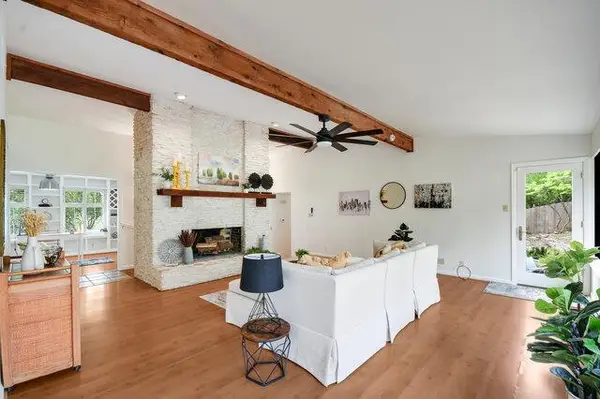 $1,099,000Active4 beds 2 baths2,152 sq. ft.
6304 Whitemarsh Valley Walk, Austin, TX 78746
MLS# 2394040Listed by: PACESETTER PROPERTIES - New
 $600,000Active1.35 Acres
8701 Rollins Dr, Austin, TX 78738
MLS# 5887802Listed by: KUPER SOTHEBY'S INT'L REALTY - New
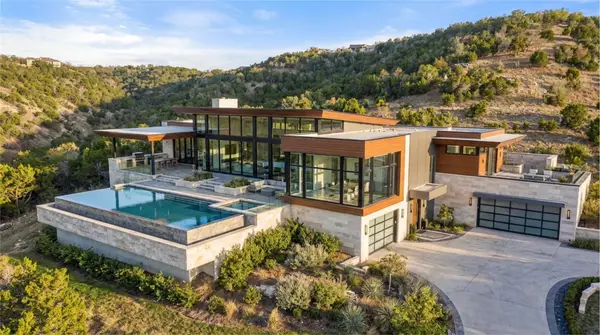 $2,995,000Active32.33 Acres
20640 Moreh Peak Pass, Austin, TX 78738
MLS# 9832626Listed by: KUPER SOTHEBY'S INT'L REALTY - New
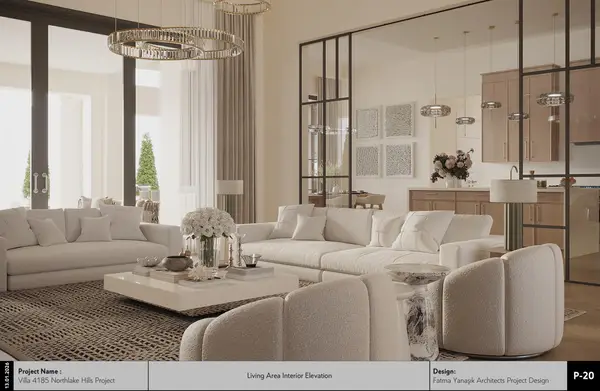 $3,500,000Active5 beds 7 baths5,318 sq. ft.
110 Bella Montagna Cir, Austin, TX 78734
MLS# 1422744Listed by: KUPER SOTHEBY'S INT'L REALTY - Open Sat, 12 to 4pmNew
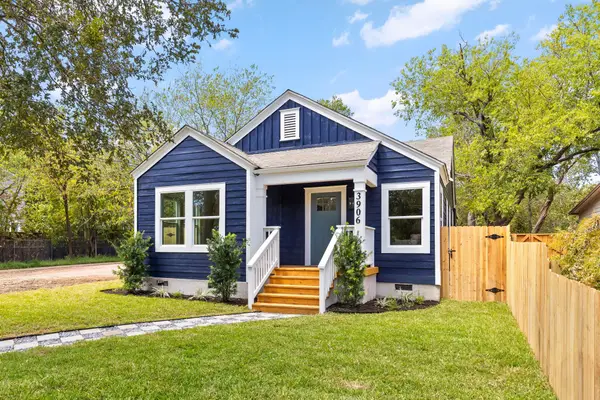 $849,000Active3 beds 2 baths1,722 sq. ft.
3906 Willbert Rd, Austin, TX 78751
MLS# 3474046Listed by: COMPASS RE TEXAS, LLC


Protect your home and budget from life's surprises with an Assurant Home Warranty, backed by a partner that supports you through every step of homeownership. Explore Plans.
©2026 Century 21 Real Estate LLC. All rights reserved. CENTURY 21®, the CENTURY 21 Logo and C21® are service marks owned by Century 21 Real Estate LLC. Century 21 Real Estate LLC fully supports the principles of the Fair Housing Act and the Equal Opportunity Act. Each office is independently owned and operated. Listing information is deemed reliable but not guaranteed accurate.