
2804 E 22nd St #A, Austin, TX 78722
Local realty services provided by:CENTURY 21 Judge Fite Company
Listed by: pauly campanaro
Office: exp realty, llc.
MLS#:2196118
Source:ACTRIS
Upcoming open houses
- Sat, Aug 2902:00 pm - 04:00 pm
Price summary
- Price:$875,000
- Price per sq. ft.:$464.44
About this home
Modern Austin living in an incredible location!! This 1,884 sq ft, 3 bed, 2 bath sleek designed townhome offers a bright, open interior with engineered hardwood flooring and oversized windows that fill the kitchen and living space with natural light, under two stories of clerestory glass. Enjoy outdoor living with this secure iron gate yard flush with mature landscaping and outdoor living areas. Your own oasis that feels like a private retreat in the middle of the city!!
The open-concept main level creates a seamless flow between the kitchen, dining, and living areas. A marble waterfall island seats three, paired with an apron-front sink, gas range and subway tile, while a custom navy built-in banquette anchors the dining area beneath a floating stair. Upstairs, a versatile loft provides a second living area ideal for a lounge, office, or media space. The primary suite offers a freestanding soaking tub, frameless glass shower, double vanity and walk-in closet.
Take the living outdoors with a private balcony overlooking the backyard, complete with a built-in grill and fire pit. A 30-foot covered patio opens to a flagstone courtyard, with an attached garage behind a glass-panel door.
Location puts you minutes from the best of Austin, starting on foot. Fleet Coffee, Love Supreme Pizza Bar and The Long Goodbye sit within a tenth of a mile, with Bird Bird Biscuit, Dai Due and Haymaker just down Manor Road. Just 5 minutes to Moody Center and approximately 10 minutes to the Capitol and 6th Street. HEB is less than 10 minutes away.
Modern design, flexible living spaces, and an exceptional central Austin location fit effortlessly into the Austin lifestyle....
Contact an agent
Home facts
- Year built:2018
- Subdivision & Development:Austin Heights
- Listing ID #:2196118
- Updated:August 27, 2026 at 10:40 PM
Rooms and interior
- Bedrooms:3
- Total bathrooms:3
- Full bathrooms:2
- Half bathrooms:1
- Flooring:Tile, Wood
- Kitchen Description:Dishwasher, Disposal, Electric Cooktop, Exhaust Fan, Microwave, Refrigerator
- Living area:1,884 sq. ft.
Heating and cooling
- Cooling:Central
- Heating:Central
- Central air:Yes
Structure and exterior
- Roof:Composition
- Year built:2018
- Building area:1,884 sq. ft.
- Lot area:0.11 Acres
- Lot Features:Alley, Sprinkler - Automatic, Trees-Large (Over 40 Ft)
- Construction Materials:Metal Siding, Vinyl Siding
- Foundation Description:Pillar/Post/Pier
Schools
- High school:McCallum
- Elementary school:Campbell
Utilities
- Water:Public
- Sewer:Public Sewer
Finances and disclosures
- Price:$875,000
- Price per sq. ft.:$464.44
Features and amenities
- Appliances:Dishwasher, Disposal, Electric Cooktop, Exhaust Fan, Microwave, Refrigerator
Parking
- Total parking spaces:2
- Garage:Yes
- Garage spaces:1
New listings near 2804 E 22nd St #A
- New
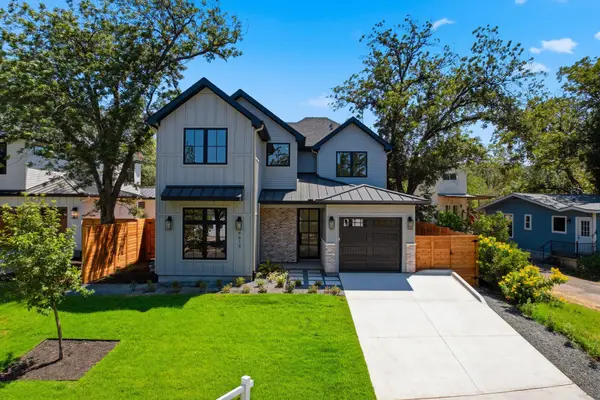 $1,649,000Active5 beds 4 baths3,329 sq. ft.
4613 Banister Ln, Austin, TX 78745
MLS# 1269346Listed by: LPT REALTY LLC - ASCEND GROUP - New
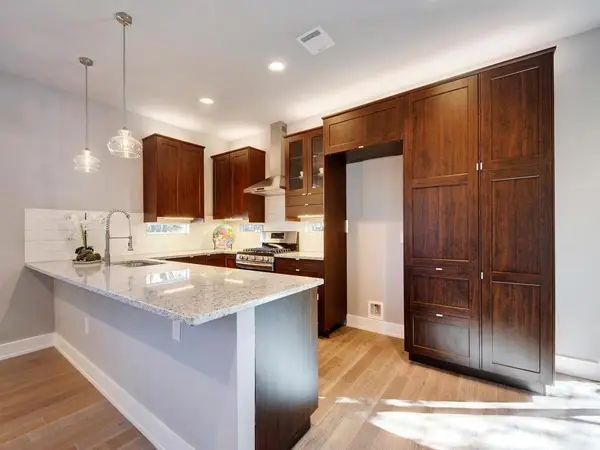 $545,000Active3 beds 3 baths1,580 sq. ft.
5308 Downs Dr #2, Austin, TX 78721
MLS# 3625658Listed by: COMPASS RE TEXAS, LLC - New
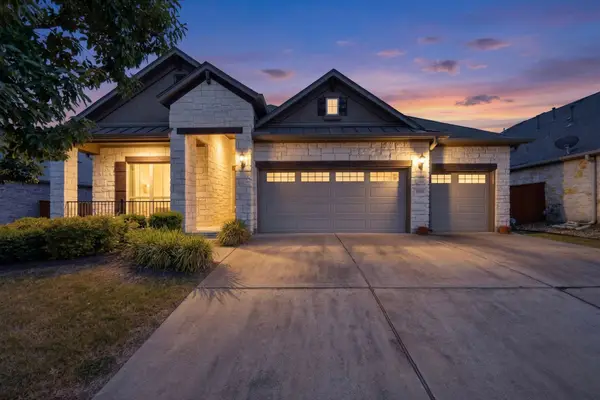 $698,000,000Active4 beds 3 baths2,111 sq. ft.
13100 Bismark Dr, Austin, TX 78748
MLS# 5390388Listed by: ERA EXPERTS - New
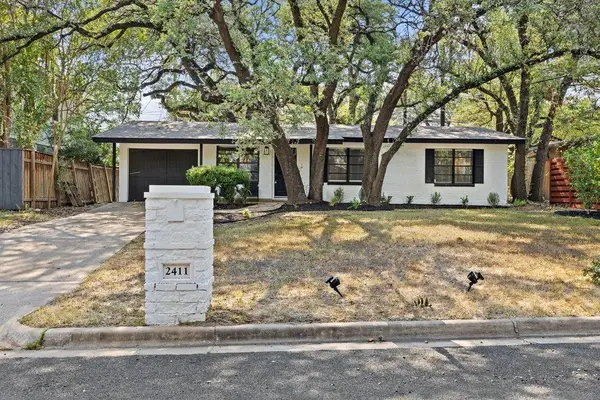 $599,900Active3 beds 2 baths1,120 sq. ft.
2411 S 6th St, Austin, TX 78704
MLS# 6581549Listed by: ALL CITY REAL ESTATE LTD. CO - New
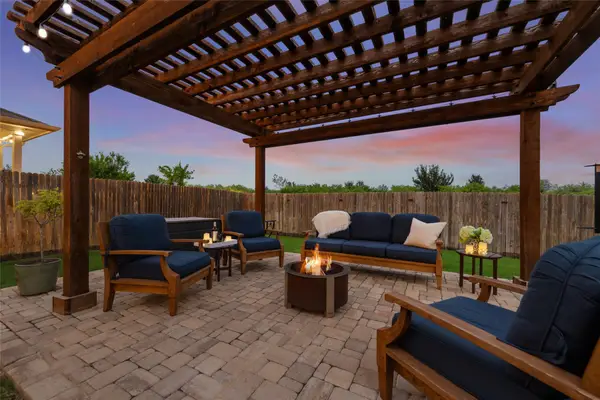 $410,000Active4 beds 3 baths2,381 sq. ft.
13901 Macquarie Dr, Pflugerville, TX 78660
MLS# 6590160Listed by: COLDWELL BANKER APEX - New
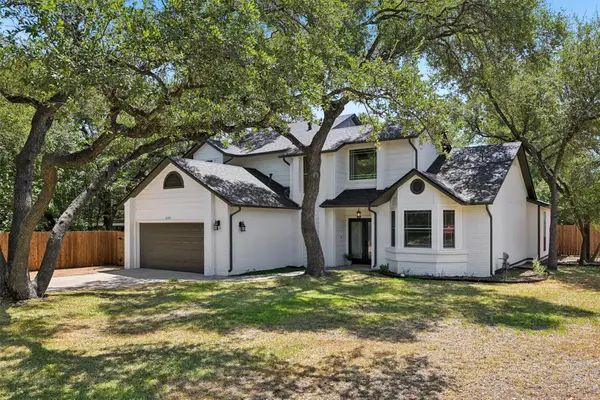 $750,000Active4 beds 3 baths2,164 sq. ft.
6305 Leatherwood Cv, Austin, TX 78759
MLS# 7476369Listed by: KELLER WILLIAMS REALTY - New
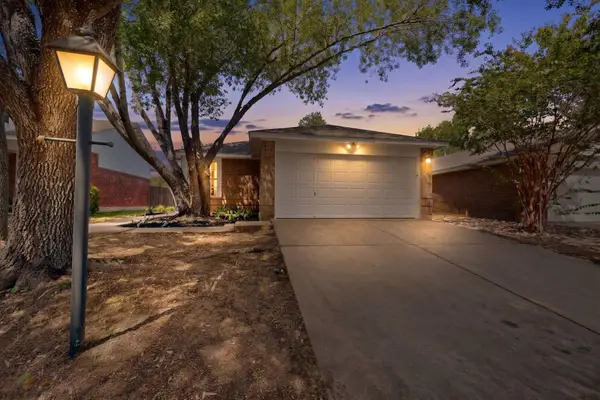 $329,900Active3 beds 2 baths1,271 sq. ft.
1825 Friars Tale Ln, Austin, TX 78748
MLS# 9054059Listed by: STREAMLINE PROPERTIES, LLC - New
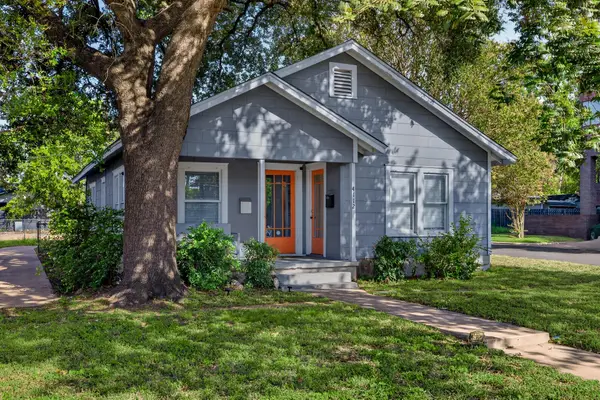 $1,788,750Active0.27 Acres
4112 Marathon Blvd, Austin, TX 78756
MLS# 9848330Listed by: THE CALDWELL COMPANY - New
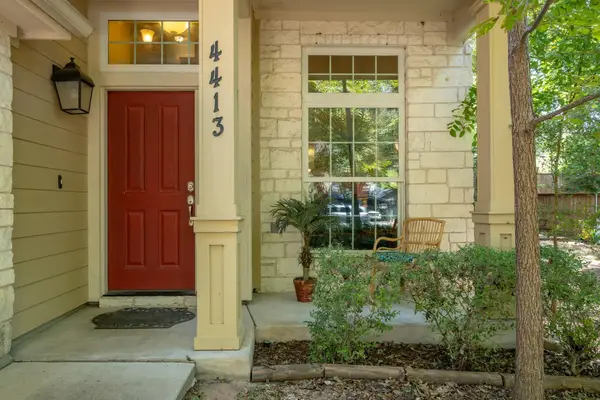 $839,900Active3 beds 2 baths1,257 sq. ft.
4413 Barrow Ave, Austin, TX 78751
MLS# 1486239Listed by: KW-AUSTIN PORTFOLIO REAL ESTATE - Open Fri, 10am to 12pmNew
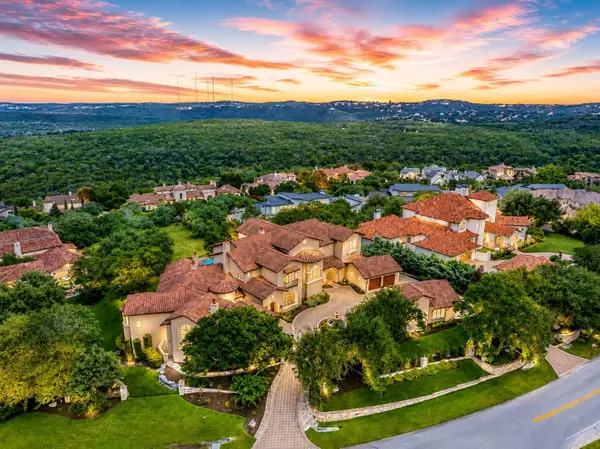 $7,499,900Active6 beds 8 baths10,023 sq. ft.
1025 Marly Way, Austin, TX 78733
MLS# 1830221Listed by: AUSTINREALESTATE.COM


Protect your home and budget from life's surprises with an Assurant Home Warranty, backed by a partner that supports you through every step of homeownership. Explore Plans.
©2026 Century 21 Real Estate LLC. All rights reserved. CENTURY 21®, the CENTURY 21 Logo and C21® are service marks owned by Century 21 Real Estate LLC. Century 21 Real Estate LLC fully supports the principles of the Fair Housing Act and the Equal Opportunity Act. Each office is independently owned and operated. Listing information is deemed reliable but not guaranteed accurate.