
3005 S 4th St #1, Austin, TX 78704
Local realty services provided by:CENTURY 21 Judge Fite Company
Listed by: ashley brinkman
Office: compass re texas, llc.
MLS#:5024491
Source:ACTRIS
3005 S 4th St #1,Austin, TX 78704
$2,249,000
- 4 Beds
- 4 Baths
- 3,462 sq. ft.
- Single family
- Active
Price summary
- Price:$2,249,000
- Price per sq. ft.:$649.62
About this home
Designed by McEatheron Architecture and built by Urban ATX, this is a deliberate, design-forward home in one of South Austin's most walkable pockets. Cedar siding, board-formed concrete, and steel-edged landscaping set the tone before you're even through the door.
Inside, the main level is one open run of kitchen, dining, and living, built around a waterfall island, a built-in wine wall, and a walk-in pantry. Floor-to-ceiling sliders open the back wall completely, putting the pool in view from the kitchen, the dining table, and the couch. A steel-and-wood staircase anchors the center of the house and leads up to a vaulted loft — flexible space for a second living room, a media room, or a home office that doesn't feel like an afterthought.
The primary suite delivers on the rest of the house's promise: 11-foot ceilings, a skylight, a freestanding soaking tub, a separate walk-in shower, and hand-laid patterned tile. A second bedroom looks directly into a mature oak canopy, and a built-in bunk room adds real flexibility for guests, kids, or a home gym.
Outside, a covered deck with a fire bowl runs alongside a heated lap pool, bordered by turf and Corten steel planters that keep maintenance low. One more flight up, a rooftop deck looks out over the treeline to the downtown skyline — genuinely one of the better private views in 78704.
Mere minutes to South Congress and Bouldin Creek, with an easy run downtown when you need it....
Contact an agent
Home facts
- Year built:2020
- Subdivision & Development:Oak Ridge Heights Sec 03
- Listing ID #:5024491
- Updated:October 24, 2026 at 03:29 PM
Rooms and interior
- Bedrooms:4
- Total bathrooms:4
- Full bathrooms:3
- Half bathrooms:1
- Flooring:Tile, Wood
- Kitchen Description:Built-In Oven(s), Dishwasher, Disposal, Double Oven, Gas Cooktop, Microwave, Refrigerator, Stainless Steel Appliance(s)
- Living area:3,462 sq. ft.
Heating and cooling
- Cooling:Central
- Heating:Central
- Central air:Yes
Structure and exterior
- Roof:Composition
- Year built:2020
- Building area:3,462 sq. ft.
- Lot area:0.29 Acres
- Lot Features:Curbs, Sprinkler - Automatic, Trees-Large (Over 40 Ft)
- Construction Materials:HardiPlank Type, Metal Siding, Stucco
- Exterior Features:Gutters Full, Private Yard
- Foundation Description:Slab
Schools
- High school:Travis
- Elementary school:Dawson
Utilities
- Water:Public
- Sewer:Public Sewer
Finances and disclosures
- Price:$2,249,000
- Price per sq. ft.:$649.62
Features and amenities
- Appliances:Built-In Oven(s), Dishwasher, Disposal, Double Oven, Gas Cooktop, Microwave, Refrigerator, Stainless Steel Appliance(s)
- Amenities:Bookcases, Pantry
Parking
- Total parking spaces:4
- Parking description:Detached
- Garage:Yes
- Garage spaces:2
New listings near 3005 S 4th St #1
- New
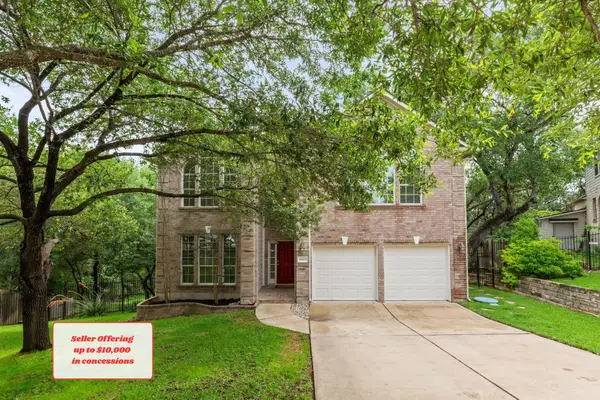 $499,000Active5 beds 3 baths3,185 sq. ft.
10801 Sea Hero Ct, Austin, TX 78748
MLS# 2814814Listed by: REAL BROKER, LLC - Open Sun, 1:30 to 3:30pmNew
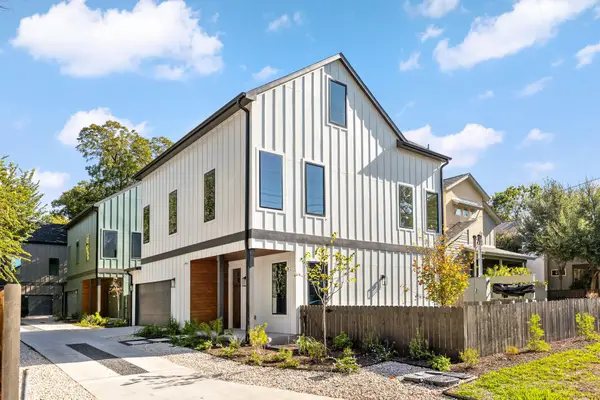 $899,950Active3 beds 3 baths2,030 sq. ft.
1004 Romeria Dr #1, Austin, TX 78757
MLS# 3435983Listed by: COMPASS RE TEXAS, LLC - New
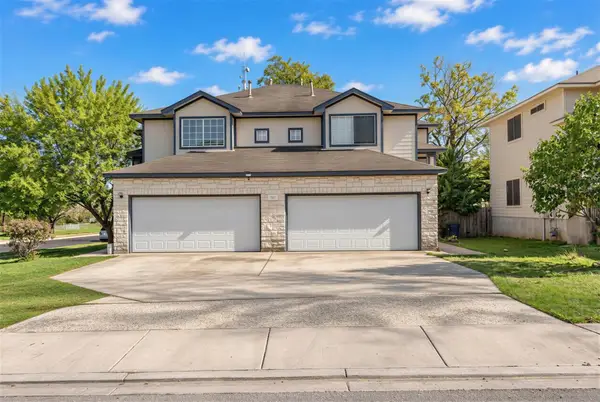 $575,000Active-- beds -- baths1,396 sq. ft.
7301 Dan Jean Dr #A, Austin, TX 78745
MLS# 4654527Listed by: COMPASS RE TEXAS, LLC - Open Sun, 1 to 3pmNew
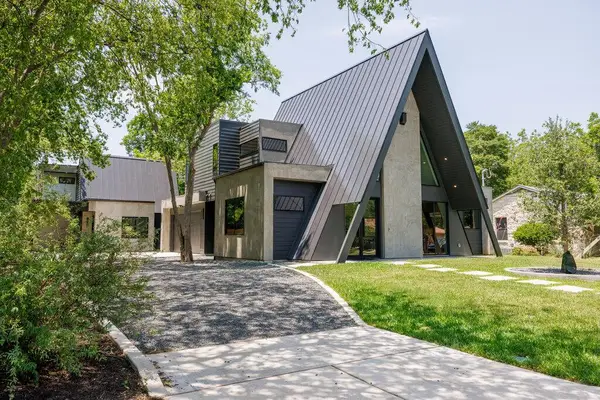 $620,000Active2 beds 2 baths1,132 sq. ft.
4506 Clawson Rd #2, Austin, TX 78745
MLS# 5099136Listed by: COMPASS RE TEXAS, LLC - New
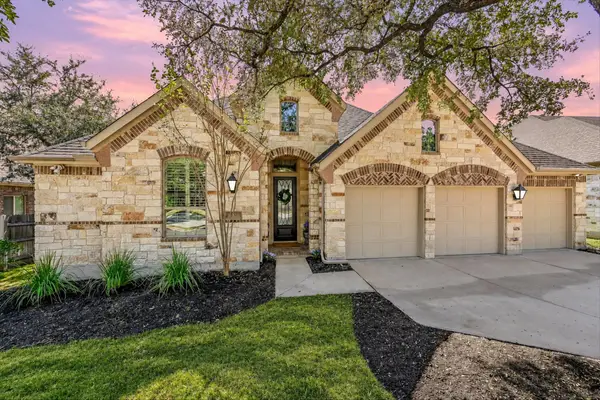 $699,000Active3 beds 3 baths2,808 sq. ft.
300 Sand Hills Ln, Austin, TX 78737
MLS# 5519088Listed by: COMPASS RE TEXAS, LLC - New
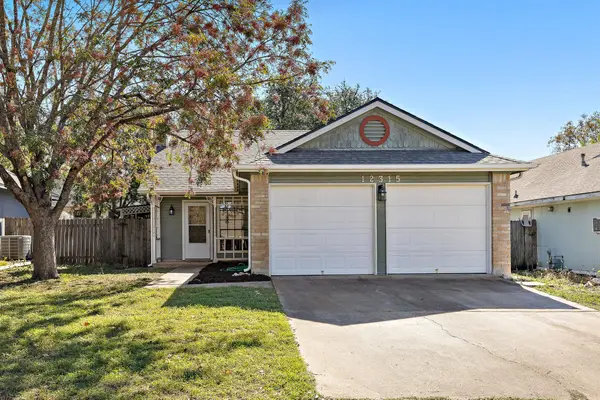 $318,000Active3 beds 2 baths1,103 sq. ft.
12315 Cedarspur Rd, Austin, TX 78758
MLS# 6485318Listed by: REALTY OF AMERICA, LLC - Open Sun, 12 to 2pmNew
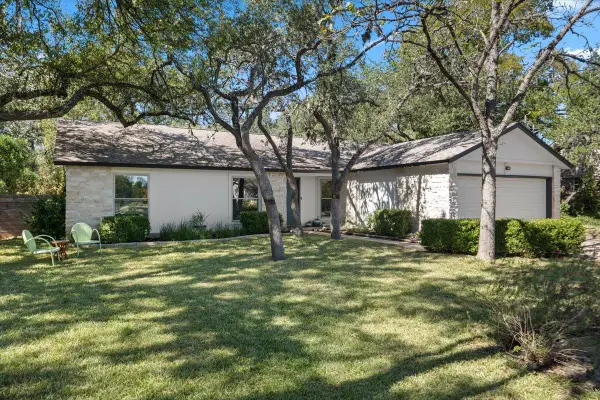 $775,000Active3 beds 2 baths1,765 sq. ft.
5101 Trail West Dr, Austin, TX 78735
MLS# 8003808Listed by: BRAMLETT PARTNERS - New
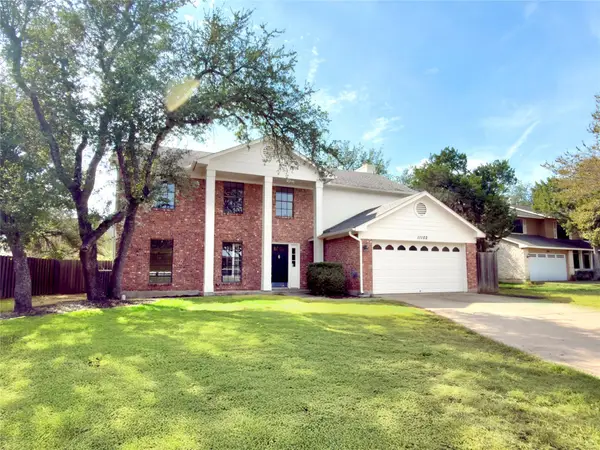 $649,000Active4 beds 3 baths2,348 sq. ft.
11102 Aerie Cv, Austin, TX 78759
MLS# 9731736Listed by: DALE MCCONNELL, BROKER - New
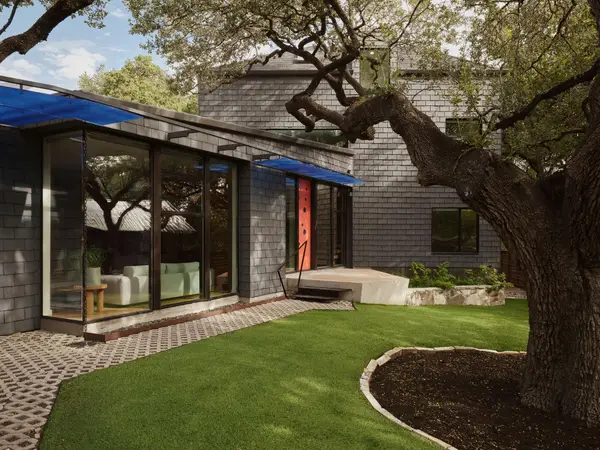 $1,850,000Active4 beds 3 baths2,860 sq. ft.
504 E Annie St, Austin, TX 78704
MLS# 5986578Listed by: LISTINGSPARK - Open Sat, 1 to 4pmNew
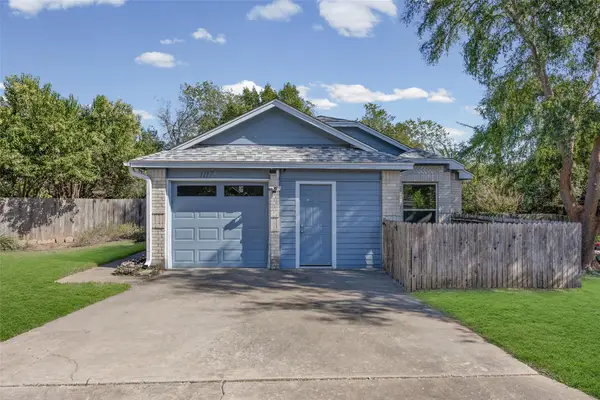 $361,000Active3 beds 2 baths1,387 sq. ft.
1117 Gatehouse Dr, Austin, TX 78753
MLS# 6822671Listed by: AUSTIN BEE REALTY


Protect your home and budget from life's surprises with an Assurant Home Warranty, backed by a partner that supports you through every step of homeownership. Explore Plans.
©2026 Century 21 Real Estate LLC. All rights reserved. CENTURY 21®, the CENTURY 21 Logo and C21® are service marks owned by Century 21 Real Estate LLC. Century 21 Real Estate LLC fully supports the principles of the Fair Housing Act and the Equal Opportunity Act. Each office is independently owned and operated. Listing information is deemed reliable but not guaranteed accurate.