
3306 Thomas Kincheon St, Austin, TX 78745
Local realty services provided by:CENTURY 21 Judge Fite Company
Listed by: angele moyseos
Office: exp realty, llc.
MLS#:9082248
Source:ACTRIS
Price summary
- Price:$750,000
- Price per sq. ft.:$234.01
About this home
Tucked at the end of a quiet cul-de-sac in South Austin, this modern duplex is the kind of residential income property that works from day one. With 3 bedrooms, 2.5 baths, a 2-car garage, covered back porch, and private fenced yard on each side, the property lives less like a typical duplex and more like two standalone homes. That extra space, privacy, and everyday function add to its long-term rental appeal. Inside, the units strike a smart balance between tenant appeal and landlord-friendly maintenance. The spaces feel clean, modern, and easy to live in, with open-concept main living areas, high ceilings, polished concrete floors, large windows, granite countertops, SS appliances, and a sleek modern finish-out. Upstairs, bamboo flooring adds warmth, while spacious bedrooms, generous closets, a private primary ensuite, and a Jack-and-Jill style bath for the secondary bedrooms create practical layouts for tenants. The investment story is strong here. Unit B is currently occupied, offering immediate income, while the property’s successful rental history adds confidence for investors looking for a proven asset. The South Austin location adds even more strength to the investment story, putting tenants close to Leona Botanical Cafe, Brodie shopping district, hiking trails, restaurants, Whole Foods, public transportation, and major routes for easier commuting. With Unit B currently occupied, you have immediate income in place, plus flexibility to rent both sides, live in one and lease the other, or hold long-term in an area that continues to draw strong tenant demand. Modern, low-fuss, well-located, and already producing income, this is South Austin duplex investing with a cleaner edge and a lot of built-in upside.
Buyer to verify all info....
Contact an agent
Home facts
- Year built:2013
- Subdivision & Development:Kincheon
- Listing ID #:9082248
- Updated:September 16, 2026 at 03:14 PM
Rooms and interior
- Flooring:Bamboo, Concrete, Tile
- Kitchen Description:Dishwasher, Free-Standing Gas Range, Free-Standing Refrigerator, Gas Oven, Microwave, Stainless Steel Appliance(s)
- Living area:3,205 sq. ft.
Heating and cooling
- Central air:Yes
Structure and exterior
- Roof:Composition
- Year built:2013
- Building area:3,205 sq. ft.
- Lot area:0.16 Acres
- Lot Features:Back Yard, Front Yard, Gentle Sloping, Near Public Transit, Xeriscape
- Construction Materials:HardiPlank Type, Masonry Partial, Stone Veneer
- Exterior Features:Gutters Full, Private Yard
- Foundation Description:Slab
Schools
- High school:Crockett
- Elementary school:Boone
Utilities
- Water:Public
- Sewer:Public Sewer
Finances and disclosures
- Price:$750,000
- Price per sq. ft.:$234.01
Features and amenities
- Appliances:Dishwasher, Free-Standing Gas Range, Free-Standing Refrigerator, Gas Oven, Microwave, Stainless Steel Appliance(s)
- Amenities:Pantry
Parking
- Total parking spaces:8
- Parking description:Additional Parking, Attached, Door-Multi, Driveway, Garage, Garage Door Opener, Garage Faces Front, Inside Entrance, Kitchen Level, Side By Side
- Garage:Yes
- Garage spaces:4
New listings near 3306 Thomas Kincheon St
- New
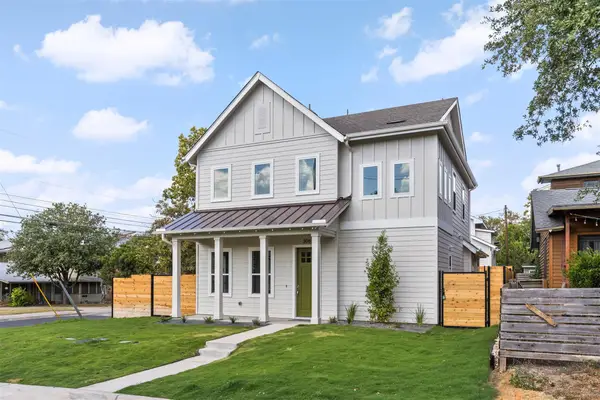 $1,375,000Active4 beds 4 baths2,392 sq. ft.
308 Ben Howell Dr, Austin, TX 78704
MLS# 1712332Listed by: COMPASS RE TEXAS, LLC - New
 $815,000Active4 beds 3 baths2,020 sq. ft.
3105 Borden Rd, Austin, TX 78757
MLS# 9188584Listed by: ALL CITY REAL ESTATE LTD. CO - New
 $1,695,000Active3 beds 2 baths2,934 sq. ft.
515 Yaupon Valley Rd, Austin, TX 78746
MLS# 9691673Listed by: COMPASS RE TEXAS, LLC - New
 $275,000Active2 beds 3 baths1,391 sq. ft.
9201 Brodie Ln #2903, Austin, TX 78748
MLS# 9708418Listed by: BRADFIELD REAL ESTATE LLC - New
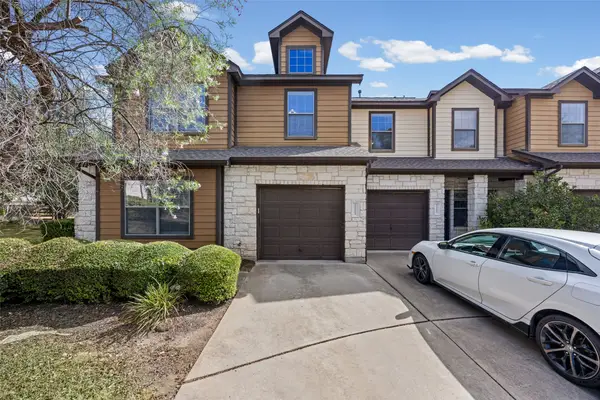 $399,900Active3 beds 3 baths1,821 sq. ft.
11113 Lost Maples Trail, Austin, TX 78748
MLS# 43328930Listed by: HOMEPLUS REALTY GROUP - Open Sat, 2 to 4pmNew
 $325,000Active3 beds 3 baths1,795 sq. ft.
3417 Couch Dr, Pflugerville, TX 78660
MLS# 7457884Listed by: COMPASS RE TEXAS, LLC - New
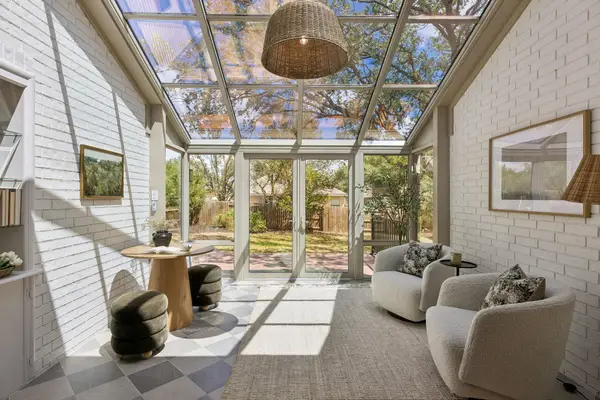 $875,000Active4 beds 2 baths2,337 sq. ft.
11205 Readvill Ln, Austin, TX 78739
MLS# 9539218Listed by: BRAMLETT PARTNERS - New
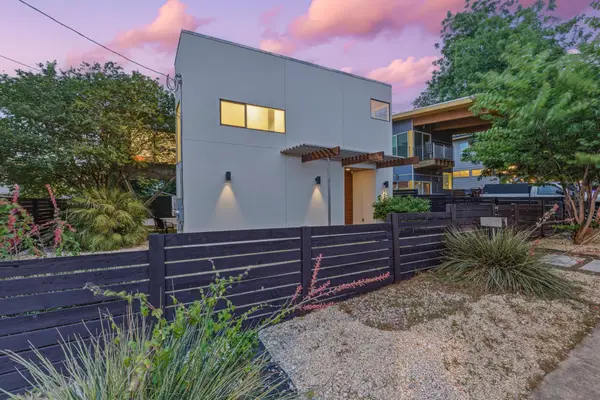 $1,000,000Active4 beds 3 baths2,219 sq. ft.
1606 Salina St, Austin, TX 78702
MLS# 9634578Listed by: DEN PROPERTY GROUP - New
 $490,000Active5 beds 3 baths2,874 sq. ft.
11012 Pack Wagon Trl, Austin, TX 78754
MLS# 3635972Listed by: EXP REALTY, LLC 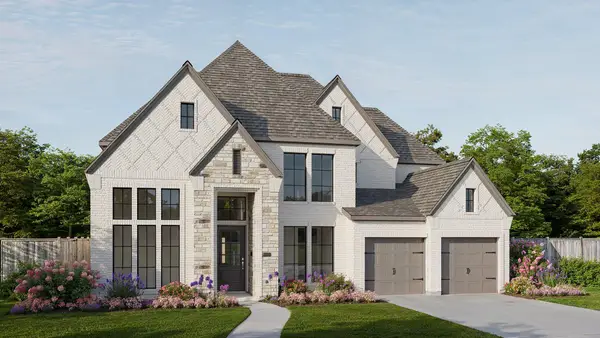 $1,064,900Pending5 beds 5 baths3,834 sq. ft.
571 Bird Holw, Austin, TX 78737
MLS# 9725531Listed by: PERRY HOMES REALTY, LLC


Protect your home and budget from life's surprises with an Assurant Home Warranty, backed by a partner that supports you through every step of homeownership. Explore Plans.
©2026 Century 21 Real Estate LLC. All rights reserved. CENTURY 21®, the CENTURY 21 Logo and C21® are service marks owned by Century 21 Real Estate LLC. Century 21 Real Estate LLC fully supports the principles of the Fair Housing Act and the Equal Opportunity Act. Each office is independently owned and operated. Listing information is deemed reliable but not guaranteed accurate.