
372 Old Stone Rd, Austin, TX 78737
Local realty services provided by:CENTURY 21 North East
Listed by: jessica licona
Office: exp realty, llc.
MLS#:4738361
Source:ACTRIS
Upcoming open houses
- Sun, Sep 1302:00 pm - 04:00 pm
Price summary
- Price:$975,000
- Price per sq. ft.:$318.52
- Monthly HOA dues:$75
About this home
Welcome to a home that makes a statement. Located in highly sought-after Parten Ranch, this immaculate single-story home blends dramatic designer style, a functional floor plan, generous entertaining spaces, and added privacy with no direct rear neighbor.
Striking double front doors open to soaring 13' ceilings, rich designer paint, statement lighting, black doors and trim, warm wood tones, and sophisticated gold and black accents. The expansive living area is anchored by a dramatic floor-to-ceiling painted brick fireplace and flows effortlessly into the kitchen and dining spaces.
At the heart of the home, the showpiece farmhouse-inspired kitchen features an oversized quartz island, custom cabinetry, illuminated display cabinets, stainless steel appliances, a statement wood vent hood, designer lighting, and a built-in beverage and wine station.
A custom wood-accented formal dining room is made for entertaining, while a dedicated office and separate parlor/entertainment room offer flexible spaces for work, movie nights, a playroom, or second living area. The 4-bedroom, 3.5-bath layout includes two private suites, ideal for guests, extended family, or multigenerational living. Upgraded bathroom lighting, faucets, mirrors, and designer finishes continue the elevated aesthetic.
Double sliding glass doors open to a spacious covered patio and expansive fenced backyard overlooking green space, with no direct rear neighbor for added openness and privacy.
A rare 4-car tandem garage offers exceptional parking and storage plus Level 2 EV charging. Additional features include a Rheem tankless water heater, water softener, full irrigation, mirror tinting on select windows and doors, and enhanced attic storage.
Located just minutes from the new Driftwood Springs High School and surrounded by the amenities of Parten Ranch, residents enjoy access to neighborhood trails, parks, resort-style amenities, and convenient proximity to Austin-area dining, shopping, and entertainment....
Contact an agent
Home facts
- Year built:2023
- Subdivision & Development:Parten
- Listing ID #:4738361
- Updated:September 08, 2026 at 07:45 PM
Rooms and interior
- Bedrooms:4
- Total bathrooms:4
- Full bathrooms:3
- Half bathrooms:1
- Flooring:Tile, Wood
- Kitchen Description:Dishwasher, Disposal, Double Oven, Electric Oven, Exhaust Fan, Gas Cooktop, Gas Oven, Microwave
- Living area:3,061 sq. ft.
Heating and cooling
- Cooling:Central
- Heating:Central, Natural Gas
- Central air:Yes
Structure and exterior
- Roof:Composition
- Year built:2023
- Building area:3,061 sq. ft.
- Lot area:0.29 Acres
- Lot Features:Back Yard, Sprinkler - Automatic
- Construction Materials:Brick Veneer, Masonry All Sides
- Exterior Features:Private Yard
- Foundation Description:Slab
Schools
- High school:Dripping Springs
- Elementary school:Cypress Springs
Utilities
- Water:MUD, Public
Finances and disclosures
- Price:$975,000
- Price per sq. ft.:$318.52
- Tax amount:$20,275 (2025)
Features and amenities
- Appliances:Dishwasher, Disposal, Double Oven, Electric Oven, Exhaust Fan, Gas Cooktop, Gas Oven, Microwave, Water Heater, Water Softener Owned
- Amenities:Pantry
Parking
- Total parking spaces:4
- Parking description:Attached, Garage Door Opener, Tandem
- Garage:Yes
- Garage spaces:4
New listings near 372 Old Stone Rd
- New
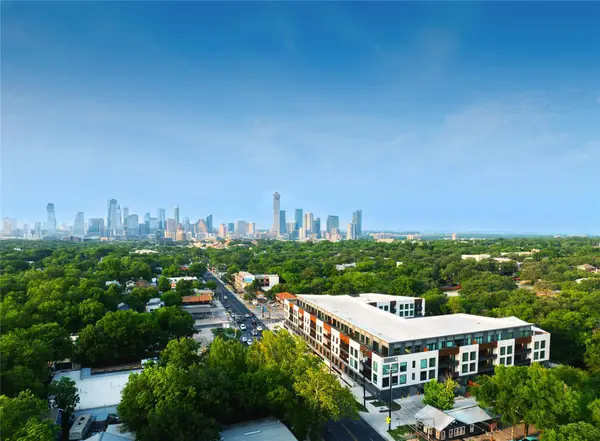 $849,000Active2 beds 2 baths1,175 sq. ft.
2209 S 1st St #116, Austin, TX 78704
MLS# 7871736Listed by: COMPASS RE TEXAS, LLC - New
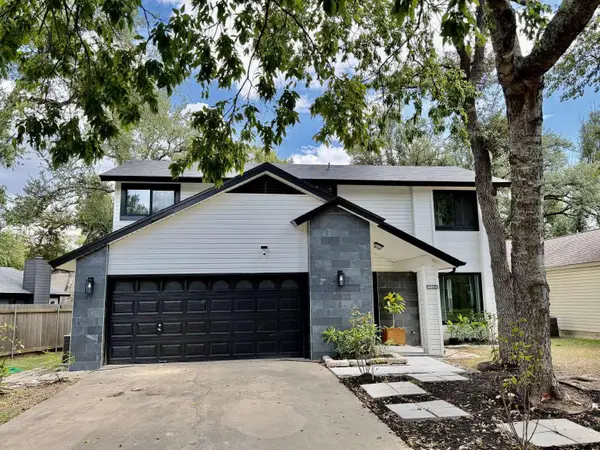 $579,000Active3 beds 3 baths1,461 sq. ft.
13150 Mill Stone Dr, Austin, TX 78729
MLS# 2983661Listed by: CONGRESS REALTY, INC. - New
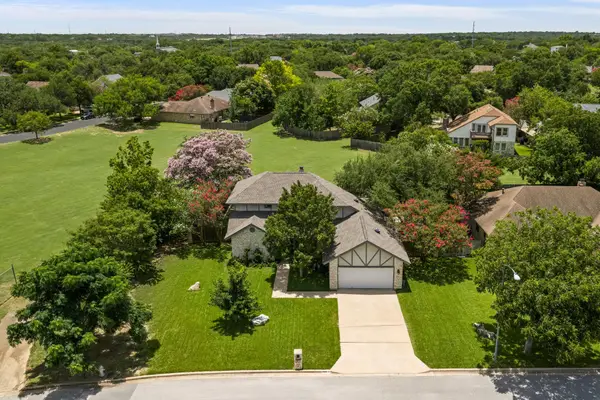 $770,000Active3 beds 3 baths2,203 sq. ft.
5205 Wheeler Branch Cir, Austin, TX 78749
MLS# 3421766Listed by: BRODSKY PROPERTIES - New
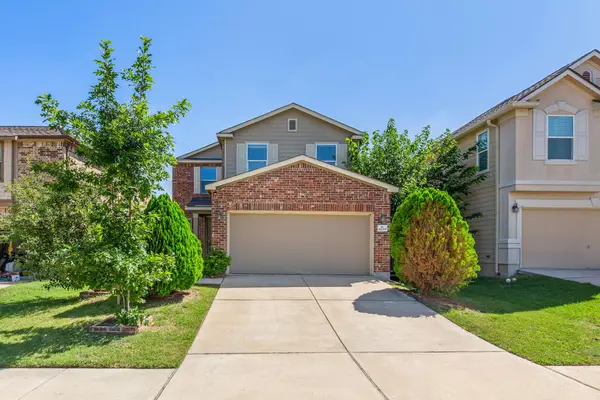 $325,000Active4 beds 3 baths2,305 sq. ft.
6229 Minnoch Ln, Austin, TX 78754
MLS# 6776109Listed by: REALTY OF AMERICA, LLC - New
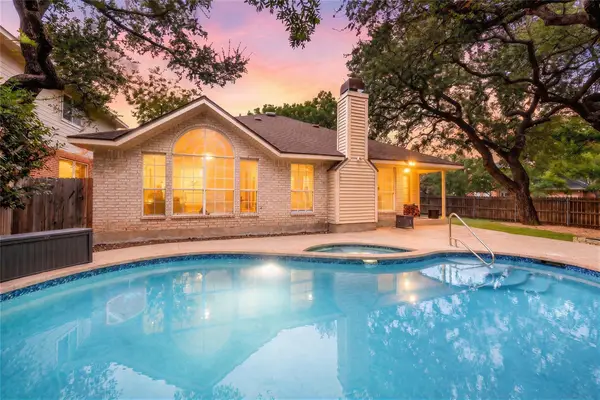 $695,000Active3 beds 2 baths1,917 sq. ft.
6112 Jumano Ln, Austin, TX 78749
MLS# 7340412Listed by: REDFIN CORPORATION - New
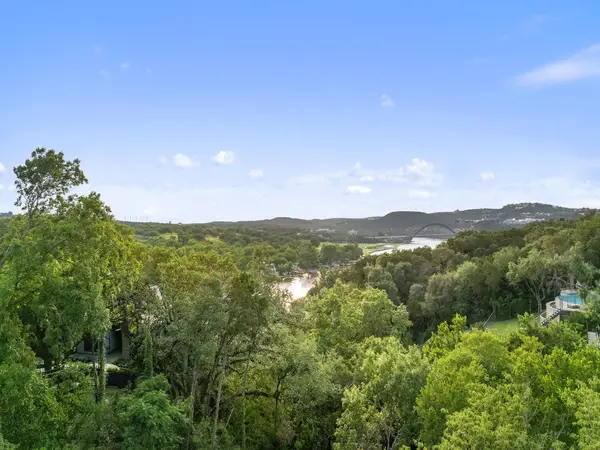 $2,300,000Active0.34 Acres
4802 Precipice Cv, Austin, TX 78731
MLS# 9515636Listed by: GOTTESMAN RESIDENTIAL R.E. - New
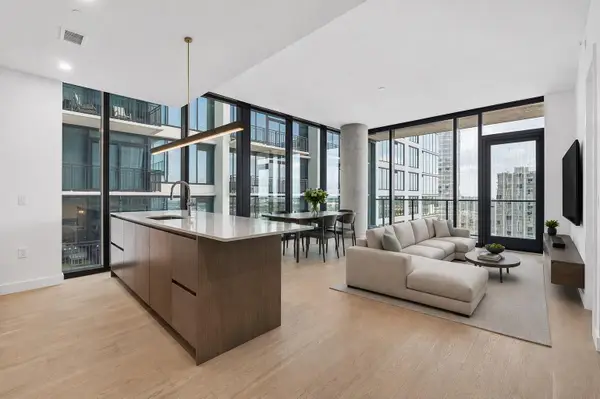 $945,000Active2 beds 2 baths1,174 sq. ft.
610 Davis St #2208, Austin, TX 78701
MLS# 2836890Listed by: URBANSPACE - New
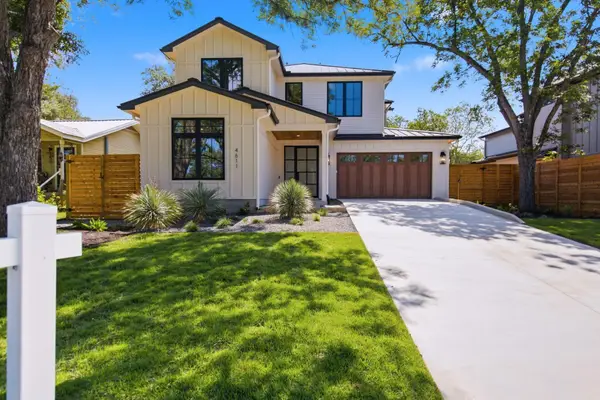 $1,684,000Active5 beds 4 baths3,256 sq. ft.
4611 Banister Ln, Austin, TX 78745
MLS# 4300125Listed by: LPT REALTY LLC - ASCEND GROUP - New
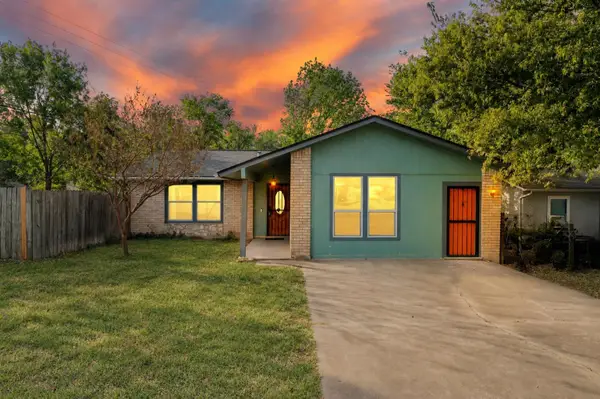 $257,000Active3 beds 2 baths1,437 sq. ft.
2523 E Stassney Ln, Austin, TX 78744
MLS# 4874157Listed by: RE/MAX FINE PROPERTIES - New
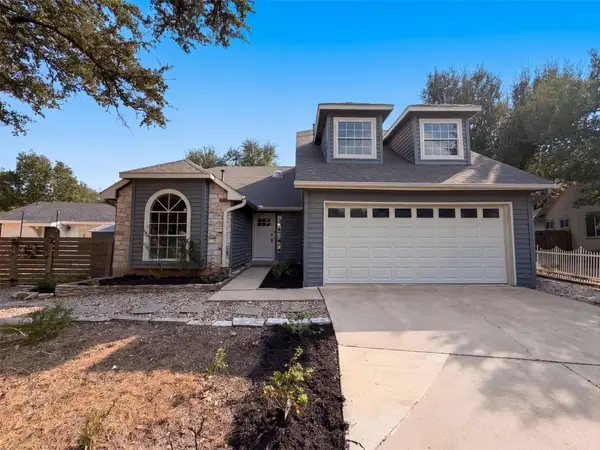 $435,000Active3 beds 3 baths1,562 sq. ft.
6305 Weeks Cv, Austin, TX 78727
MLS# 5584661Listed by: OPENDOOR BROKERAGE, LLC


Protect your home and budget from life's surprises with an Assurant Home Warranty, backed by a partner that supports you through every step of homeownership. Explore Plans.
©2026 Century 21 Real Estate LLC. All rights reserved. CENTURY 21®, the CENTURY 21 Logo and C21® are service marks owned by Century 21 Real Estate LLC. Century 21 Real Estate LLC fully supports the principles of the Fair Housing Act and the Equal Opportunity Act. Each office is independently owned and operated. Listing information is deemed reliable but not guaranteed accurate.