
409 W 55th 1/2 St, Austin, TX 78751
Local realty services provided by:CENTURY 21 Judge Fite Company
Listed by: sam soldo chantaravisoot
Office: compass re texas, llc.
MLS#:2270177
Source:ACTRIS
409 W 55th 1/2 St,Austin, TX 78751
$899,000
- 3 Beds
- 3 Baths
- 1,634 sq. ft.
- Single family
- Active
Upcoming open houses
- Sat, Aug 2902:00 pm - 04:00 pm
- Sun, Aug 3002:00 pm - 04:00 pm
Price summary
- Price:$899,000
- Price per sq. ft.:$550.18
About this home
This sophisticated, low-maintenance home delivers the ultimate central Austin lifestyle. Tailored for buyers who prioritize lock-and-leave convenience, this home features premium finishes and thoughtfully designed spaces.
The main level is designed for effortless entertaining, featuring open-concept living and dining areas anchored by industrial-chic concrete flooring. Oversized windows and sliding glass doors flood the space with natural light while connecting the interior to a kids- and pets-friendly turfed backyard retreat. An added screened-in porch provides a sanctuary for morning coffee or evening unwinding. Chef-ready kitchen boasting an expansive island, quartz countertops, stainless-steel gas appliances, wine fridge, bar area, and abundant storage. Custom-made electronic premium blinds installed throughout the house.
Separated from the main living space, the 2nd floor includes all three bedrooms and 2 bathrooms. The primary suite features a serene space, walk-in closet, and spacious shower. The two additional bedrooms are generously sized and share the updated hall bath.
This property offers a unique, move-in-ready opportunity in a sought-after location. It is perfect for first-time homebuyers looking to avoid old-house headaches or downsizers seeking a low-maintenance lifestyle, comfortable outdoor areas, and garage parking without sacrificing everyday functionality. Situated in the charming North Loop neighborhood, the location offers an unbeatable urban lifestyle. Walk to local favorites like Epoch Coffee, Foreign & Domestic, DrinkWell, and Home Slice Pizza. Zoned for Reilly, Lamar, and McCallum....
Contact an agent
Home facts
- Year built:2019
- Subdivision & Development:409 W 55TH 1/2 STREET CONDOMINIUMS
- Listing ID #:2270177
- Updated:August 27, 2026 at 07:52 PM
Rooms and interior
- Bedrooms:3
- Total bathrooms:3
- Full bathrooms:2
- Half bathrooms:1
- Flooring:Carpet, Concrete, Tile, Wood
- Kitchen Description:Bar Fridge, Dishwasher, Disposal, Exhaust Fan, Free-Standing Gas Range, Gas Range, Refrigerator, Stainless Steel Appliance(s), Wine Refrigerator
- Living area:1,634 sq. ft.
Heating and cooling
- Cooling:Central
- Heating:Central
- Central air:Yes
Structure and exterior
- Roof:Composition, Shingle
- Year built:2019
- Building area:1,634 sq. ft.
- Lot area:0.07 Acres
- Lot Features:Back Yard, City Lot, Curbs, Few Trees, Front Yard, Landscaped, Level, Native Plants, Public Maintained Road, Sprinkler - Automatic, Sprinkler - Drip Only/Bubblers, Trees-Large (Over 40 Ft)
- Construction Materials:Asphalt, Attic/Crawl Hatchway(s) Insulated, Blown-In Insulation, Board & Batten Siding, Cedar, Cement Siding, HardiPlank Type, Low VOC Insulation, Spray Foam Insulation, Wood Siding
- Exterior Features:Gutters Full, Private Yard
- Foundation Description:Slab
Schools
- High school:McCallum
- Elementary school:Reilly
Utilities
- Water:Public
- Sewer:Public Sewer
Finances and disclosures
- Price:$899,000
- Price per sq. ft.:$550.18
- Tax amount:$15,167 (2026)
Features and amenities
- Appliances:Bar Fridge, Dishwasher, Disposal, Dryer, Exhaust Fan, Free-Standing Gas Range, Gas Range, Refrigerator, Stainless Steel Appliance(s), Tankless Water Heater, Washer, Washer/Dryer Stacked, Wine Refrigerator
- Laundry features:Dryer, Washer, Washer/Dryer Stacked
- Amenities:Chandelier, Pantry, Storage
Parking
- Total parking spaces:2
- Parking description:Attached, Direct Access, Door-Single, Driveway, Garage, Garage Faces Front, Tandem
- Garage:Yes
- Garage spaces:1
New listings near 409 W 55th 1/2 St
- New
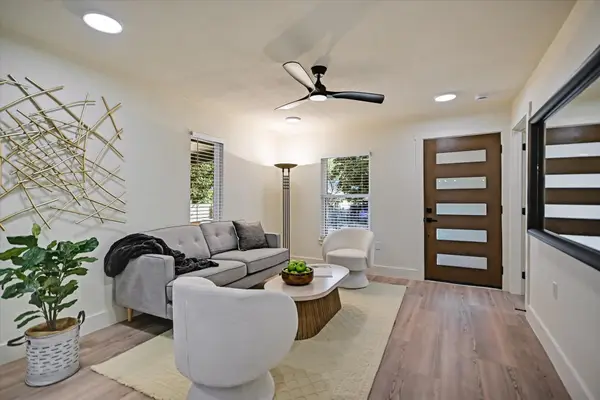 $800,000Active3 beds 2 baths1,394 sq. ft.
2406 Santa Maria St, Austin, TX 78702
MLS# 2020597Listed by: COMPASS RE TEXAS, LLC - New
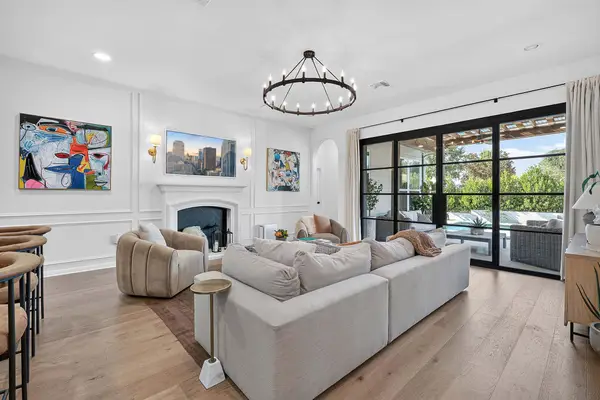 $899,000Active4 beds 4 baths2,843 sq. ft.
7904 Beacon Knob Way, Austin, TX 78744
MLS# 2056502Listed by: COMPASS RE TEXAS, LLC - Open Sat, 2 to 4pmNew
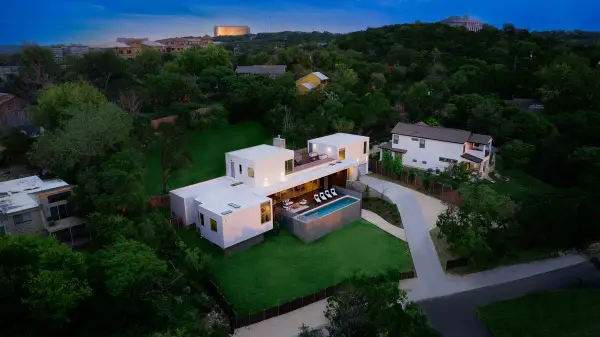 $3,375,000Active4 beds 5 baths4,224 sq. ft.
7120 Clifton Ln, Austin, TX 78746
MLS# 3610256Listed by: MORELAND PROPERTIES - Open Fri, 1 to 4pmNew
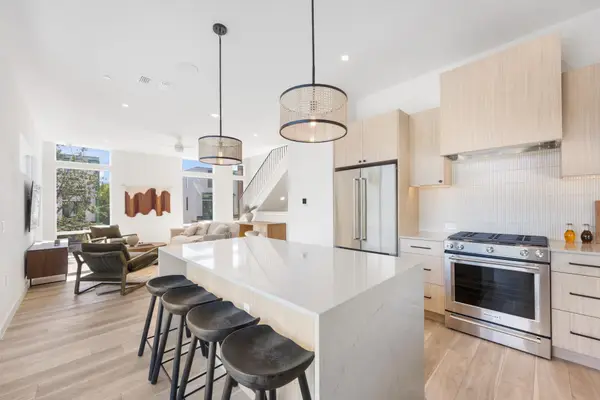 $679,000Active3 beds 4 baths1,726 sq. ft.
10805 Desert Trl #1024, Austin, TX 78758
MLS# 3953442Listed by: MODUS REAL ESTATE - Open Sat, 11am to 2pmNew
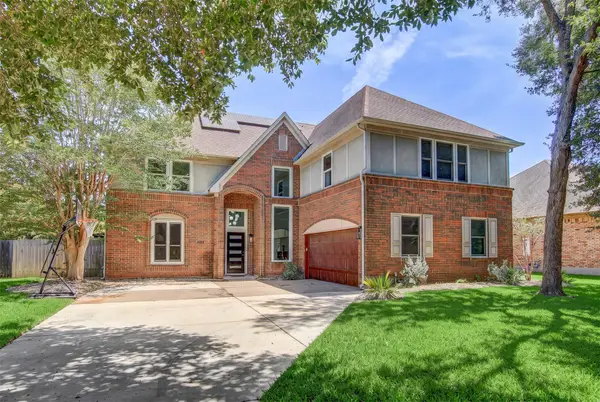 $850,000Active6 beds 4 baths3,871 sq. ft.
10203 Shinnecock Hills Dr, Austin, TX 78747
MLS# 2853952Listed by: SPYGLASS REALTY - New
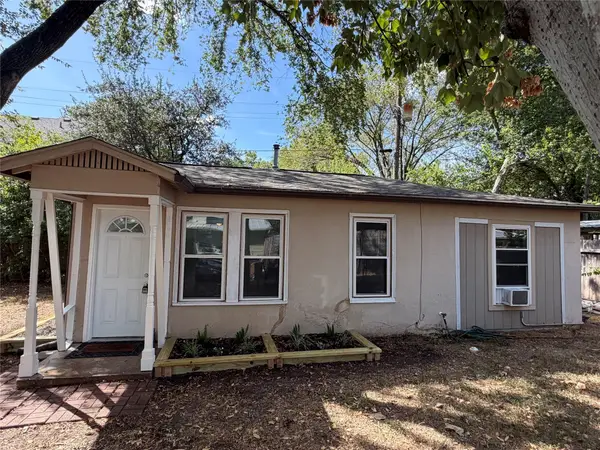 $350,000Active2 beds 1 baths704 sq. ft.
808 E 46th St #B, Austin, TX 78751
MLS# 4545087Listed by: YOUNGER HOMES REAL ESTATE, LLC - Open Sat, 12 to 2pmNew
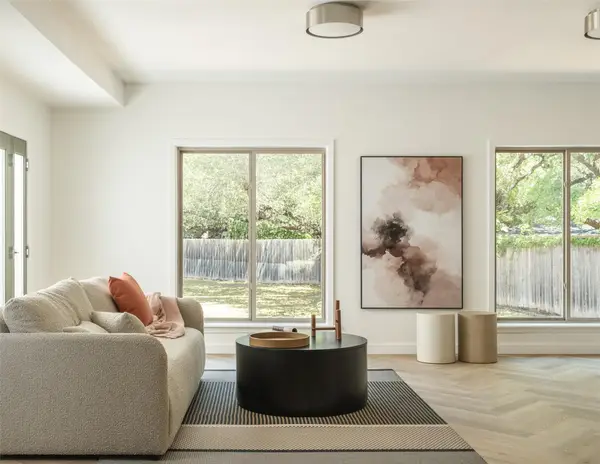 $1,639,000Active5 beds 4 baths3,484 sq. ft.
4014 Greystone Dr, Austin, TX 78731
MLS# 7052066Listed by: READY REAL ESTATE - New
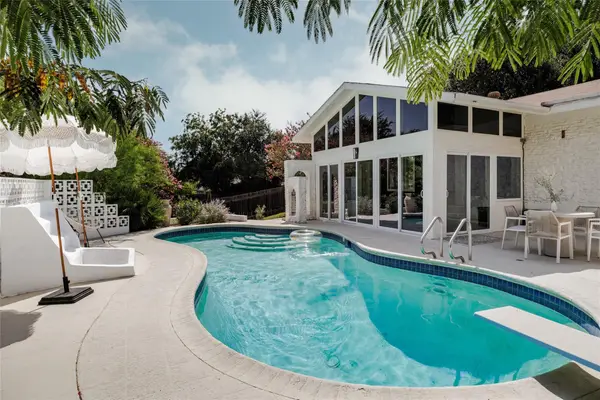 $799,000Active4 beds 2 baths2,505 sq. ft.
11322 June Dr, Austin, TX 78753
MLS# 9187679Listed by: COMPASS RE TEXAS, LLC - New
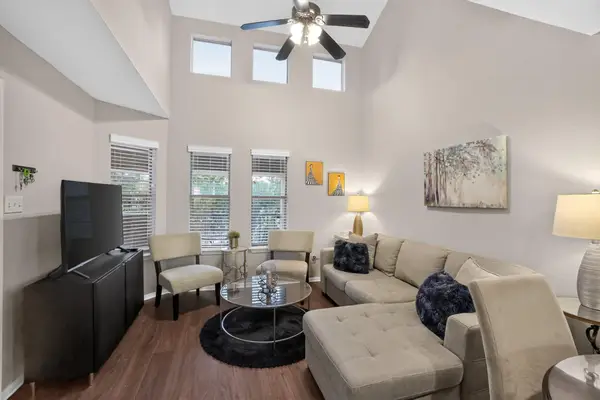 $270,000Active2 beds 2 baths802 sq. ft.
2104 Cullen Ave #7-211, Austin, TX 78757
MLS# 9410406Listed by: CATALYST REALTY - New
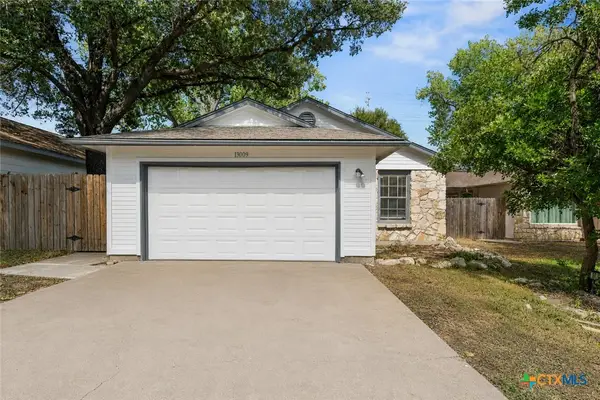 $330,000Active3 beds 2 baths1,089 sq. ft.
13009 Pollard Drive, Austin, TX 78727
MLS# 623657Listed by: WHITE LABEL REALTY


Protect your home and budget from life's surprises with an Assurant Home Warranty, backed by a partner that supports you through every step of homeownership. Explore Plans.
©2026 Century 21 Real Estate LLC. All rights reserved. CENTURY 21®, the CENTURY 21 Logo and C21® are service marks owned by Century 21 Real Estate LLC. Century 21 Real Estate LLC fully supports the principles of the Fair Housing Act and the Equal Opportunity Act. Each office is independently owned and operated. Listing information is deemed reliable but not guaranteed accurate.