
4301 Balcones Dr, Austin, TX 78731
Local realty services provided by:CENTURY 21 Judge Fite Company
Listed by: christy strub
Office: compass re texas, llc.
MLS#:7530970
Source:ACTRIS
4301 Balcones Dr,Austin, TX 78731
$3,400,000
- 4 Beds
- 4 Baths
- 4,841 sq. ft.
- Single family
- Active
Price summary
- Price:$3,400,000
- Price per sq. ft.:$702.33
About this home
Within walking distance of Highland Park Elementary, ranked #1 among Austin ISD elementary schools, and zoned to McCallum High School, home to AISD’s nationally acclaimed Fine Arts Academy, this exceptional property offers access to some of Austin’s most sought-after educational opportunities. Add in captivating views of the illuminated UT Tower and the distinction of being featured on the 2023 Tour of Modern Homes, and the result is a rare combination of architectural significance, prime location, and an elevated Austin lifestyle.
Set on nearly half an acre in Highland Park West along Balcones Drive, this new, contemporary estate offers rare privacy, scale, and iconic views. Spanning nearly 5,000 square feet and rebuilt to the studs in 2022, the home is designed for predominantly single-level living, with expansive, light-filled interiors and a lower level ideal for guests, media, or additional living space.
The kitchen pairs performance and design with a curated appliance suite, including a double wall oven with convection microwave and a custom BlueStar range. Elevated finishes throughout include Emtek hardware, custom cabinetry, and selections from Kelly Wearstler and Ann Sacks. The primary suite features a spa-inspired bath with steam shower and TOTO washlet, creating a private retreat among the treetops.
The 0.47-acre homesite offers exceptional outdoor potential with room for a pool, supported by an existing cabana bath for future integration. A patio with a wood-burning fireplace provides an inviting setting for outdoor living, while a structurally engineered roof section allows for the possibility of a rooftop deck or terrace.
Located in one of Central Austin’s most established neighborhoods, Highland Park West is known for its rolling terrain, mature trees, and estate-scale lots, with convenient access to downtown, The Domain, and premier dining and cultural destinations. A true gem within the city!...
Contact an agent
Home facts
- Year built:2022
- Subdivision & Development:Balcones Park Add Sec 02
- Listing ID #:7530970
- Updated:October 24, 2026 at 04:28 PM
Rooms and interior
- Bedrooms:4
- Total bathrooms:4
- Full bathrooms:3
- Half bathrooms:1
- Flooring:Tile, Wood
- Kitchen Description:Dishwasher, Gas Cooktop, Gas Range, Oven, Refrigerator, Wine Cooler
- Living area:4,841 sq. ft.
Heating and cooling
- Cooling:Central
- Heating:Central
- Central air:Yes
Structure and exterior
- Roof:Metal
- Year built:2022
- Building area:4,841 sq. ft.
- Lot area:0.47 Acres
- Lot Features:Back Yard, Curbs, Gentle Sloping, Landscaped, Near Public Transit, Public Maintained Road, Sprinkler - Automatic, Trees-Large (Over 40 Ft)
- Construction Materials:Stucco
- Exterior Features:Balcony, Electric Car Plug-in, Exterior Steps, Gutters Full, Private Yard
- Foundation Description:Slab
Schools
- High school:McCallum
- Elementary school:Highland Park
Utilities
- Water:Public
- Sewer:Public Sewer
Finances and disclosures
- Price:$3,400,000
- Price per sq. ft.:$702.33
- Tax amount:$47,551 (2025)
Features and amenities
- Appliances:Dishwasher, Dryer, Gas Cooktop, Gas Range, Oven, Refrigerator, Washer, Wine Cooler
- Laundry features:Dryer, Washer
- Amenities:Bookcases, Pantry, Storage
Parking
- Total parking spaces:4
- Parking description:Attached Carport, Circular Driveway, Driveway, Kitchen Level, Parking Pad, Private
New listings near 4301 Balcones Dr
- New
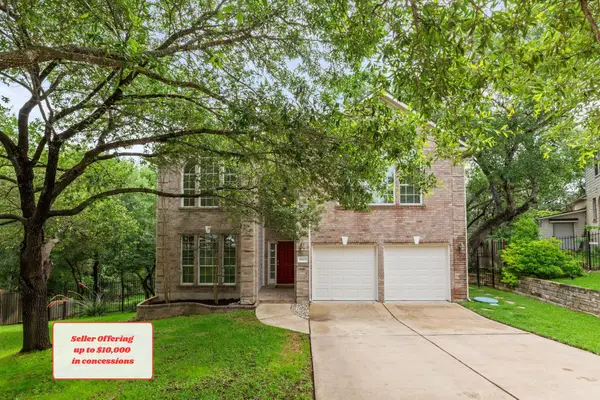 $499,000Active5 beds 3 baths3,185 sq. ft.
10801 Sea Hero Ct, Austin, TX 78748
MLS# 2814814Listed by: REAL BROKER, LLC - Open Sun, 1:30 to 3:30pmNew
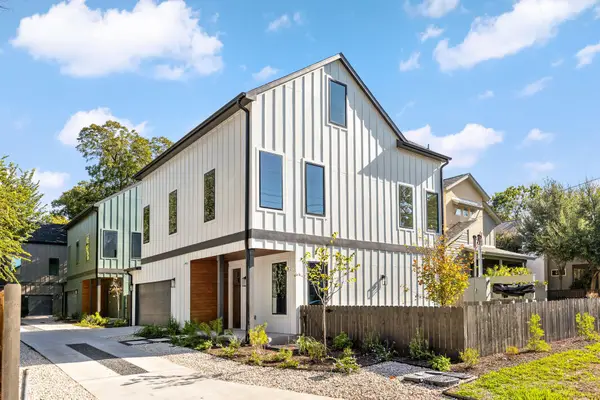 $899,950Active3 beds 3 baths2,030 sq. ft.
1004 Romeria Dr #1, Austin, TX 78757
MLS# 3435983Listed by: COMPASS RE TEXAS, LLC - New
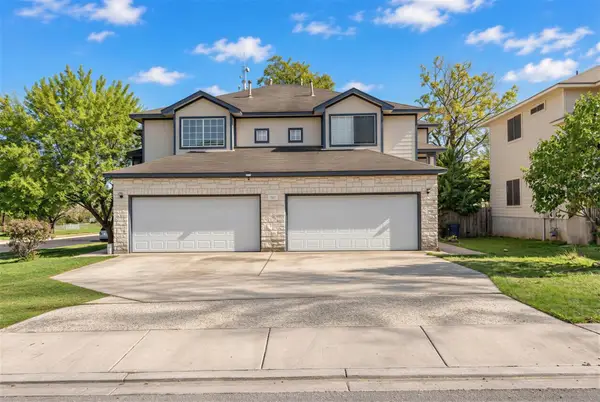 $575,000Active-- beds -- baths1,396 sq. ft.
7301 Dan Jean Dr #A, Austin, TX 78745
MLS# 4654527Listed by: COMPASS RE TEXAS, LLC - Open Sun, 1 to 3pmNew
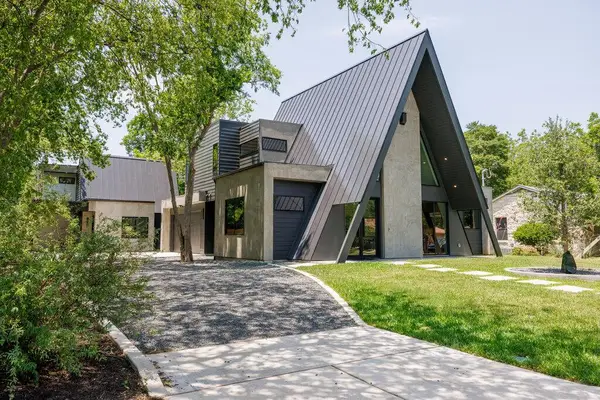 $620,000Active2 beds 2 baths1,132 sq. ft.
4506 Clawson Rd #2, Austin, TX 78745
MLS# 5099136Listed by: COMPASS RE TEXAS, LLC - New
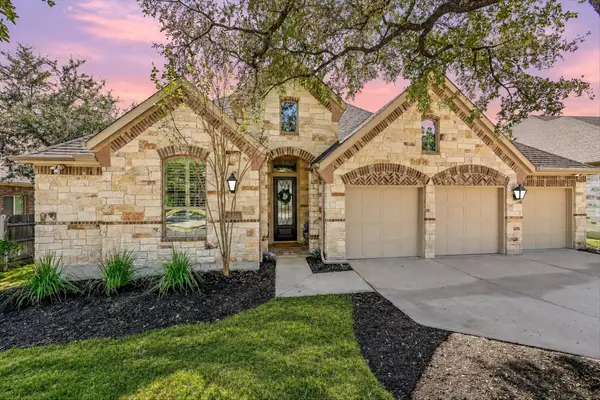 $699,000Active3 beds 3 baths2,808 sq. ft.
300 Sand Hills Ln, Austin, TX 78737
MLS# 5519088Listed by: COMPASS RE TEXAS, LLC - New
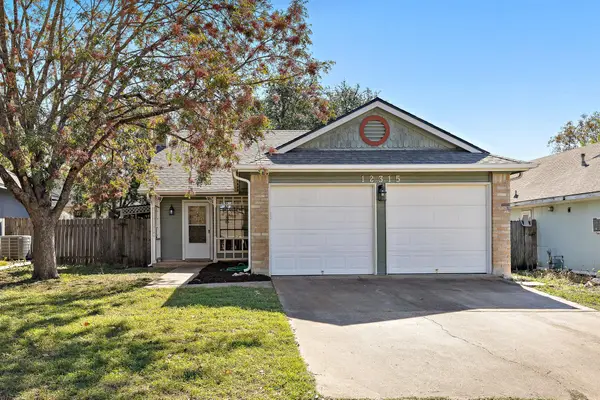 $318,000Active3 beds 2 baths1,103 sq. ft.
12315 Cedarspur Rd, Austin, TX 78758
MLS# 6485318Listed by: REALTY OF AMERICA, LLC - Open Sun, 12 to 2pmNew
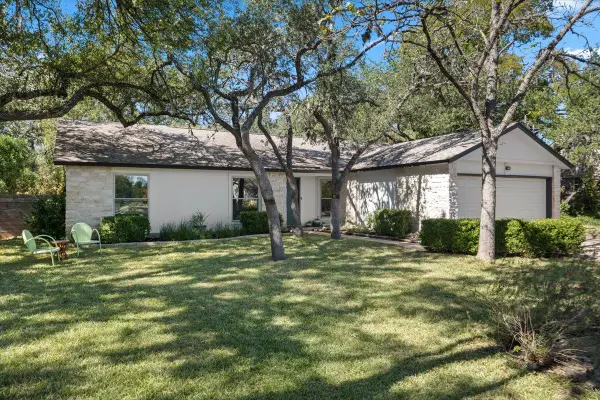 $775,000Active3 beds 2 baths1,765 sq. ft.
5101 Trail West Dr, Austin, TX 78735
MLS# 8003808Listed by: BRAMLETT PARTNERS - New
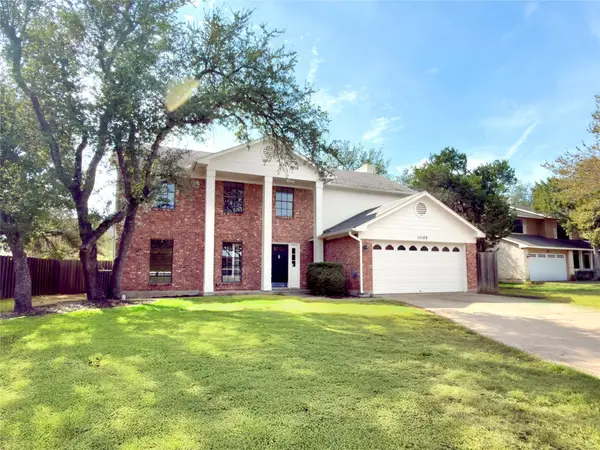 $649,000Active4 beds 3 baths2,348 sq. ft.
11102 Aerie Cv, Austin, TX 78759
MLS# 9731736Listed by: DALE MCCONNELL, BROKER - New
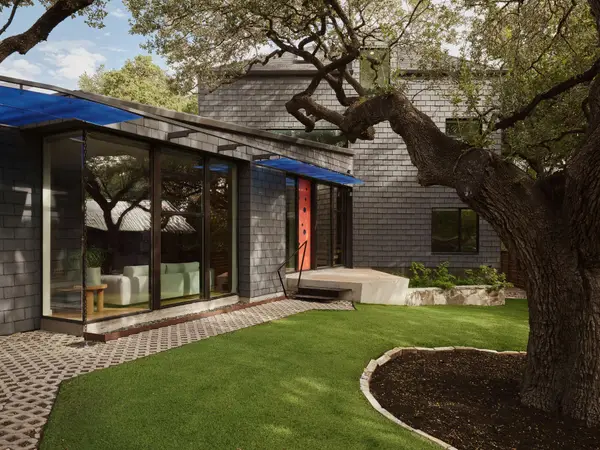 $1,850,000Active4 beds 3 baths2,860 sq. ft.
504 E Annie St, Austin, TX 78704
MLS# 5986578Listed by: LISTINGSPARK - Open Sat, 1 to 4pmNew
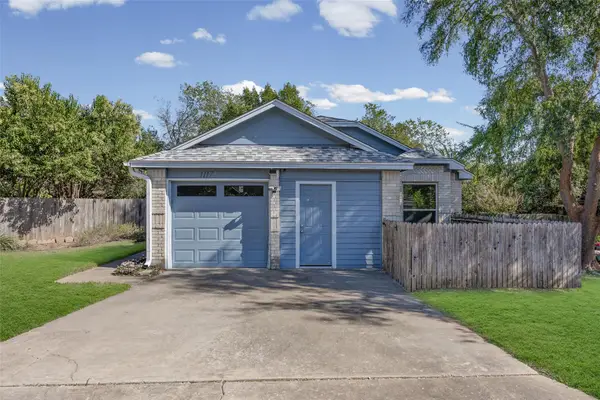 $361,000Active3 beds 2 baths1,387 sq. ft.
1117 Gatehouse Dr, Austin, TX 78753
MLS# 6822671Listed by: AUSTIN BEE REALTY


Protect your home and budget from life's surprises with an Assurant Home Warranty, backed by a partner that supports you through every step of homeownership. Explore Plans.
©2026 Century 21 Real Estate LLC. All rights reserved. CENTURY 21®, the CENTURY 21 Logo and C21® are service marks owned by Century 21 Real Estate LLC. Century 21 Real Estate LLC fully supports the principles of the Fair Housing Act and the Equal Opportunity Act. Each office is independently owned and operated. Listing information is deemed reliable but not guaranteed accurate.