
4705 Fairview Dr, Austin, TX 78731
Local realty services provided by:CENTURY 21 Judge Fite Company
Listed by: meredith alderson
Office: exp realty, llc.
MLS#:4986794
Source:ACTRIS
4705 Fairview Dr,Austin, TX 78731
$1,785,000
- 4 Beds
- 3 Baths
- 3,048 sq. ft.
- Single family
- Active
Upcoming open houses
- Sun, Aug 0902:00 pm - 04:00 pm
Price summary
- Price:$1,785,000
- Price per sq. ft.:$585.63
About this home
UNBEATABLE NEW PRICE IN DESIRABLE HIGHLAND PARK! A $100,000 price improvement makes this single-story home a unique opportunity in one of Central Austin’s most sought-after neighborhoods, where the combination of location, lot size, and livability almost never comes together at once. Originally built in 1949 and taken all the way to the studs before a renovation and expansion to 3,048 square feet in 2007, this home strikes a rare balance between soulful original character and clean modern function across 4 bedrooms, 3 full baths, and a flat, hard-to-find 1/3-acre lot. Inside, the kitchen, dining, and living areas flow naturally into one another, anchored by warm hardwood floors and bathed in exceptional natural light. A show-stopping 100+ year-old reclaimed wood beam ceiling crowns the kitchen and dining space, while original doorknobs and repurposed triple-hung windows in the family room add thoughtful nods to the home’s history throughout. The oversized primary suite is a true retreat, offering two walk-in closets, dual vanities, and a large glass-enclosed shower, and the mudroom/laundry room brings effortless ease to a busy household. Outside, a fully fenced backyard framed by mature trees offers a spacious deck and multiple grassy spaces for play and gathering. A backyard storage structure with electricity brims with potential as a future studio, office, or workshop. The neighborhood is every bit the draw as the home itself. Perry Park is a short stroll away, Highland Park Elementary sits just four houses down, and a walkable lineup of local favorites, including Crenshaw’s, Russell’s, Yamas, Chez Zee, Mount Bonnell, and The Grove, rounds out daily convenience. Quick access to Mopac keeps the rest of the city within easy reach, with downtown under ten minutes away. Highland Park is a special place to call home - and homes like this don't come along often....
Contact an agent
Home facts
- Year built:1949
- Subdivision & Development:Highland Park West
- Listing ID #:4986794
- Updated:August 09, 2026 at 09:45 PM
Rooms and interior
- Bedrooms:4
- Total bathrooms:3
- Full bathrooms:3
- Flooring:Carpet, Tile, Wood
- Kitchen Description:Built-In Oven(s), Dishwasher, Disposal, Free-Standing Range, Vented Exhaust Fan
- Living area:3,048 sq. ft.
Heating and cooling
- Cooling:Central
- Heating:Central
- Central air:Yes
Structure and exterior
- Roof:Composition
- Year built:1949
- Building area:3,048 sq. ft.
- Lot area:0.33 Acres
- Lot Features:Landscaped, Level, Sprinkler - Automatic, Trees-Large (Over 40 Ft)
- Construction Materials:HardiPlank Type, Masonry Partial
- Exterior Features:Private Yard, Uncovered Courtyard
- Foundation Description:Pillar/Post/Pier, Slab
Schools
- High school:McCallum
- Elementary school:Highland Park
Utilities
- Water:Public
- Sewer:Public Sewer
Finances and disclosures
- Price:$1,785,000
- Price per sq. ft.:$585.63
- Tax amount:$26,809 (2025)
Features and amenities
- Appliances:Built-In Oven(s), Convection Oven, Dishwasher, Disposal, Free-Standing Range, Vented Exhaust Fan
Parking
- Total parking spaces:4
- Parking description:Carport
New listings near 4705 Fairview Dr
- New
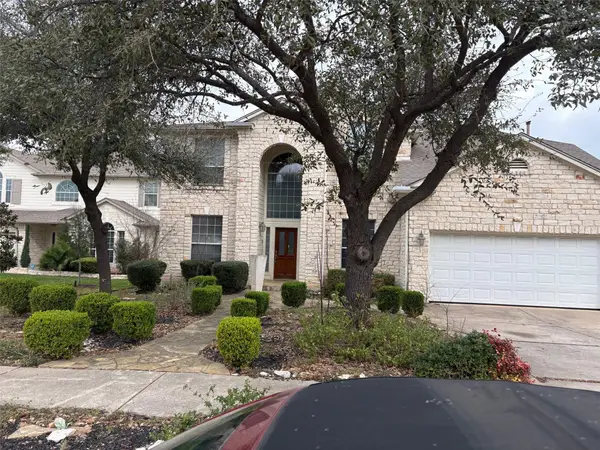 $651,000Active5 beds 4 baths3,405 sq. ft.
15009 Banbridge Trl, Austin, TX 78717
MLS# 4994282Listed by: VYLLA HOME - New
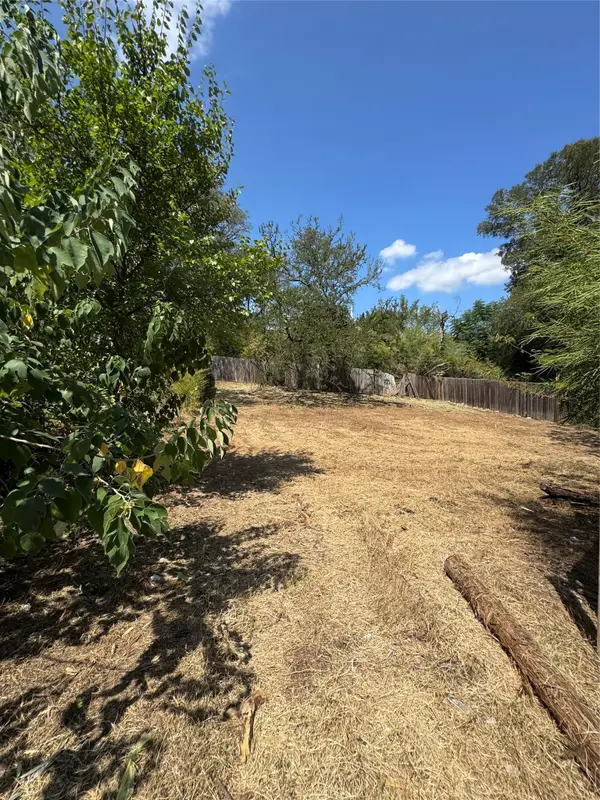 $220,000Active0.1 Acres
1196 Em Franklin Ave, Austin, TX 78721
MLS# 4631001Listed by: COMPASS RE TEXAS, LLC - New
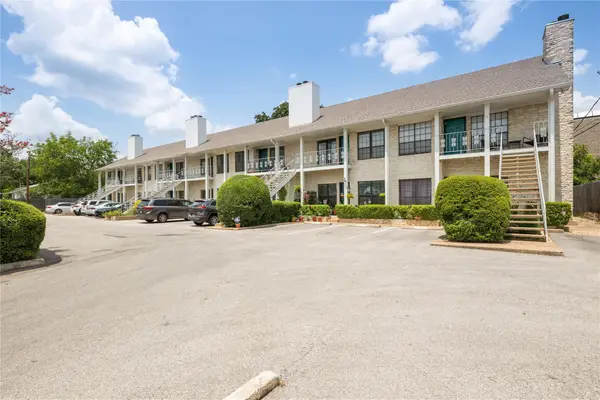 $399,000Active2 beds 2 baths1,048 sq. ft.
1610 Waterston Ave #11, Austin, TX 78703
MLS# 4810918Listed by: MORELAND PROPERTIES - New
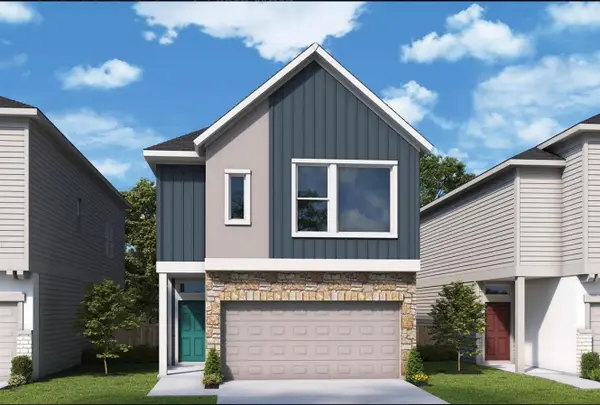 $401,800Active2 beds 2 baths1,747 sq. ft.
5714 Forks Rd, Austin, TX 78747
MLS# 5060578Listed by: DAVID WEEKLEY HOMES - Open Sun, 1:30 to 3:30pmNew
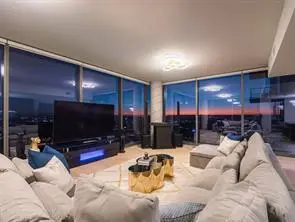 $1,895,000Active3 beds 3 baths1,993 sq. ft.
44 Eastave Ave #3707, Austin, TX 78701
MLS# 5291972Listed by: CHRISTIES INTL REAL ESTATE LONE STAR - New
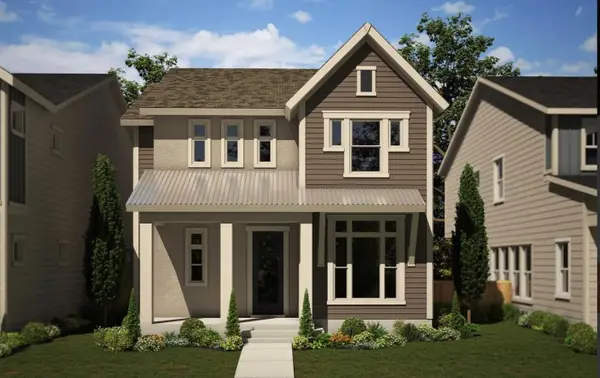 $497,285Active3 beds 3 baths2,129 sq. ft.
6313 Rotunda Vw, Austin, TX 78747
MLS# 6403507Listed by: DAVID WEEKLEY HOMES - New
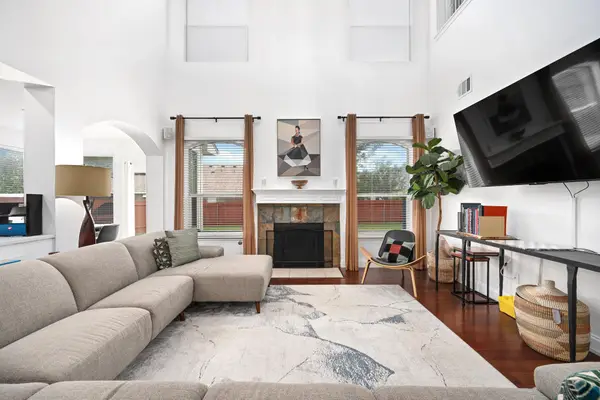 $619,900Active4 beds 3 baths2,811 sq. ft.
3228 Jewelfish Cv, Austin, TX 78728
MLS# 8204797Listed by: COMPASS RE TEXAS, LLC - New
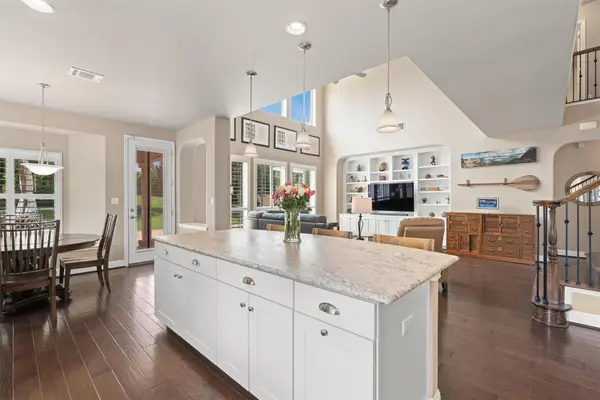 $899,998Active4 beds 4 baths3,417 sq. ft.
7716 Aria Loop, Austin, TX 78736
MLS# 98870817Listed by: THE PROPERTY SHOP - New
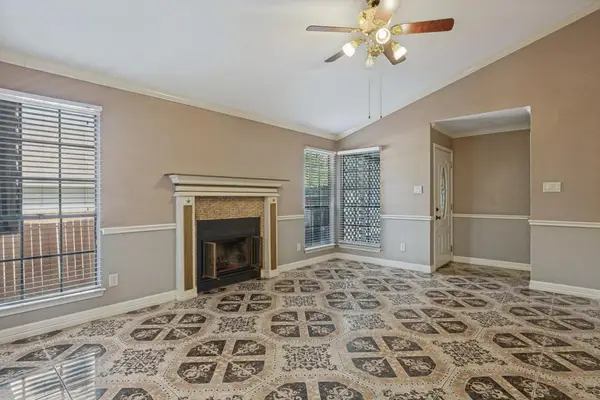 $279,000Active3 beds 2 baths1,169 sq. ft.
4805 Crest Oak Rd, Austin, TX 78744
MLS# 1551345Listed by: TEAM PRICE REAL ESTATE - New
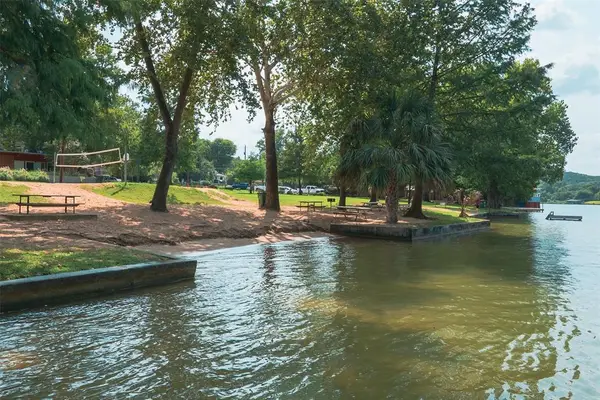 $439,900Active0.27 Acres
1100 Lipan Trl, Austin, TX 78733
MLS# 4731043Listed by: EXP REALTY, LLC


Protect your home and budget from life's surprises with an Assurant Home Warranty, backed by a partner that supports you through every step of homeownership. Explore Plans.
©2026 Century 21 Real Estate LLC. All rights reserved. CENTURY 21®, the CENTURY 21 Logo and C21® are service marks owned by Century 21 Real Estate LLC. Century 21 Real Estate LLC fully supports the principles of the Fair Housing Act and the Equal Opportunity Act. Each office is independently owned and operated. Listing information is deemed reliable but not guaranteed accurate.