
5714 Forks Rd, Austin, TX 78747
Local realty services provided by:CENTURY 21 North East
Listed by: jimmy rado
Office: david weekley homes
MLS#:5060578
Source:ACTRIS
5714 Forks Rd,Austin, TX 78747
$401,800
- 2 Beds
- 2 Baths
- 1,747 sq. ft.
- Condominium
- Active
Price summary
- Price:$401,800
- Price per sq. ft.:$229.99
- Monthly HOA dues:$175
About this home
Welcome to 5714 Forks Road, a thoughtfully designed new home nestled within our charming, gated boutique community inspired by the Twilight series. This unique neighborhood offers a peaceful sense of community while keeping you just minutes from shopping, dining, everyday conveniences, and only about 20 minutes from the heart of downtown Austin.
Every square foot of this home has been carefully planned to maximize functionality with no wasted space. The two-story layout creates a natural flow, with the upstairs living area thoughtfully positioned to capture abundant natural light while providing a comfortable separation between the private bedrooms and the flexible guest or workspaces below. Expansive windows and soaring ceilings enhance the bright, open feel, while luxury vinyl plank flooring throughout the main living areas delivers both timeless style and everyday durability.
Blending modern design, smart functionality, and inviting finishes, 5714 Forks Road offers the perfect balance of comfort and convenience in one of Austin's most distinctive communities. Contact the David Weekley Homes at Goodnight Ranch Team today to learn more about the designer selections and exceptional lifestyle waiting for you in this beautiful new home.
Our EnergySaver™ Homes offer peace of mind knowing your new home in Austin is minimizing your environmental footprint while saving energy. A David Weekley EnergySaver home in Austin averages a 60 on the HERS Index.
Square Footage is an estimate only; actual construction may vary....
Contact an agent
Home facts
- Year built:2027
- Subdivision & Development:Goodnight Ranch
- Listing ID #:5060578
- Updated:August 09, 2026 at 08:43 PM
Rooms and interior
- Bedrooms:2
- Total bathrooms:2
- Full bathrooms:2
- Flooring:Carpet, Tile, Vinyl
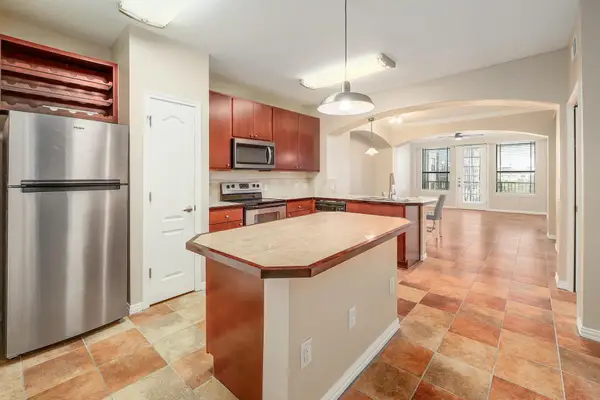
- Kitchen Description:Dishwasher, Disposal, ENERGY STAR Qualified Appliances, ENERGY STAR Qualified Dishwasher, Exhaust Fan, Free-Standing Gas Range, Microwave, Oven, Plumbed For Ice Maker, Self Cleaning Oven, Stainless Steel Appliance(s), Vented Exhaust Fan
- Living area:1,747 sq. ft.
Heating and cooling
- Cooling:Central, ENERGY STAR Qualified Equipment, Zoned
- Heating:Central, Natural Gas, Zoned
- Central air:Yes
Structure and exterior
- Roof:Composition
- Year built:2027
- Building area:1,747 sq. ft.
- Lot area:0.05 Acres
- Lot Features:Back Yard, Front Yard, Landscaped, Native Plants, Near Public Transit, Sprinkler - Automatic, Trees-Small (Under 20 Ft)
- Construction Materials:Blown-In Insulation, Cement Siding, Frame, HardiPlank Type, Radiant Barrier
- Exterior Features:Gutters Full, Pest Tubes in Walls, Private Entrance, Private Yard
- Foundation Description:Slab
Schools
- High school:Akins
- Elementary school:Blazier
Utilities
- Water:Public
- Sewer:Public Sewer
Finances and disclosures
- Price:$401,800
- Price per sq. ft.:$229.99
Features and amenities
- Appliances:Dishwasher, Disposal, ENERGY STAR Qualified Appliances, ENERGY STAR Qualified Dishwasher, ENERGY STAR Qualified Water Heater, Exhaust Fan, Free-Standing Gas Range, Microwave, Oven, Plumbed For Ice Maker, Self Cleaning Oven, Stainless Steel Appliance(s), Tankless Water Heater, Vented Exhaust Fan, Water Heater
- Amenities:Pantry, Storage
Parking
- Total parking spaces:4
- Parking description:Attached, Driveway, Garage, Garage Door Opener, Garage Faces Front
- Garage:Yes
- Garage spaces:2
New listings near 5714 Forks Rd
- New
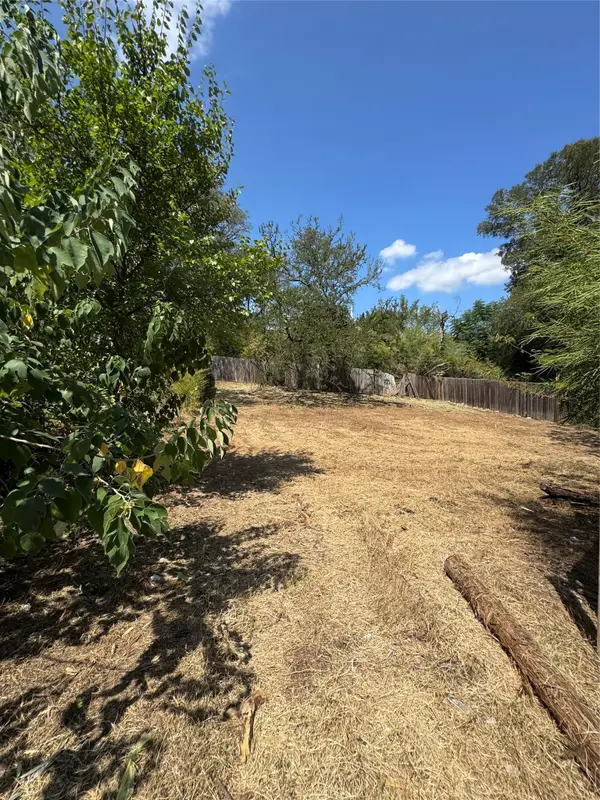 $220,000Active0.1 Acres
1196 Em Franklin Ave, Austin, TX 78721
MLS# 4631001Listed by: COMPASS RE TEXAS, LLC - New
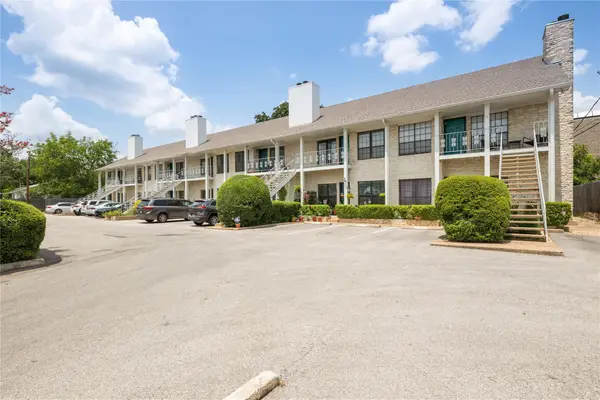 $399,000Active2 beds 2 baths1,048 sq. ft.
1610 Waterston Ave #11, Austin, TX 78703
MLS# 4810918Listed by: MORELAND PROPERTIES - Open Sun, 1:30 to 3:30pmNew
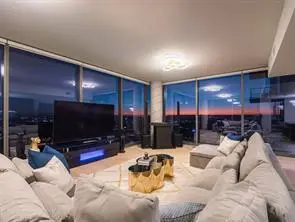 $1,895,000Active3 beds 3 baths1,993 sq. ft.
44 Eastave Ave #3707, Austin, TX 78701
MLS# 5291972Listed by: CHRISTIES INTL REAL ESTATE LONE STAR - New
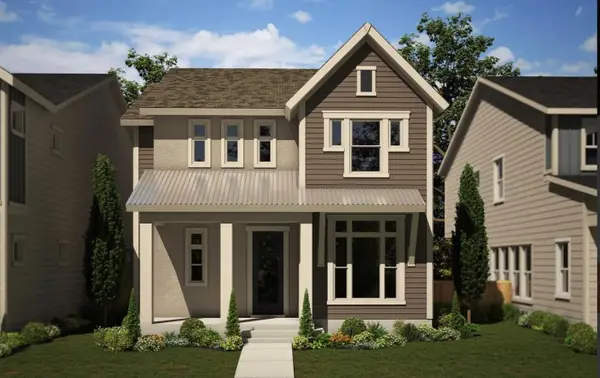 $497,285Active3 beds 3 baths2,129 sq. ft.
6313 Rotunda Vw, Austin, TX 78747
MLS# 6403507Listed by: DAVID WEEKLEY HOMES - New
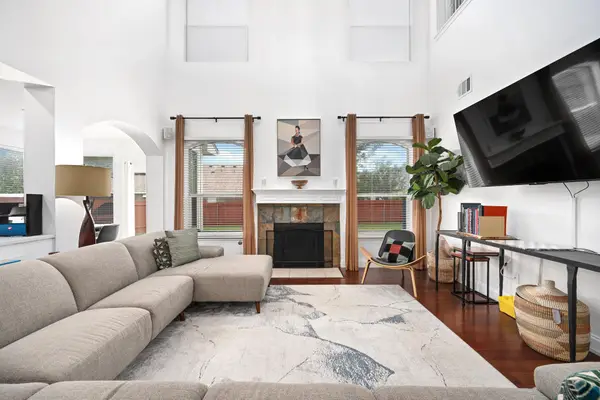 $619,900Active4 beds 3 baths2,811 sq. ft.
3228 Jewelfish Cv, Austin, TX 78728
MLS# 8204797Listed by: COMPASS RE TEXAS, LLC - New
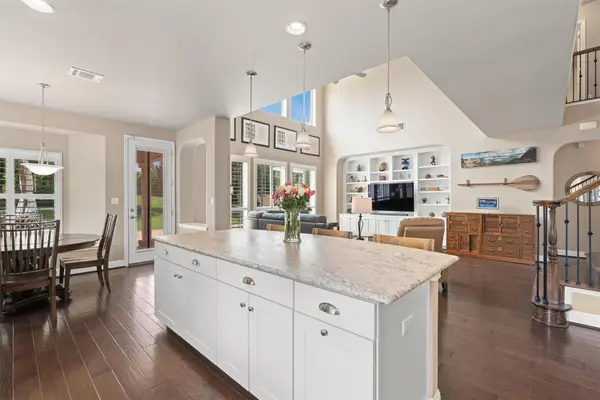 $899,998Active4 beds 4 baths3,417 sq. ft.
7716 Aria Loop, Austin, TX 78736
MLS# 98870817Listed by: THE PROPERTY SHOP - New
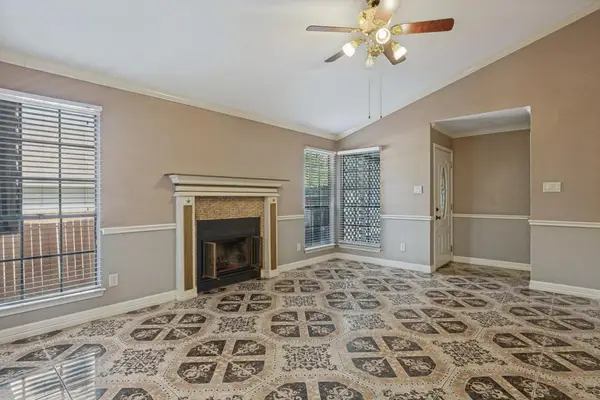 $279,000Active3 beds 2 baths1,169 sq. ft.
4805 Crest Oak Rd, Austin, TX 78744
MLS# 1551345Listed by: TEAM PRICE REAL ESTATE - New
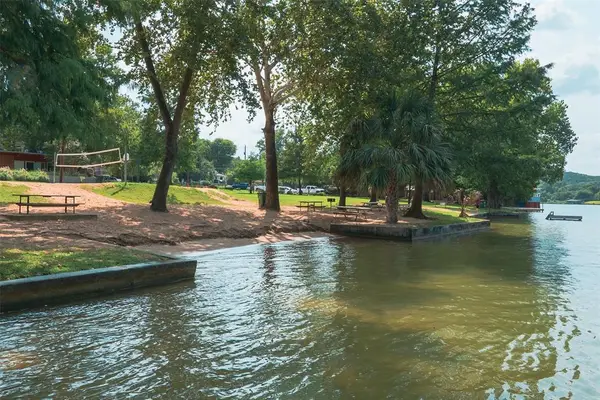 $439,900Active0.27 Acres
1100 Lipan Trl, Austin, TX 78733
MLS# 4731043Listed by: EXP REALTY, LLC - New
 $415,000Active2 beds 2 baths1,142 sq. ft.
2505 San Gabriel St #304, Austin, TX 78705
MLS# 3682682Listed by: CENTRAL METRO REALTY


Protect your home and budget from life's surprises with an Assurant Home Warranty, backed by a partner that supports you through every step of homeownership. Explore Plans.
©2026 Century 21 Real Estate LLC. All rights reserved. CENTURY 21®, the CENTURY 21 Logo and C21® are service marks owned by Century 21 Real Estate LLC. Century 21 Real Estate LLC fully supports the principles of the Fair Housing Act and the Equal Opportunity Act. Each office is independently owned and operated. Listing information is deemed reliable but not guaranteed accurate.