
4803 Placid Pl, Austin, TX 78731
Local realty services provided by:CENTURY 21 North East
Listed by: andrea hamilton
Office: christies intl real estate lone star
MLS#:4842349
Source:ACTRIS
Upcoming open houses
- Sun, Aug 0902:00 pm - 04:00 pm
Price summary
- Price:$999,000
- Price per sq. ft.:$574.47
About this home
Set on a generous lot in highly sought-after Highland Park West, this thoughtfully updated single-story home combines timeless character with thoughtful modern updates.
From the front door, the home invites guests into a formal living room, offering a great separation between the luxury of a quiet retreat and the everyday chaos of an inviting open-concept kitchen. Original hardwood floors blend beautifully with tasteful modern updates that preserve the home's mid-century charm and classic floor plan. With three bedrooms and two bathrooms on one level, enjoy convenience today and long-term livability for years to come.
The spacious backyard offers plenty of room to create your own private oasis, whether that means adding a resort-style pool, expanding outdoor entertaining spaces, or simply enjoying the mature trees and generous green space.
Highland Park West has long been one of Central Austin's most desirable neighborhoods thanks to its quiet, tree-lined streets, strong sense of community, and unbeatable location. Just minutes from The Grove, downtown Austin, Lake Austin, and some of the city's best restaurants, shopping, and parks, residents enjoy the rare combination of neighborhood tranquility and exceptional convenience....
Contact an agent
Home facts
- Year built:1964
- Subdivision & Development:Highland Village Sec 04
- Listing ID #:4842349
- Updated:August 08, 2026 at 04:10 PM
Rooms and interior
- Bedrooms:3
- Total bathrooms:2
- Full bathrooms:2
- Flooring:Tile, Wood
- Kitchen Description:Dishwasher, Free-Standing Gas Oven
- Living area:1,739 sq. ft.
Heating and cooling
- Cooling:Central
- Heating:Central
- Central air:Yes
Structure and exterior
- Roof:Shingle
- Year built:1964
- Building area:1,739 sq. ft.
- Lot area:0.2 Acres
- Lot Features:Back Yard, Few Trees, Front Yard, Landscaped, Public Maintained Road
- Construction Materials:Brick, Cement Siding, Masonry Partial
- Exterior Features:Private Yard
- Foundation Description:Slab
Schools
- High school:McCallum
- Elementary school:Highland Park
Utilities
- Water:Public
- Sewer:Public Sewer
Finances and disclosures
- Price:$999,000
- Price per sq. ft.:$574.47
- Tax amount:$14,859 (2026)
Features and amenities
- Appliances:Dishwasher, Free-Standing Gas Oven, RNGHD
- Amenities:Bookcases
Parking
- Total parking spaces:3
- Parking description:Attached, Driveway, Garage
- Garage:Yes
- Garage spaces:1
New listings near 4803 Placid Pl
- New
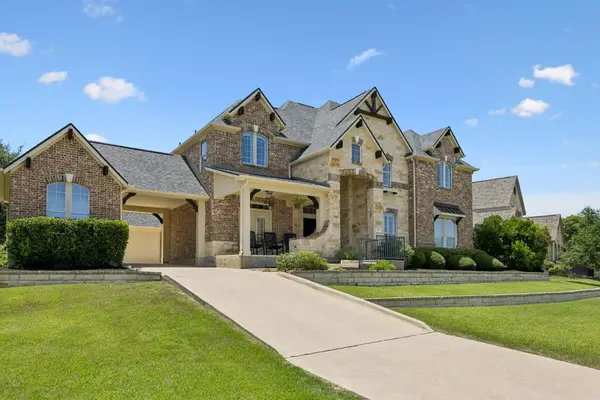 $879,000Active4 beds 4 baths4,161 sq. ft.
143 Desert Willow Way, Austin, TX 78737
MLS# 4241221Listed by: REAL VISION PROPERTIES - New
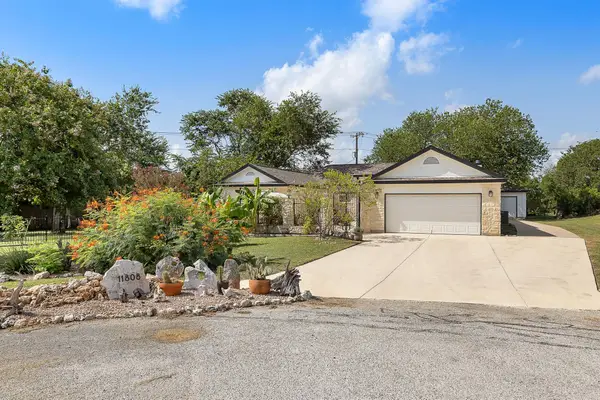 $649,000Active3 beds 3 baths2,469 sq. ft.
11808 Arnold Ln, Austin, TX 78748
MLS# 5721496Listed by: HUGHES & COMPANY REAL ESTATE - New
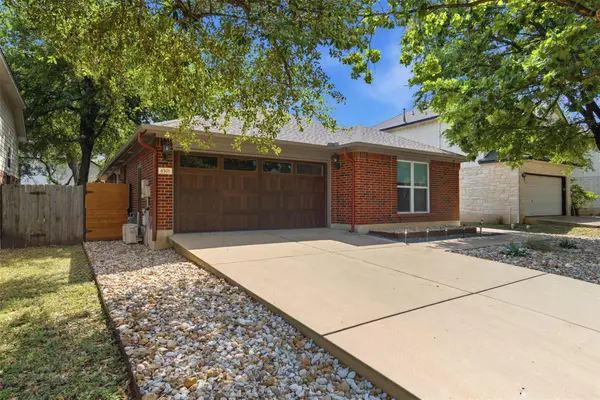 $500,000Active3 beds 2 baths1,558 sq. ft.
4501 Destinys Gate Dr, Austin, TX 78727
MLS# 8101418Listed by: KELLER WILLIAMS REALTY LONE ST - New
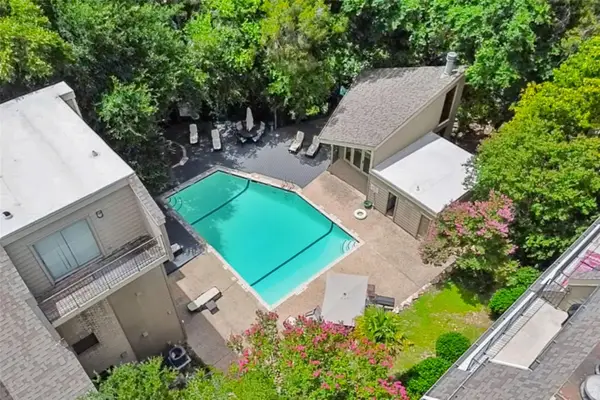 $325,000Active1 beds 2 baths809 sq. ft.
1135 Barton Hills Dr #355, Austin, TX 78704
MLS# 9375521Listed by: HEART REALTY 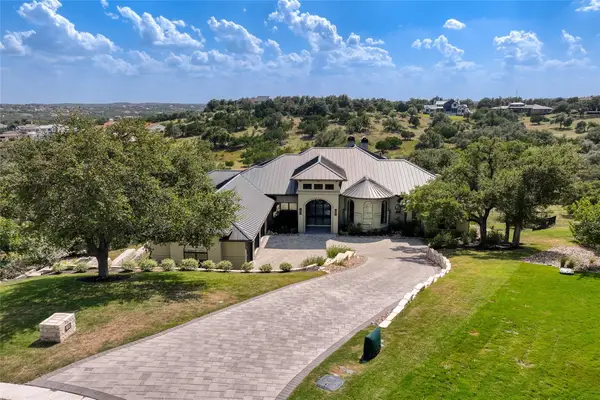 $4,250,000Active5 beds 6 baths6,468 sq. ft.
8132 Magnolia Ridge Cv, Austin, TX 78738
MLS# 8445939Listed by: KUPER SOTHEBY'S INT'L REALTY- New
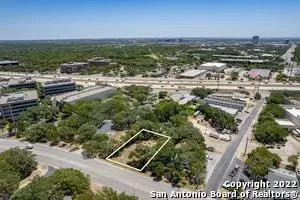 $535,000Active0.32 Acres
10937 Jollyville Rd, Austin, TX 78759
MLS# 1045367Listed by: EXP REALTY, LLC - New
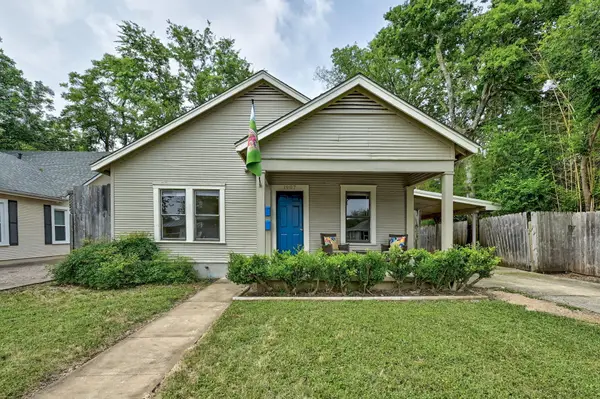 $895,000Active6 beds 4 baths2,175 sq. ft.
1907 W 37th St #A & B, Austin, TX 78731
MLS# 1063789Listed by: JIMMY GILMORE & CO - New
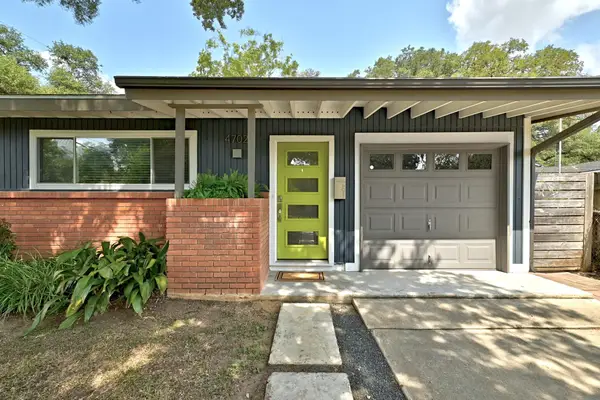 $555,000Active3 beds 2 baths1,479 sq. ft.
4702 Everglade Dr, Austin, TX 78745
MLS# 1648503Listed by: TURNER RESIDENTIAL - New
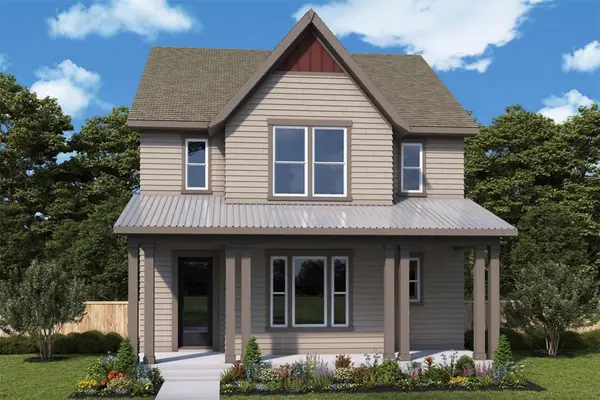 $529,915Active3 beds 3 baths2,301 sq. ft.
6400 Rotunda Vw, Austin, TX 78747
MLS# 2802452Listed by: DAVID WEEKLEY HOMES - Open Sun, 1 to 3pmNew
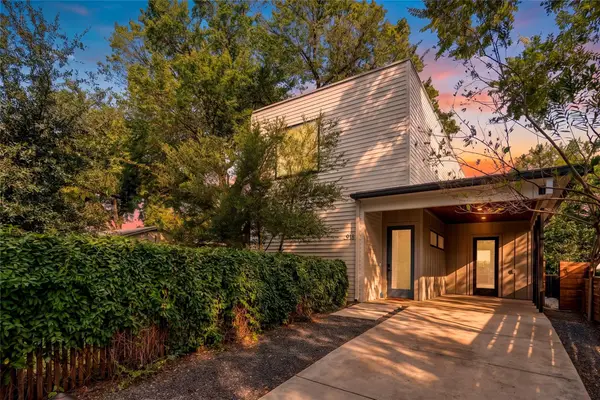 $825,000Active3 beds 3 baths1,820 sq. ft.
918 Chote Ave, Austin, TX 78702
MLS# 3092493Listed by: BERKSHIRE HATHAWAY TX REALTY


Protect your home and budget from life's surprises with an Assurant Home Warranty, backed by a partner that supports you through every step of homeownership. Explore Plans.
©2026 Century 21 Real Estate LLC. All rights reserved. CENTURY 21®, the CENTURY 21 Logo and C21® are service marks owned by Century 21 Real Estate LLC. Century 21 Real Estate LLC fully supports the principles of the Fair Housing Act and the Equal Opportunity Act. Each office is independently owned and operated. Listing information is deemed reliable but not guaranteed accurate.