
6400 Rotunda Vw, Austin, TX 78747
Local realty services provided by:CENTURY 21 Judge Fite Company
Listed by: jimmy rado
Office: david weekley homes
MLS#:2802452
Source:ACTRIS
6400 Rotunda Vw,Austin, TX 78747
$529,915
- 3 Beds
- 3 Baths
- 2,301 sq. ft.
- Single family
- Active
Price summary
- Price:$529,915
- Price per sq. ft.:$230.3
- Monthly HOA dues:$40
About this home
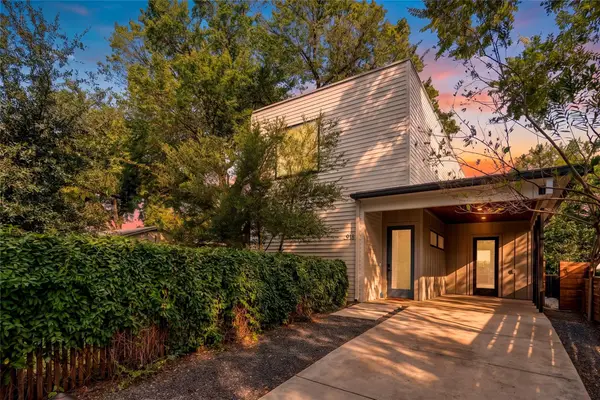
Attention to detail, top-quality craftsmanship, and design excellence make every day delightful in this new home by David Weekley Homes. Enjoy breezy views from your beautiful front porch. Create timeless favorites or try new recipes in your gourmet kitchen.
Open concept gathering spaces grace the first floor and provide elegant opportunities to entertain or share time together. The outdoor covered porch serves as an extension of your indoor living space for indoor-outdoor flow.
The private home office and game room you’ve been dreaming of are just a few furniture choices away in the downstairs study and upstairs retreat. Enjoy time unwinding in the extended Owner's Retreat and Owner's Bath soaking tub.
Contact David Weekley’s Goodnight Ranch Team to learn about the industry-leading warranty and EnergySaver™ features included with this amazing new construction home in Austin, Texas!
Our EnergySaver™ Homes offer peace of mind knowing your new home in Austin is minimizing your environmental footprint while saving energy. A David Weekley EnergySaver home in Austin averages a 60 on the HERS Index.
Square Footage is an estimate only; actual construction may vary....
Contact an agent
Home facts
- Year built:2026
- Subdivision & Development:Goodnight Ranch
- Listing ID #:2802452
- Updated:August 08, 2026 at 06:50 PM
Rooms and interior
- Bedrooms:3
- Total bathrooms:3
- Full bathrooms:2
- Half bathrooms:1
- Flooring:Carpet, Tile, Vinyl
- Kitchen Description:Built-In Electric Oven, Dishwasher, Disposal, ENERGY STAR Qualified Appliances, ENERGY STAR Qualified Dishwasher, Exhaust Fan, Gas Cooktop, Microwave, Oven, Stainless Steel Appliance(s), Vented Exhaust Fan
- Living area:2,301 sq. ft.
Heating and cooling
- Cooling:Central, ENERGY STAR Qualified Equipment, Zoned
- Heating:Central, Natural Gas, Zoned
- Central air:Yes
Structure and exterior
- Roof:Composition
- Year built:2026
- Building area:2,301 sq. ft.
- Lot area:0.09 Acres
- Lot Features:Alley, Back Yard, Front Yard, Interior Lot, Landscaped, Near Public Transit, Sprinkler - Automatic
- Construction Materials:Blown-In Insulation, Board & Batten Siding, Frame, HardiPlank Type, Radiant Barrier
- Exterior Features:Exterior Steps, Gutters Full, Pest Tubes in Walls, Private Yard
- Foundation Description:Slab
Schools
- High school:Akins
- Elementary school:Blazier
Utilities
- Water:Public
- Sewer:Public Sewer
Finances and disclosures
- Price:$529,915
- Price per sq. ft.:$230.3
Features and amenities
- Appliances:Built-In Electric Oven, Dishwasher, Disposal, ENERGY STAR Qualified Appliances, ENERGY STAR Qualified Dishwasher, ENERGY STAR Qualified Water Heater, Exhaust Fan, Gas Cooktop, Microwave, Oven, RNGHD, Stainless Steel Appliance(s), Tankless Water Heater, Vented Exhaust Fan, Water Heater
- Amenities:Chandelier, Pantry, Storage
Parking
- Total parking spaces:2
- Parking description:Alley Access, Attached, Driveway, Garage, Garage Door Opener, Garage Faces Rear
- Garage:Yes
- Garage spaces:2
New listings near 6400 Rotunda Vw
- New
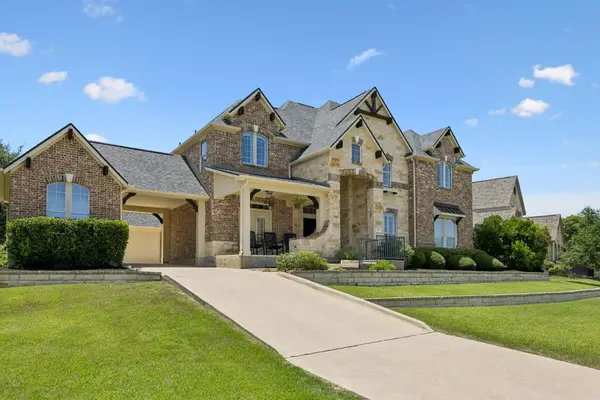 $879,000Active4 beds 4 baths4,161 sq. ft.
143 Desert Willow Way, Austin, TX 78737
MLS# 4241221Listed by: REAL VISION PROPERTIES - New
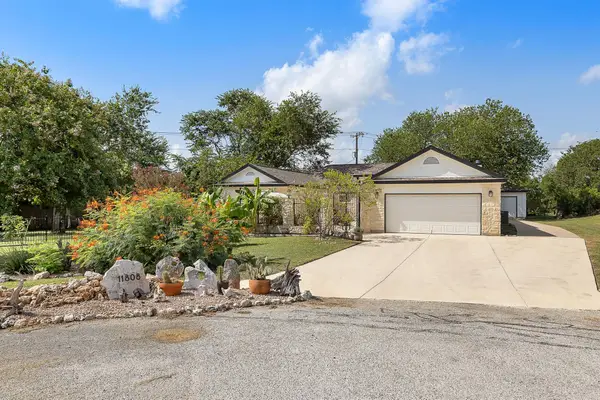 $649,000Active3 beds 3 baths2,469 sq. ft.
11808 Arnold Ln, Austin, TX 78748
MLS# 5721496Listed by: HUGHES & COMPANY REAL ESTATE - New
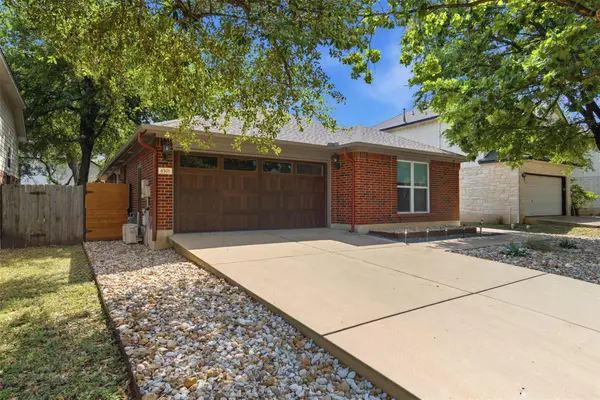 $500,000Active3 beds 2 baths1,558 sq. ft.
4501 Destinys Gate Dr, Austin, TX 78727
MLS# 8101418Listed by: KELLER WILLIAMS REALTY LONE ST - New
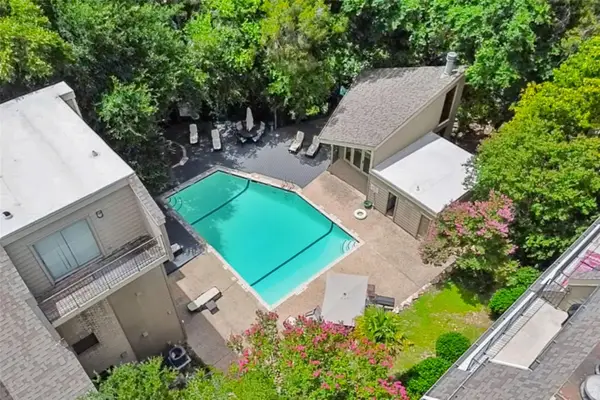 $325,000Active1 beds 2 baths809 sq. ft.
1135 Barton Hills Dr #355, Austin, TX 78704
MLS# 9375521Listed by: HEART REALTY 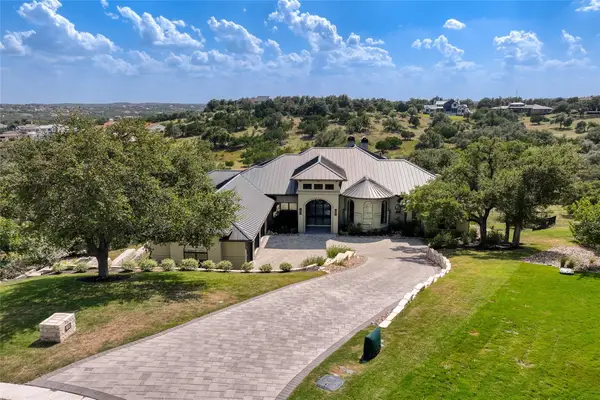 $4,250,000Active5 beds 6 baths6,468 sq. ft.
8132 Magnolia Ridge Cv, Austin, TX 78738
MLS# 8445939Listed by: KUPER SOTHEBY'S INT'L REALTY- New
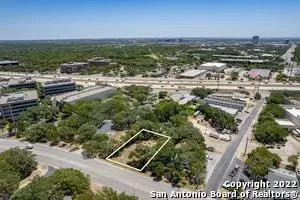 $535,000Active0.32 Acres
10937 Jollyville Rd, Austin, TX 78759
MLS# 1045367Listed by: EXP REALTY, LLC - New
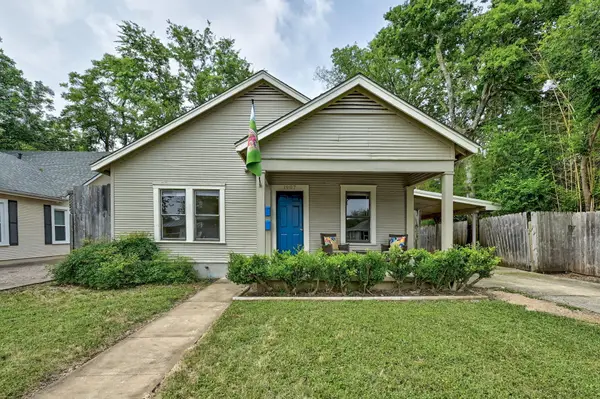 $895,000Active6 beds 4 baths2,175 sq. ft.
1907 W 37th St #A & B, Austin, TX 78731
MLS# 1063789Listed by: JIMMY GILMORE & CO - New
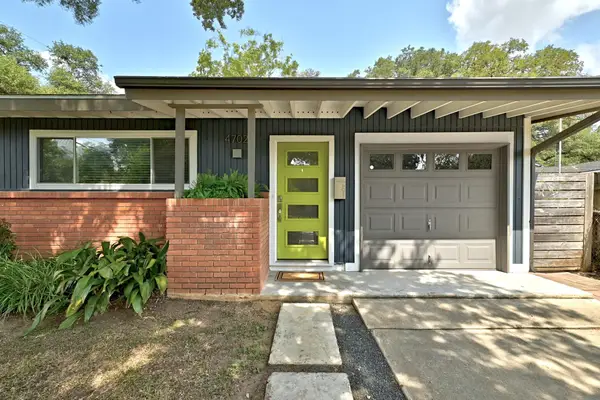 $555,000Active3 beds 2 baths1,479 sq. ft.
4702 Everglade Dr, Austin, TX 78745
MLS# 1648503Listed by: TURNER RESIDENTIAL - Open Sun, 1 to 3pmNew
 $825,000Active3 beds 3 baths1,820 sq. ft.
918 Chote Ave, Austin, TX 78702
MLS# 3092493Listed by: BERKSHIRE HATHAWAY TX REALTY


Protect your home and budget from life's surprises with an Assurant Home Warranty, backed by a partner that supports you through every step of homeownership. Explore Plans.
©2026 Century 21 Real Estate LLC. All rights reserved. CENTURY 21®, the CENTURY 21 Logo and C21® are service marks owned by Century 21 Real Estate LLC. Century 21 Real Estate LLC fully supports the principles of the Fair Housing Act and the Equal Opportunity Act. Each office is independently owned and operated. Listing information is deemed reliable but not guaranteed accurate.