
500 E Riverside Dr #114, Austin, TX 78704
Local realty services provided by:CENTURY 21 Judge Fite Company
Listed by: ruben garcia
Office: all hands real estate
MLS#:9865184
Source:ACTRIS
500 E Riverside Dr #114,Austin, TX 78704
$285,000
- 1 Beds
- 1 Baths
- 564 sq. ft.
- Condominium
- Active
Price summary
- Price:$285,000
- Price per sq. ft.:$505.32
- Monthly HOA dues:$256
About this home
Call agent for more info on the available 4.99% interest rate! Rare opportunity to live on the water in the heart of 78704. This move-in-ready 1 bed, 1 bath condo (564 sq ft) offers breathtaking downtown skyline views and private waterfront access on the south shore of Lady Bird Lake, all within a short walk to SoCo, Downtown, Barton Springs, Zilker Park, and Auditorium Shores. The unit makes the most of its compact footprint with smart, efficient living space. Granite countertops and marble floors elevate the remodeled design. It includes energy efficient windows and a NEW HVAC system with a 10 year warranty in addition to private in-unit laundry. A private assigned parking spot is included. HOA dues cover water, sewer, trash, recycling, structure insurance, and common-area maintenance, offering low-hassle ownership. Recent community improvements include a new roof, updated gate system and security cameras, fresh exterior paint, and updated exterior lighting. The gated Riverwalk Condominiums community offers resort-style amenities: two pools, secure gated entrances, private landscaped grounds, lounge areas, and a community dock with canoe, kayak, and SUP storage. Step outside the gates for direct access to the Lady Bird Lake trail, perfect for walking, running, or biking along the water. Call for seller financing details! Recent inspection report available upon request....
Contact an agent
Home facts
- Year built:1971
- Subdivision & Development:Riverwalk Condo Amd
- Listing ID #:9865184
- Updated:October 20, 2026 at 04:49 PM
Rooms and interior
- Bedrooms:1
- Total bathrooms:1
- Full bathrooms:1
- Flooring:Tile
- Living area:564 sq. ft.
Heating and cooling
- Cooling:Central
- Heating:Central
- Central air:Yes
Structure and exterior
- Year built:1971
- Building area:564 sq. ft.
- Lot area:0.03 Acres
- Foundation Description:Slab
Schools
- High school:Travis
- Elementary school:Travis
Utilities
- Water:Public
- Sewer:Public Sewer
Finances and disclosures
- Price:$285,000
- Price per sq. ft.:$505.32
- Tax amount:$4,994 (2026)
Features and amenities
- Appliances:See Remarks
Parking
- Total parking spaces:1
- Parking description:Private
New listings near 500 E Riverside Dr #114
- Open Sat, 1 to 3pmNew
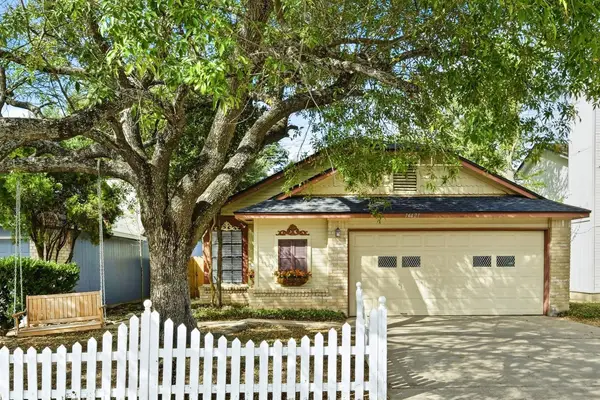 $340,000Active3 beds 2 baths1,370 sq. ft.
14421 Robert I Walker Blvd, Austin, TX 78728
MLS# 2551553Listed by: REALTY TEXAS LLC - New
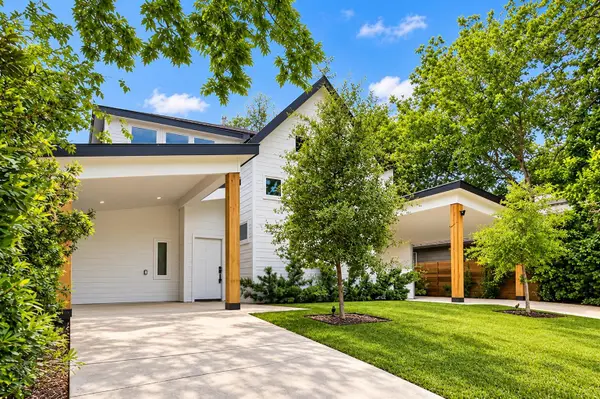 $535,000Active3 beds 3 baths1,510 sq. ft.
4805 Sara Dr #A, Austin, TX 78721
MLS# 2573556Listed by: BRAMLETT PARTNERS - New
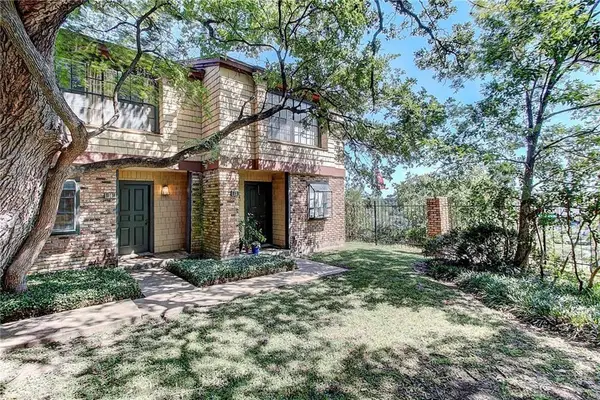 $249,000Active2 beds 2 baths1,158 sq. ft.
7122 Wood Hollow Dr #14, Austin, TX 78731
MLS# 2784628Listed by: MORRIS GREEN PROPERTIES - Open Sat, 12 to 2pmNew
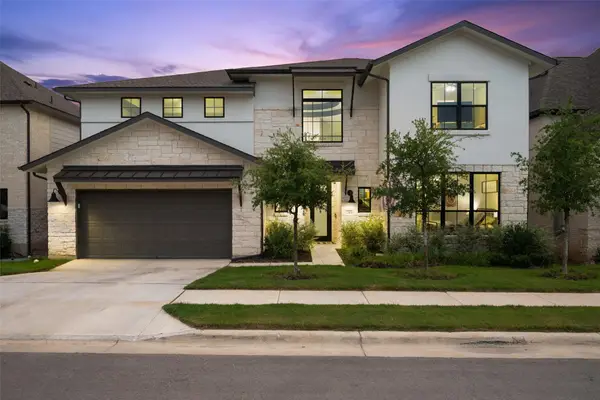 $875,000Active4 beds 4 baths3,372 sq. ft.
17804 Hattie Trce, Austin, TX 78738
MLS# 5063311Listed by: COMPASS RE TEXAS, LLC - Open Sun, 1 to 3pmNew
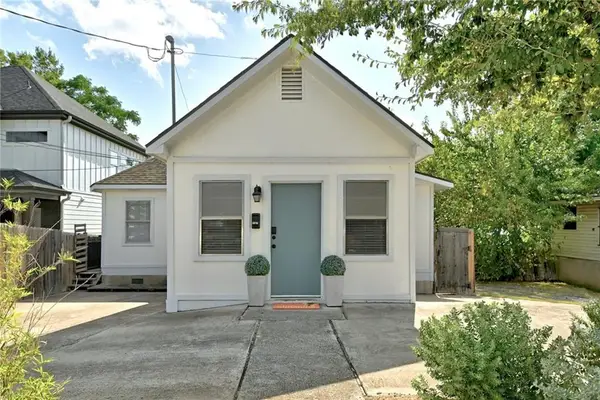 $425,000Active1 beds 2 baths829 sq. ft.
2107 Chicon St, Austin, TX 78722
MLS# 6335900Listed by: BRAMLETT PARTNERS - New
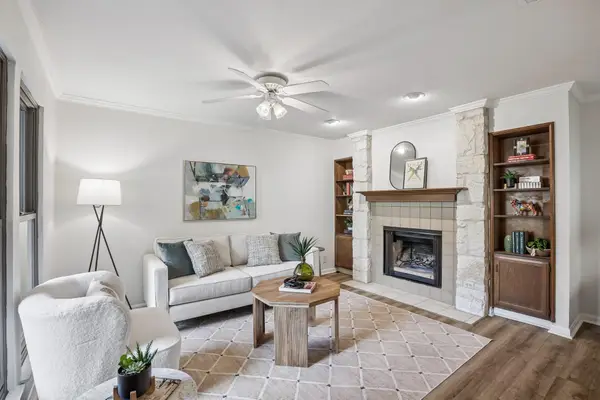 $320,000Active1 beds 1 baths669 sq. ft.
2412 Enfield Rd #3, Austin, TX 78703
MLS# 6719653Listed by: EXP REALTY, LLC - New
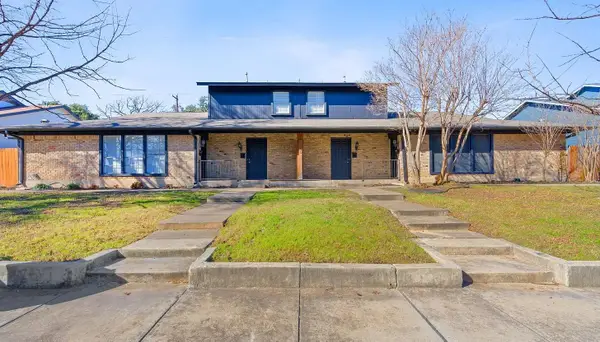 $795,000Active-- beds -- baths4,314 sq. ft.
7200 Creekside Dr #A, B, C, & D, Austin, TX 78752
MLS# 6979078Listed by: COMPASS RE TEXAS, LLC - New
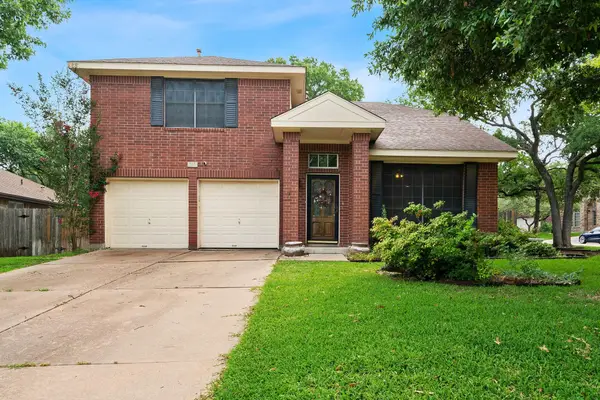 $595,000Active4 beds 3 baths2,325 sq. ft.
12900 Medina River Way, Austin, TX 78732
MLS# 7886226Listed by: COMPASS RE TEXAS, LLC - New
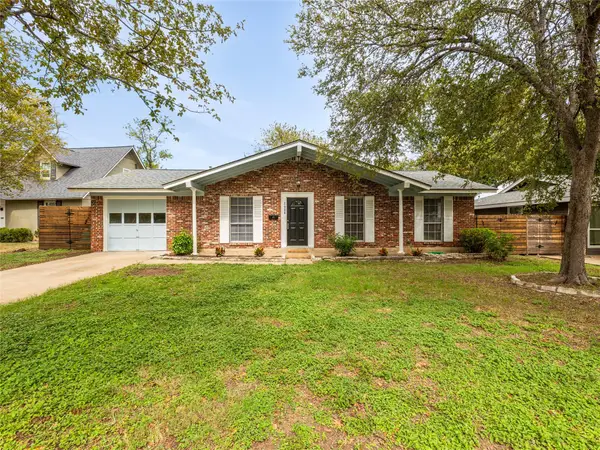 $629,000Active3 beds 1 baths1,174 sq. ft.
2008 Vallejo St, Austin, TX 78757
MLS# 9585753Listed by: KELLER WILLIAMS REALTY - New
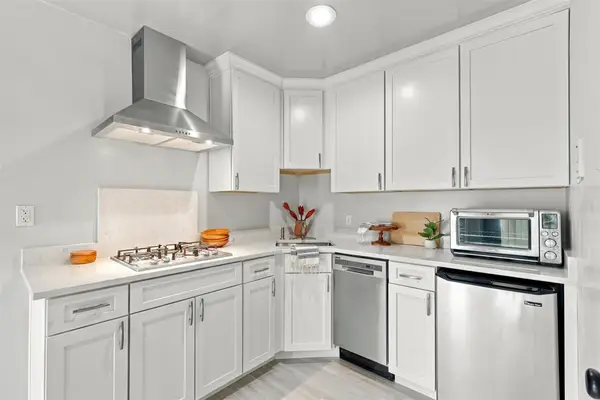 $220,000Active1 beds 1 baths341 sq. ft.
1111 W 10th St #213, Austin, TX 78703
MLS# 8812302Listed by: BRAMLETT PARTNERS


Protect your home and budget from life's surprises with an Assurant Home Warranty, backed by a partner that supports you through every step of homeownership. Explore Plans.
©2026 Century 21 Real Estate LLC. All rights reserved. CENTURY 21®, the CENTURY 21 Logo and C21® are service marks owned by Century 21 Real Estate LLC. Century 21 Real Estate LLC fully supports the principles of the Fair Housing Act and the Equal Opportunity Act. Each office is independently owned and operated. Listing information is deemed reliable but not guaranteed accurate.