
5002 E Pecan Springs Rd #7, Austin, TX 78723
Local realty services provided by:CENTURY 21 Judge Fite Company
Listed by: elisha perez
Office: compass re texas, llc.
MLS#:9138577
Source:ACTRIS
Upcoming open houses
- Sun, Sep 2001:00 pm - 03:00 pm
Price summary
- Price:$599,900
- Price per sq. ft.:$273.8
- Monthly HOA dues:$220
About this home
Steps from the Mueller Lake Park trails, this 3-story, 4 bed/3.5 bath Windsor Park townhome offers the space of a single-family home with true lock-and-leave ease near the city center. The first floor offers a private guest suite with ensuite bath, perfect for visitors or a home office. Upstairs, an open-concept living, dining & kitchen area features engineered hardwood floors, a quartz island, shaker cabinetry, and stainless appliances. Sliding doors lead to a private balcony with a tongue-and-groove accent wall, and a second guest bedroom completes this level. The third-floor primary suite and 4th bedroom share access to another balcony; the primary bath boasts dual vanities, a soaking tub, and a rainfall shower. Automatic blinds throughout make light control effortless. The turf backyard and covered patio offer low-maintenance, year-round outdoor living. Just 9 miles to Austin-Bergstrom Airport and minutes to I-35 and Downtown, this Windsor Park home puts East Austin and Mueller's best dining, parks, and the Sunday Farmers Market right at your doorstep....
Contact an agent
Home facts
- Year built:2019
- Subdivision & Development:Lofts at St Stephens Condos
- Listing ID #:9138577
- Updated:September 17, 2026 at 04:49 AM
Rooms and interior
- Bedrooms:4
- Total bathrooms:4
- Full bathrooms:3
- Half bathrooms:1
- Flooring:Tile, Wood
- Kitchen Description:Built-In Oven(s), Dishwasher, Disposal, Exhaust Fan, Gas Cooktop, Microwave, Stainless Steel Appliance(s)
- Living area:2,191 sq. ft.
Heating and cooling
- Cooling:Central
- Heating:Central
- Central air:Yes
Structure and exterior
- Roof:Composition
- Year built:2019
- Building area:2,191 sq. ft.
- Lot area:0.08 Acres
- Lot Features:Interior Lot, Landscaped, Sprinkler - Automatic, Trees-Small (Under 20 Ft)
- Construction Materials:Brick Veneer, Masonry Partial, Stucco
- Exterior Features:Balcony, Private Yard
- Foundation Description:Slab
Schools
- High school:Northeast Early College
- Elementary school:Blanton
Utilities
- Water:Public
- Sewer:Public Sewer
Finances and disclosures
- Price:$599,900
- Price per sq. ft.:$273.8
- Tax amount:$12,665 (2025)
Features and amenities
- Appliances:Built-In Oven(s), Dishwasher, Disposal, Exhaust Fan, Gas Cooktop, Microwave, Stainless Steel Appliance(s), Tankless Water Heater
- Amenities:Pantry, Storage
Parking
- Total parking spaces:2
- Parking description:Alley Access, Attached, Door-Single, Garage Faces Rear
- Garage:Yes
- Garage spaces:2
New listings near 5002 E Pecan Springs Rd #7
- New
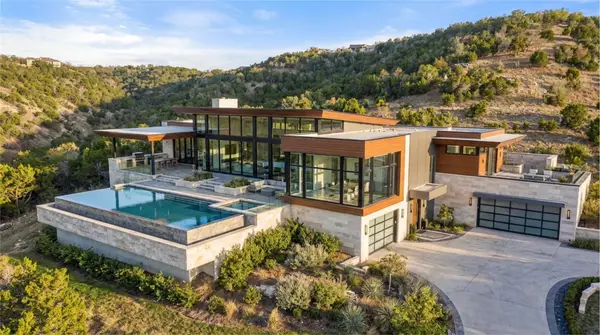 $2,995,000Active32.33 Acres
20640 Moreh Peak Pass, Austin, TX 78738
MLS# 9832626Listed by: KUPER SOTHEBY'S INT'L REALTY - New
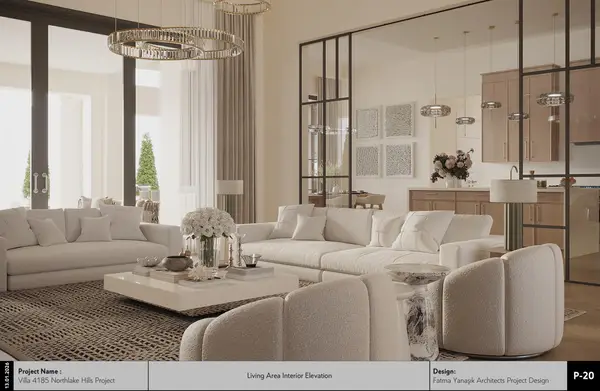 $3,500,000Active5 beds 7 baths5,318 sq. ft.
110 Bella Montagna Cir, Austin, TX 78734
MLS# 1422744Listed by: KUPER SOTHEBY'S INT'L REALTY - Open Sat, 12 to 4pmNew
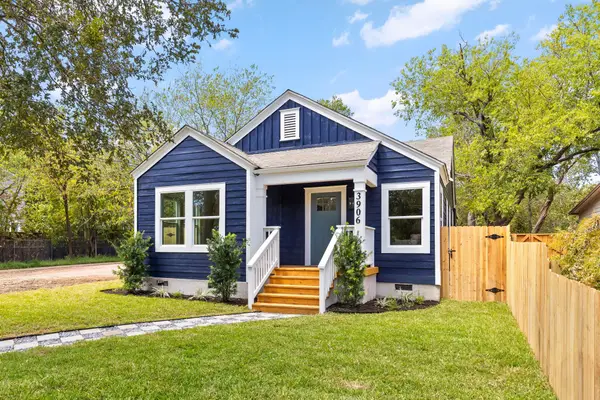 $849,000Active3 beds 2 baths1,722 sq. ft.
3906 Willbert Rd, Austin, TX 78751
MLS# 3474046Listed by: COMPASS RE TEXAS, LLC - Open Sun, 1 to 3pmNew
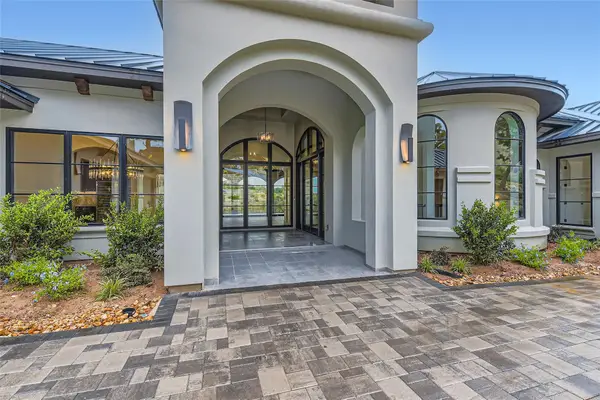 $3,850,000Active5 beds 6 baths6,468 sq. ft.
8132 Magnolia Ridge Cv, Austin, TX 78738
MLS# 3997154Listed by: KUPER SOTHEBY'S INT'L REALTY - New
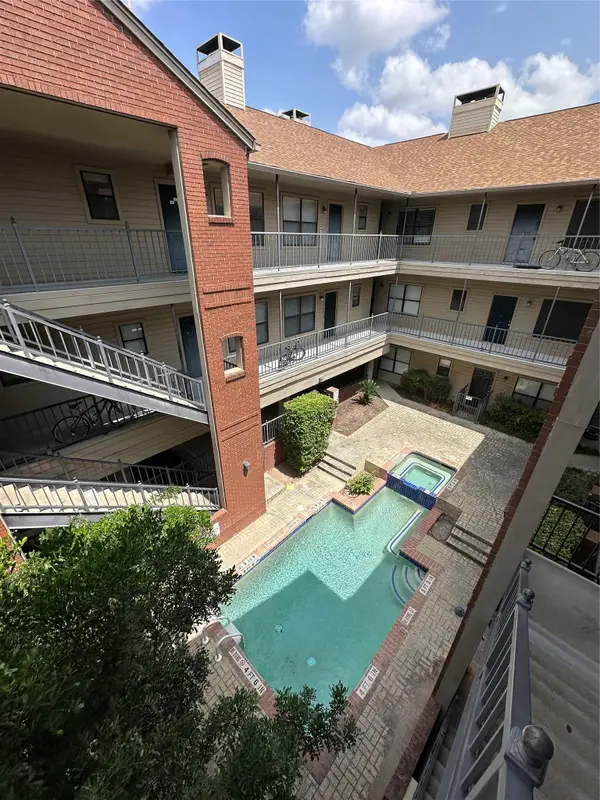 $309,000Active2 beds 2 baths814 sq. ft.
106 E 30th St E #310, Austin, TX 78705
MLS# 7838637Listed by: PROPERTY CONSULTANTS OF AUSTIN - Open Thu, 4 to 7pmNew
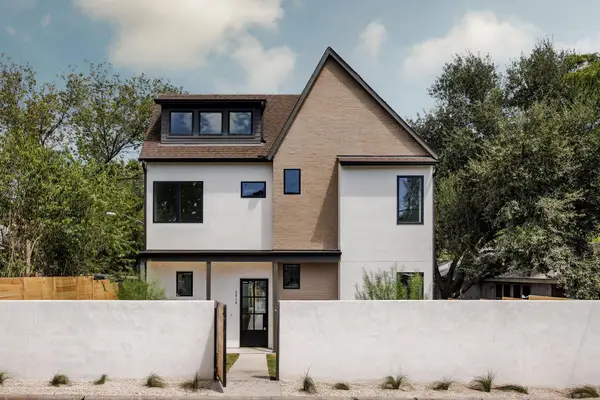 $1,995,000Active6 beds 5 baths3,492 sq. ft.
2014 E 10th, Austin, TX 78702
MLS# 8142133Listed by: COMPASS RE TEXAS, LLC - New
 $2,950,000Active5 beds 7 baths6,084 sq. ft.
106 Bella Montagna Cir, Austin, TX 78734
MLS# 8637968Listed by: KUPER SOTHEBY'S INT'L REALTY - New
 $1,150,000Active3 beds 4 baths2,189 sq. ft.
810 Theresa Ave #1, Austin, TX 78703
MLS# 1038133Listed by: GOTTESMAN RESIDENTIAL R.E. - New
 $389,000Active3 beds 2 baths1,632 sq. ft.
4221 Johns Light Dr, Austin, TX 78727
MLS# 5612441Listed by: EXP REALTY, LLC - Open Sat, 10am to 12pmNew
 $695,000Active4 beds 3 baths1,617 sq. ft.
5714 Avenue D, Austin, TX 78752
MLS# 5719727Listed by: MODUS REAL ESTATE


Protect your home and budget from life's surprises with an Assurant Home Warranty, backed by a partner that supports you through every step of homeownership. Explore Plans.
©2026 Century 21 Real Estate LLC. All rights reserved. CENTURY 21®, the CENTURY 21 Logo and C21® are service marks owned by Century 21 Real Estate LLC. Century 21 Real Estate LLC fully supports the principles of the Fair Housing Act and the Equal Opportunity Act. Each office is independently owned and operated. Listing information is deemed reliable but not guaranteed accurate.