
5109 Fort Mason Dr, Austin, TX 78745
Local realty services provided by:CENTURY 21 Judge Fite Company
Listed by: carrie york
Office: live512 llc.
MLS#:2610521
Source:ACTRIS
Price summary
- Price:$545,000
- Price per sq. ft.:$307.91
About this home
**Sunroom • Oversized Lot • Native Landscaping • No HOA • Move-In Ready • Minutes to Downtown**. There’s a lot to love about this Battle Bend Springs home—and a few features you simply don’t find every day in South Austin. Offering 1,770 square feet (per TCAD), this thoughtfully updated 3-bedroom, 2-bath home feels bright, comfortable and easy to live in. Large picture windows bring in abundant natural light, engineered wood flooring runs throughout—no carpet—and the inviting den is anchored by a fireplace and built-in bookshelves. The updated kitchen opens to the living and dining areas, creating a natural flow for everyday living and entertaining. But the real surprise is the sunroom—a wonderful light-filled space surrounded by walls of glass and overlooking the backyard and mature native landscaping. It’s the kind of room that quickly becomes a favorite place in the house. Outside, the 9,148-square-foot lot (per TCAD) is larger than many in the neighborhood and offers plenty of room to garden, entertain, play or simply enjoy the peaceful setting. Established native landscaping attracts birds and butterflies while adding beauty, privacy and a distinctly Austin feel. Recent improvements include replaced windows and fresh interior paint throughout, including walls, trim and doors. The home is ready to enjoy now while still offering plenty of opportunity to make it your own. All of this in an established South Austin neighborhood with **no HOA**, convenient to South Congress, Downtown Austin, IH-35 and Austin-Bergstrom International Airport. **A little more space, a little more nature, and a lot of South Austin charm—come see what makes 5109 Fort Mason special.**...
Contact an agent
Home facts
- Year built:1973
- Subdivision & Development:Battle Bend Spgs Sec 03
- Listing ID #:2610521
- Updated:October 01, 2026 at 07:45 PM
Rooms and interior
- Bedrooms:3
- Total bathrooms:2
- Full bathrooms:2
- Flooring:Tile, Wood
- Kitchen Description:Dishwasher, Disposal, Free-Standing Gas Range, Refrigerator, Self Cleaning Oven
- Living area:1,770 sq. ft.
Heating and cooling
- Cooling:Central
- Heating:Central, Natural Gas
- Central air:Yes
Structure and exterior
- Roof:Composition
- Year built:1973
- Building area:1,770 sq. ft.
- Lot area:0.21 Acres
- Lot Features:Back Yard, Front Yard, Interior Lot, Landscaped, Native Plants, Trees-Large (Over 40 Ft)
- Construction Materials:Brick Veneer, Frame, Wood Siding
- Exterior Features:Garden
- Foundation Description:Slab
Schools
- High school:Travis
- Elementary school:Galindo
Utilities
- Water:Public
- Sewer:Public Sewer
Finances and disclosures
- Price:$545,000
- Price per sq. ft.:$307.91
- Tax amount:$8,663 (2025)
Features and amenities
- Appliances:Dishwasher, Disposal, Free-Standing Gas Range, Refrigerator, Self Cleaning Oven
- Amenities:Pantry
Parking
- Total parking spaces:4
- Parking description:Door-Single, Driveway, Garage, Garage Door Opener, Garage Faces Front
- Garage:Yes
- Garage spaces:2
New listings near 5109 Fort Mason Dr
- New
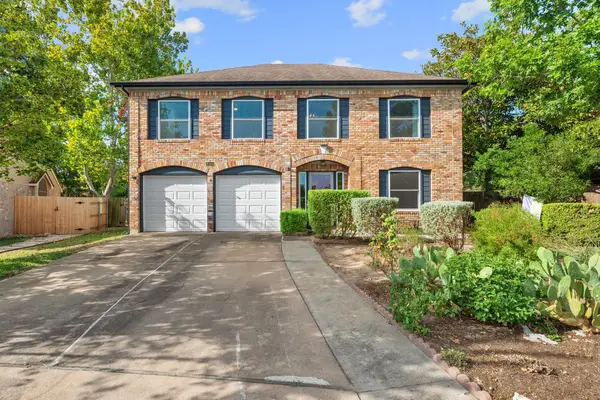 $649,000Active4 beds 3 baths2,247 sq. ft.
8104 Cutler Ridge Pl, Austin, TX 78749
MLS# 2191975Listed by: CADENZA REALTY - New
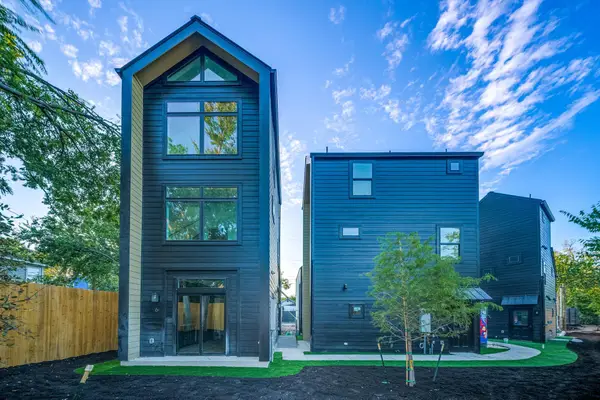 $399,000Active2 beds 3 baths815 sq. ft.
605 E 55th St #6, Austin, TX 78751
MLS# 2228011Listed by: SERHANT TEXAS, LLC - New
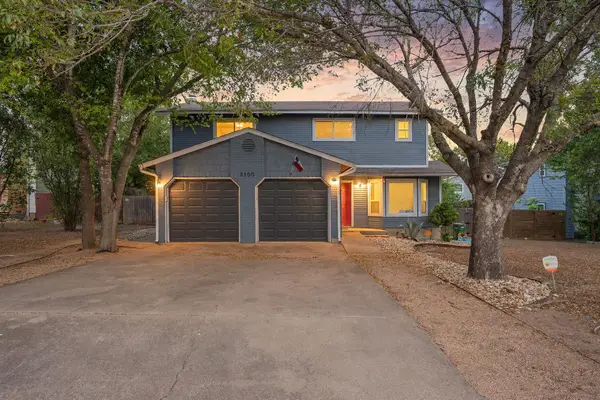 $460,000Active-- beds -- baths2,500 sq. ft.
2100 Kenneth Ave, Austin, TX 78741
MLS# 2343649Listed by: REDFIN CORPORATION - New
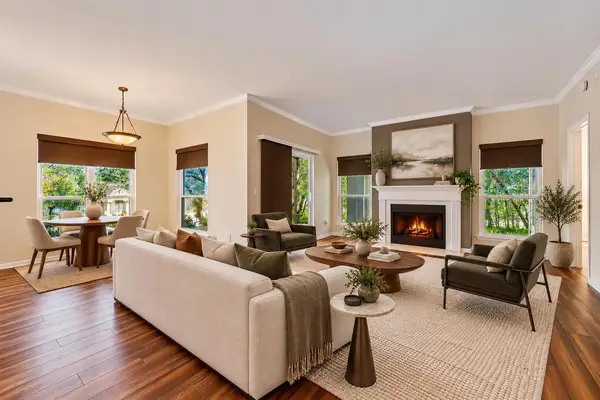 $299,000Active2 beds 2 baths999 sq. ft.
6000 Shepherd Mountain Cv #1601, Austin, TX 78730
MLS# 3104373Listed by: COMPASS RE TEXAS, LLC - New
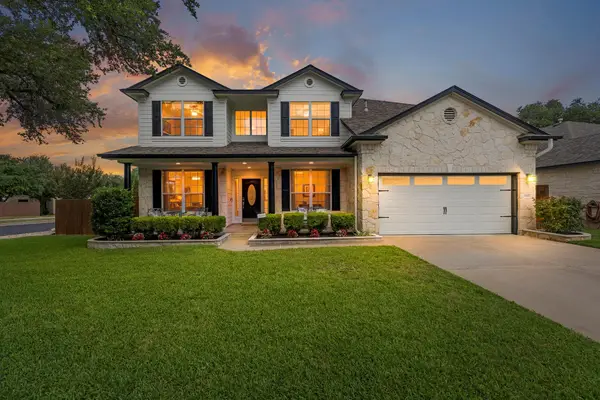 $829,000Active6 beds 4 baths2,963 sq. ft.
14400 Wharton Park Trl, Austin, TX 78717
MLS# 3263426Listed by: MY CASTLE REALTY - New
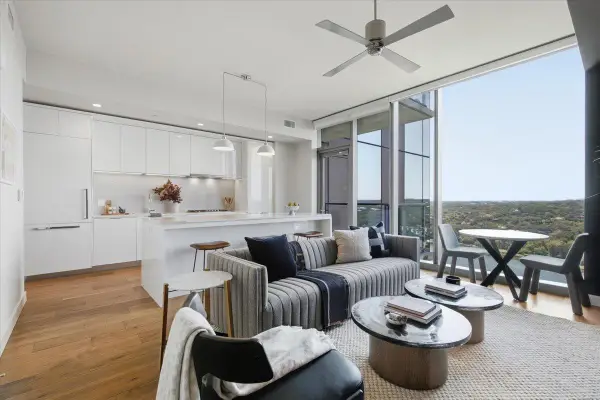 $599,000Active1 beds 1 baths707 sq. ft.
44 East Ave #1811, Austin, TX 78701
MLS# 3271697Listed by: COMPASS RE TEXAS, LLC - New
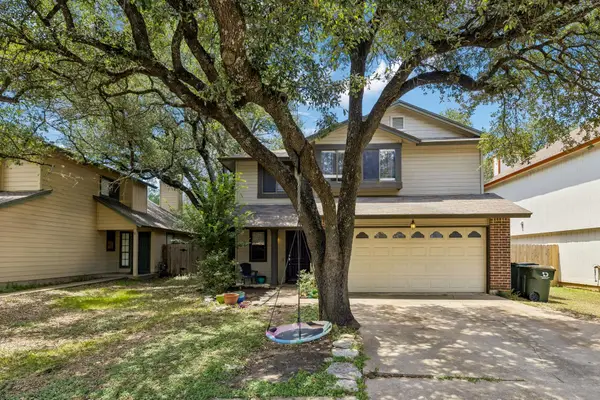 $299,000Active3 beds 3 baths1,592 sq. ft.
12812 Steeple Chase Dr, Austin, TX 78729
MLS# 3356890Listed by: FOUR22 REALTY GROUP, LIMITED L - New
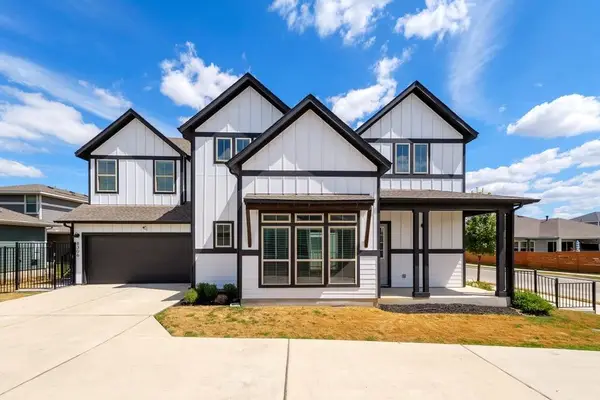 $450,000Active4 beds 4 baths1,992 sq. ft.
8306 Corrigan Pass, Austin, TX 78744
MLS# 3956912Listed by: COMPASS RE TEXAS, LLC - Open Sun, 1 to 3pmNew
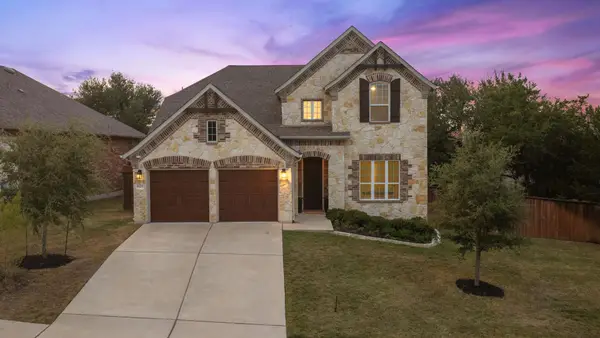 $810,000Active4 beds 3 baths2,641 sq. ft.
8905 Moccasin Path, Austin, TX 78736
MLS# 4038819Listed by: COMPASS RE TEXAS, LLC - New
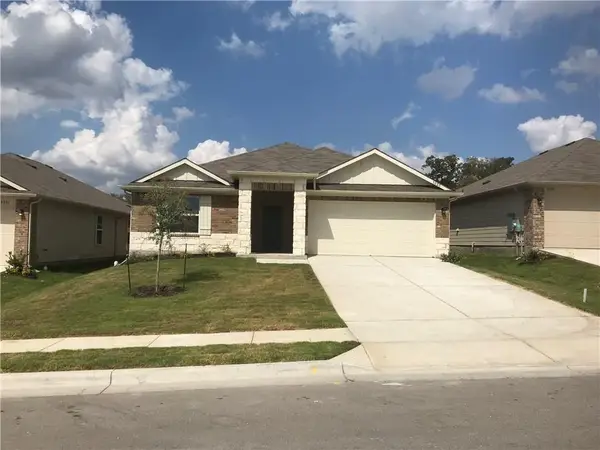 $285,000Active4 beds 2 baths1,702 sq. ft.
5820 Ronee Leah Dr, Austin, TX 78724
MLS# 4393817Listed by: TRUSTED REALTY


Protect your home and budget from life's surprises with an Assurant Home Warranty, backed by a partner that supports you through every step of homeownership. Explore Plans.
©2026 Century 21 Real Estate LLC. All rights reserved. CENTURY 21®, the CENTURY 21 Logo and C21® are service marks owned by Century 21 Real Estate LLC. Century 21 Real Estate LLC fully supports the principles of the Fair Housing Act and the Equal Opportunity Act. Each office is independently owned and operated. Listing information is deemed reliable but not guaranteed accurate.