
5110 Lucas Ln, Austin, TX 78731
Local realty services provided by:CENTURY 21 North East
Listed by: lindsay dillard, diane dillard
Office: douglas elliman real estate
MLS#:4914600
Source:ACTRIS
5110 Lucas Ln,Austin, TX 78731
$1,400,000
- 4 Beds
- 3 Baths
- 2,469 sq. ft.
- Single family
- Active
Price summary
- Price:$1,400,000
- Price per sq. ft.:$567.03
About this home
Perched among the trees on a quiet, secluded street in Northwest Austin, this beautifully updated "treehouse" retreat offers a rare combination of privacy, scenic Hill Country views, and modern comfort. Just moments from Balcones Drive, the home offers easy access to The Domain, The Arboretum, downtown Austin, and some of the area's best shopping, dining, and outdoor recreation. Designed to embrace its natural surroundings, the home features nearly 300 square feet of covered outdoor living space across two spacious balconies, creating the perfect place to enjoy your morning coffee, unwind after a long day, or entertain while taking in the tranquil views. Inside, the light-filled main level welcomes you with soaring vaulted ceilings, expansive windows, warm wood floors, and an open floor plan designed for comfortable living. The inviting living room is anchored by a cozy fireplace and flows seamlessly into the spacious dining area and beautifully updated kitchen. Featuring Cambria quartz countertops, stainless steel appliances, and abundant workspace, the kitchen is equally suited for everyday meals and entertaining. Two secondary bedrooms are located on the main level, while the oversized primary suite occupies the level below. Complete with a second fireplace, the spacious retreat includes a beautifully updated en-suite bath with dual vanities, quartz countertops, tile flooring, and a generous walk-in closet featuring custom Container Store shelving. A fourth bedroom, powder bath, and large laundry room complete the lower level. Offering high ceilings, a flexible floor plan, a two-car garage, and exceptional indoor-outdoor living, this home delivers the perfect balance of privacy, comfort, and convenience. This exceptional Northwest Austin home is a rare opportunity to enjoy peaceful Hill Country living just minutes from the city's best shopping, dining, and major employers....
Contact an agent
Home facts
- Year built:1958
- Subdivision & Development:Beverly Hills Sec 02
- Listing ID #:4914600
- Updated:October 01, 2026 at 07:45 PM
Rooms and interior
- Bedrooms:4
- Total bathrooms:3
- Full bathrooms:2
- Half bathrooms:1
- Flooring:Tile, Wood
- Kitchen Description:Cooktop, Dishwasher, Gas Cooktop, Gas Range, Microwave, Oven, Range, Refrigerator, Stainless Steel Appliance(s)
- Living area:2,469 sq. ft.
Heating and cooling
- Heating:Natural Gas
- Central air:Yes
Structure and exterior
- Roof:Composition, Shingle
- Year built:1958
- Building area:2,469 sq. ft.
- Lot area:0.43 Acres
- Lot Features:Back Yard, Cul-De-Sac, Front Yard, Many Trees, Native Plants, Pie Shaped Lot, Sprinkler - Automatic, Trees-Heavy, Trees-Large (Over 40 Ft)
- Construction Materials:Stone, Stone Veneer, Wood Siding
- Exterior Features:Balcony, Gutters Full, Private Yard
- Foundation Description:Slab
Schools
- High school:McCallum
- Elementary school:Highland Park
Utilities
- Sewer:Public Sewer
Finances and disclosures
- Price:$1,400,000
- Price per sq. ft.:$567.03
- Tax amount:$21,860 (2026)
Features and amenities
- Appliances:Cooktop, Dishwasher, Gas Cooktop, Gas Range, Microwave, Oven, RNGHD, Range, Refrigerator, Stainless Steel Appliance(s)
- Amenities:Chandelier
Parking
- Total parking spaces:2
- Parking description:Attached, Driveway, Garage, Garage Faces Side
- Garage:Yes
- Garage spaces:2
New listings near 5110 Lucas Ln
- New
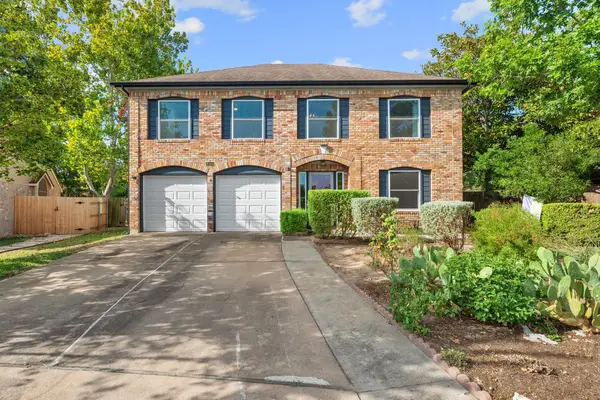 $649,000Active4 beds 3 baths2,247 sq. ft.
8104 Cutler Ridge Pl, Austin, TX 78749
MLS# 2191975Listed by: CADENZA REALTY - New
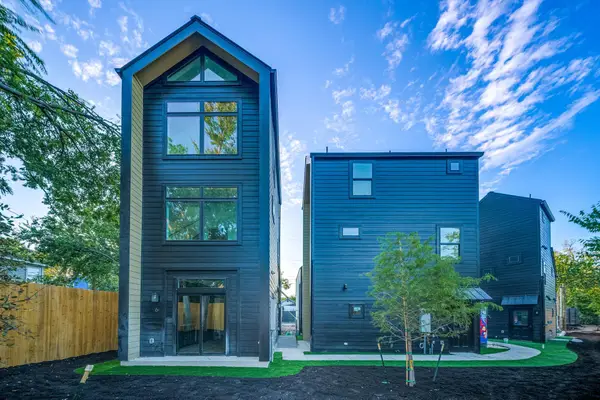 $399,000Active2 beds 3 baths815 sq. ft.
605 E 55th St #6, Austin, TX 78751
MLS# 2228011Listed by: SERHANT TEXAS, LLC - New
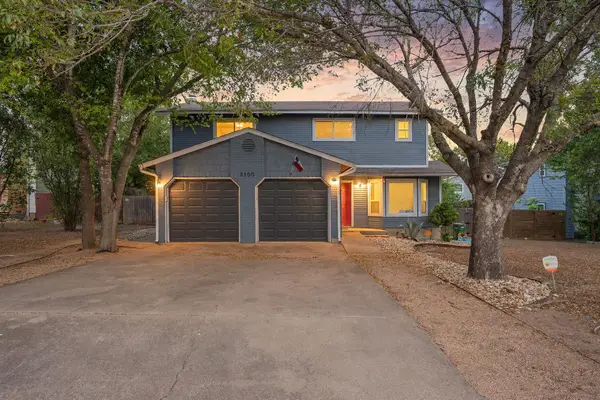 $460,000Active-- beds -- baths2,500 sq. ft.
2100 Kenneth Ave, Austin, TX 78741
MLS# 2343649Listed by: REDFIN CORPORATION - New
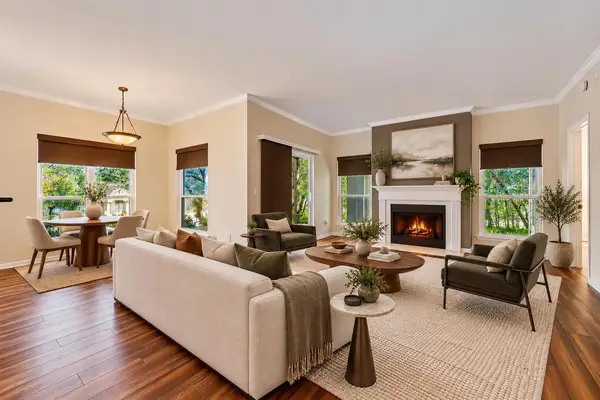 $299,000Active2 beds 2 baths999 sq. ft.
6000 Shepherd Mountain Cv #1601, Austin, TX 78730
MLS# 3104373Listed by: COMPASS RE TEXAS, LLC - New
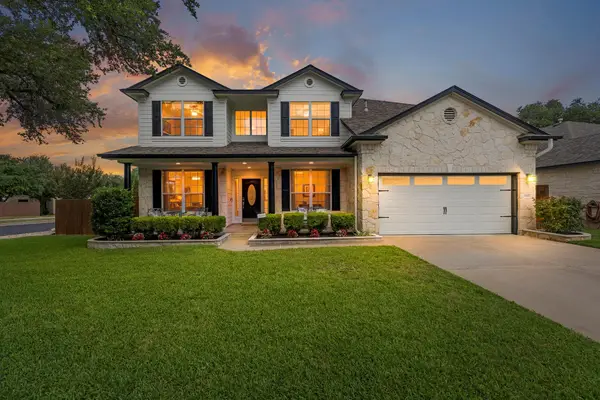 $829,000Active6 beds 4 baths2,963 sq. ft.
14400 Wharton Park Trl, Austin, TX 78717
MLS# 3263426Listed by: MY CASTLE REALTY - New
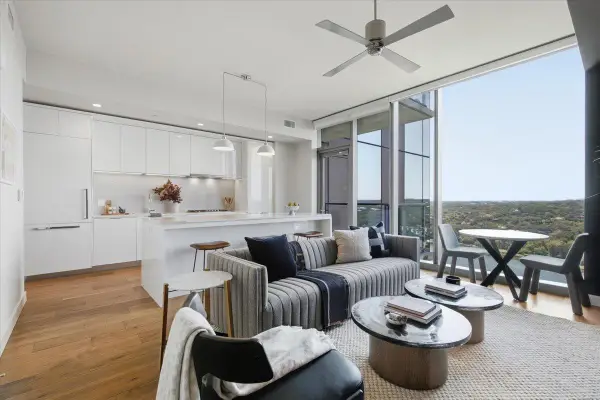 $599,000Active1 beds 1 baths707 sq. ft.
44 East Ave #1811, Austin, TX 78701
MLS# 3271697Listed by: COMPASS RE TEXAS, LLC - New
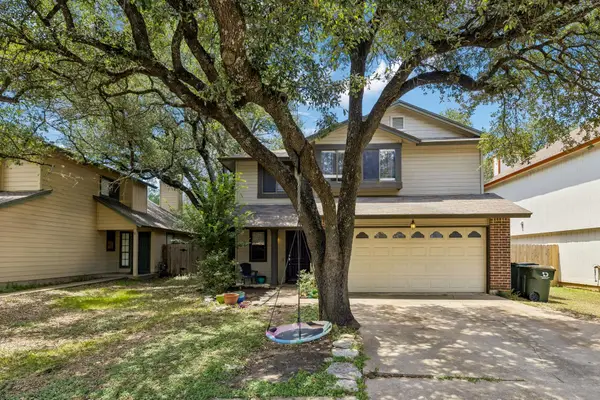 $299,000Active3 beds 3 baths1,592 sq. ft.
12812 Steeple Chase Dr, Austin, TX 78729
MLS# 3356890Listed by: FOUR22 REALTY GROUP, LIMITED L - New
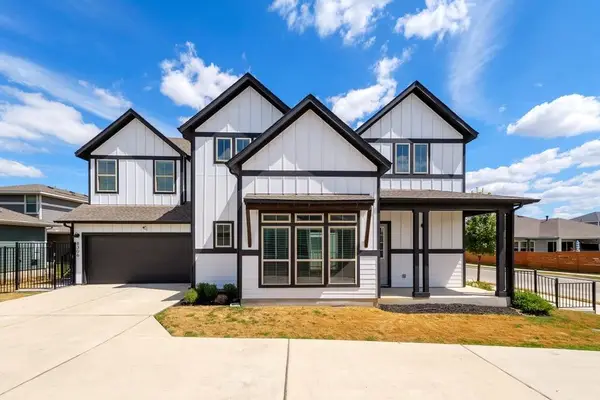 $450,000Active4 beds 4 baths1,992 sq. ft.
8306 Corrigan Pass, Austin, TX 78744
MLS# 3956912Listed by: COMPASS RE TEXAS, LLC - Open Sun, 1 to 3pmNew
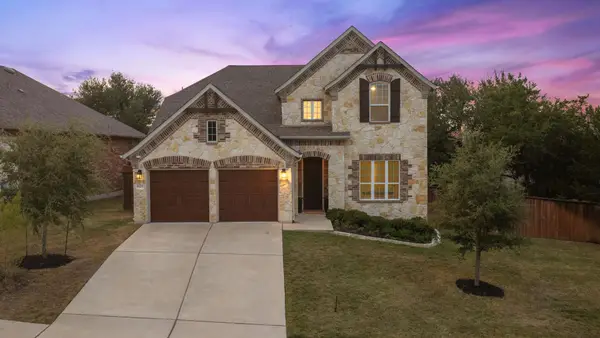 $810,000Active4 beds 3 baths2,641 sq. ft.
8905 Moccasin Path, Austin, TX 78736
MLS# 4038819Listed by: COMPASS RE TEXAS, LLC - New
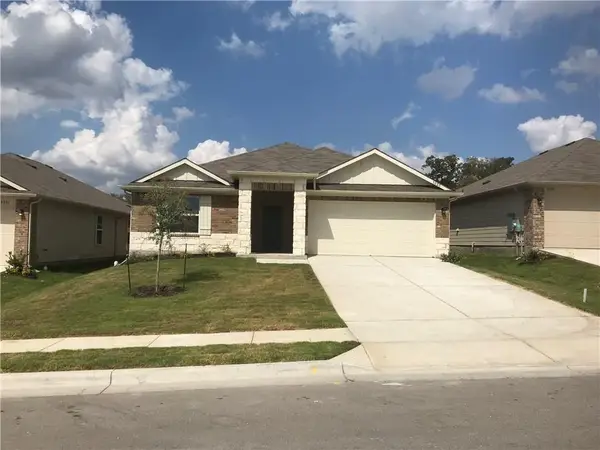 $285,000Active4 beds 2 baths1,702 sq. ft.
5820 Ronee Leah Dr, Austin, TX 78724
MLS# 4393817Listed by: TRUSTED REALTY


Protect your home and budget from life's surprises with an Assurant Home Warranty, backed by a partner that supports you through every step of homeownership. Explore Plans.
©2026 Century 21 Real Estate LLC. All rights reserved. CENTURY 21®, the CENTURY 21 Logo and C21® are service marks owned by Century 21 Real Estate LLC. Century 21 Real Estate LLC fully supports the principles of the Fair Housing Act and the Equal Opportunity Act. Each office is independently owned and operated. Listing information is deemed reliable but not guaranteed accurate.