
5200 Avenue H, Austin, TX 78751
Local realty services provided by:CENTURY 21 North East
Listed by: jake joseph
Office: compass re texas, llc.
MLS#:4260750
Source:ACTRIS
Upcoming open houses
- Sun, Aug 0201:00 pm - 03:00 pm
Price summary
- Price:$1,395,000
- Price per sq. ft.:$554.45
About this home
Welcome to this exceptional 2016 built residence, perfectly situated on a corner lot in one of Austin's most desirable central neighborhoods. Meticulously maintained and thoughtfully upgraded, this move-in-ready home seamlessly blends modern design, everyday comfort, and outstanding value.
Soaring ceilings and abundant natural light create an open, inviting atmosphere throughout. The dedicated home office features custom built-in cabinetry, offering an ideal workspace for today's lifestyle. A bright sunroom expands the living area, providing the perfect setting for relaxing, entertaining, or enjoying morning coffee in every season. The detached garage has been thoughtfully converted into a fully equipped workshop while retaining outstanding future potential. Constructed with 2x12 floor joists designed to support a possible second story apartment, it offers flexibility for future expansion, guest quarters, or income-producing possibilities. Additional upgrades include a 100-amp electrical panel and a built-in EV charging station, making the property well suited for electric vehicle ownership. As an extraordinary bonus, the sale includes a brand new 2026 Tesla Model Y, offering an exceptional value and a truly one of a kind opportunity for the next owner. Combining an unbeatable central Austin location, quality upgrades, expansion potential, and an unparalleled incentive, this home is a rare offering that stands apart from the competition. Schedule your showing today and discover everything this remarkable property has to offer....
Contact an agent
Home facts
- Year built:2016
- Subdivision & Development:Highlands
- Listing ID #:4260750
- Updated:August 02, 2026 at 09:42 PM
Rooms and interior
- Bedrooms:4
- Total bathrooms:4
- Full bathrooms:3
- Half bathrooms:1
- Flooring:Tile, Wood
- Kitchen Description:Dishwasher, Disposal, Double Oven, ENERGY STAR Qualified Appliances, Free-Standing Range, Microwave, Self Cleaning Oven
- Living area:2,516 sq. ft.
Heating and cooling
- Cooling:Central
- Heating:Central
- Central air:Yes
Structure and exterior
- Roof:Composition
- Year built:2016
- Building area:2,516 sq. ft.
- Lot area:0.14 Acres
- Lot Features:Alley, Back Yard, Corner Lot, Curbs, Front Yard, Level
- Construction Materials:HardiPlank Type
- Exterior Features:Private Yard
- Foundation Description:Slab
Schools
- High school:McCallum
- Elementary school:Ridgetop
Utilities
- Water:Public
- Sewer:Public Sewer
Finances and disclosures
- Price:$1,395,000
- Price per sq. ft.:$554.45
- Tax amount:$18,012 (2017)
Features and amenities
- Appliances:Dishwasher, Disposal, Double Oven, ENERGY STAR Qualified Appliances, Free-Standing Range, Microwave, See Remarks, Self Cleaning Oven, Water Heater
- Amenities:Bookcases, Pantry
Parking
- Total parking spaces:2
- Parking description:Garage, Garage Door Opener, Garage Faces Rear, Oversized, Workshop in Garage
- Garage:Yes
- Garage spaces:2
New listings near 5200 Avenue H
- Open Wed, 5 to 8pmNew
 $3,899,000Active4 beds 5 baths3,034 sq. ft.
2108 Matthews Dr, Austin, TX 78703
MLS# 6656672Listed by: THE AGENCY AUSTIN, LLC - New
 $599,500Active3 beds 2 baths1,264 sq. ft.
7503 Carriage Dr, Austin, TX 78752
MLS# 8495526Listed by: LPT REALTY, LLC - New
 $899,000Active29.44 Acres
10130 Us Highway 183 S, Austin, TX 78747
MLS# 8516986Listed by: LPT REALTY, LLC - New
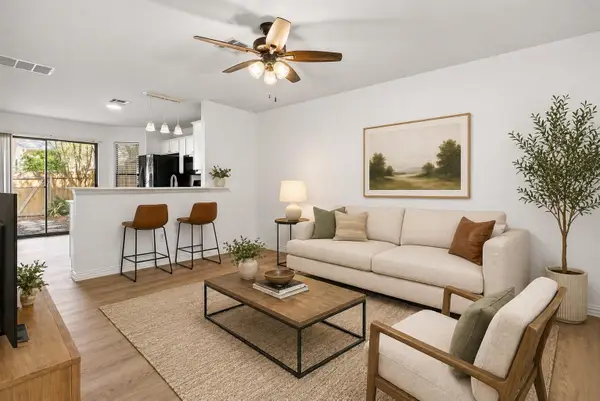 $199,900Active2 beds 2 baths829 sq. ft.
11901 Swearingen Dr #110, Austin, TX 78758
MLS# 4998694Listed by: REALTY OF AMERICA, LLC - New
 $850,000Active3 beds 4 baths2,629 sq. ft.
4604 Longevity Dr, Austin, TX 78731
MLS# 5235942Listed by: MORELAND PROPERTIES - New
 $550,000Active3 beds 2 baths1,314 sq. ft.
7310 Broken Arrow Ln, Austin, TX 78745
MLS# 8786141Listed by: COLDWELL BANKER REALTY - New
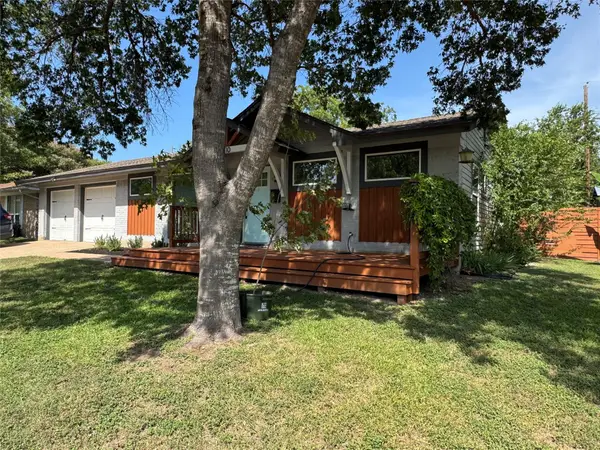 $495,000Active3 beds 2 baths1,354 sq. ft.
8510 New Hampshire Dr, Austin, TX 78758
MLS# 4403918Listed by: HORIZON REALTY - New
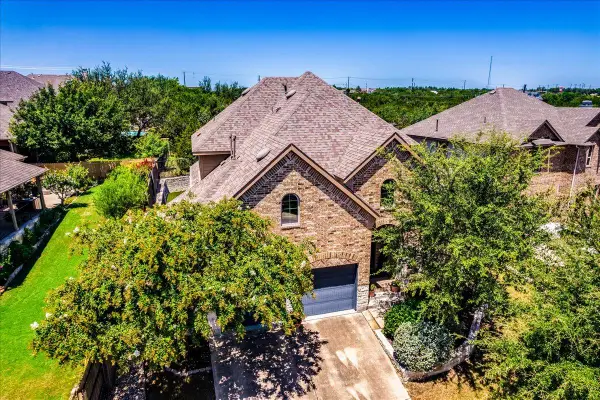 $648,880Active4 beds 3 baths2,700 sq. ft.
503 Drury Ln, Austin, TX 78737
MLS# 6768179Listed by: EXP REALTY, LLC - New
 $150,000Active2 beds 1 baths796 sq. ft.
10616 Mellow Meadows Dr #5B, Austin, TX 78750
MLS# 3767139Listed by: PACESETTER PROPERTIES - New
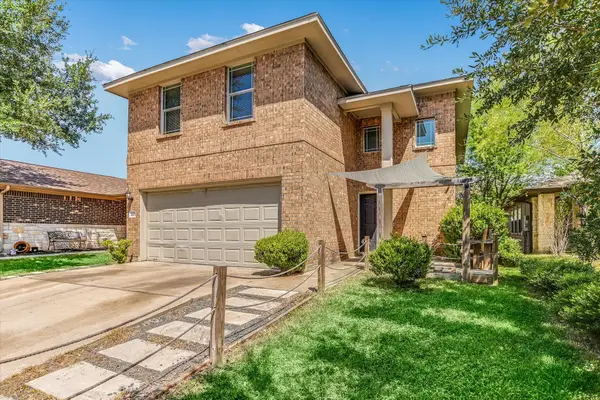 $365,000Active5 beds 3 baths2,345 sq. ft.
3303 Barksdale Dr, Austin, TX 78725
MLS# 5013798Listed by: TEAM PRICE REAL ESTATE


Protect your home and budget from life's surprises with an Assurant Home Warranty, backed by a partner that supports you through every step of homeownership. Explore Plans.
©2026 Century 21 Real Estate LLC. All rights reserved. CENTURY 21®, the CENTURY 21 Logo and C21® are service marks owned by Century 21 Real Estate LLC. Century 21 Real Estate LLC fully supports the principles of the Fair Housing Act and the Equal Opportunity Act. Each office is independently owned and operated. Listing information is deemed reliable but not guaranteed accurate.