
5301 Grover Ave, Austin, TX 78756
Local realty services provided by:CENTURY 21 North East
Listed by: nick dean
Office: independent realty
MLS#:1199204
Source:ACTRIS
5301 Grover Ave,Austin, TX 78756
$899,900
- 3 Beds
- 3 Baths
- 2,015 sq. ft.
- Single family
- Active
Upcoming open houses
- Sat, Aug 2212:00 pm - 03:00 pm
Price summary
- Price:$899,900
- Price per sq. ft.:$446.6
- Monthly HOA dues:$31.25
About this home
Incredible opportunity to own one of the best designed and built homes in Brentwood. Newly completed (in 2025) boutique 6 unit complex of similar homes. Barely and gently lived in, it is as close to brand new as it gets.
If you value well thought out design, custom quality, and attention to detail - you will enjoy seeing this property.
SUPER efficient and flowing open floor plan that lives much larger than listed. No wasted space, all has been very thoughtfully designed and planned out for ultimate combination of usability and flow. All the essentials and lots of bonuses are included. High level of finish out and attention to detail that stresses "would the builder actually live in the home as his own?".
See floor plan in attachments and images. Also please review the Features and Upgrades list in attachments and pictures as well - TONS of upgrades not usually seen on non custom homes. Spray foam insulation, fully insulated garage and door, whisper quiet garage opener with Wi-Fi control/camera, multi zone & multi stage (high/low variable stages) Carrier HVAC system with Nest thermostats, Nest Hello doorbell video camera, Yale smart deadbolt, Rachio smart yard sprinkler system controller, extra insulation between floors and bathrooms for sound, upscale landscaping features (lots of custom thick metal work), full gutters and underground drainage, Electric Vehicle charging, plus a LOT more. See list for all details.
Everything has been well thought out, designed, and executed at a high level of craftsmanship, rivaling custom homes. You will truly love living in this house - ALL past buyers/clients relay that notion....
Contact an agent
Home facts
- Year built:2025
- Subdivision & Development:Skyland Terrace
- Listing ID #:1199204
- Updated:August 22, 2026 at 03:46 AM
Rooms and interior
- Bedrooms:3
- Total bathrooms:3
- Full bathrooms:2
- Half bathrooms:1
- Flooring:Concrete, Wood
- Kitchen Description:Dishwasher, Disposal, Exhaust Fan, Free-Standing Gas Range, Gas Range, Plumbed For Ice Maker, Stainless Steel Appliance(s), Vented Exhaust Fan
- Living area:2,015 sq. ft.
Heating and cooling
- Cooling:Central, Forced Air, Zoned
- Heating:Central, Forced Air, Natural Gas, Zoned
- Central air:Yes
Structure and exterior
- Roof:Composition, Shingle
- Year built:2025
- Building area:2,015 sq. ft.
- Lot area:0.16 Acres
- Lot Features:Back Yard, City Lot, Curbs, Front Yard, Landscaped, Level, Sprinkler - Automatic, Sprinkler - Drip Only/Bubblers
- Construction Materials:Cedar, Frame, HardiPlank Type, Spray Foam Insulation
- Exterior Features:Electric Car Plug-in, Gutters Full, Private Yard
- Foundation Description:Slab
Schools
- High school:McCallum
- Elementary school:Brentwood
Utilities
- Water:Public
- Sewer:Public Sewer
Finances and disclosures
- Price:$899,900
- Price per sq. ft.:$446.6
- Tax amount:$16,000 (2025)
Features and amenities
- Appliances:Dishwasher, Disposal, Exhaust Fan, Free-Standing Gas Range, Gas Range, Plumbed For Ice Maker, RNGHD, Stainless Steel Appliance(s), Tankless Water Heater, Vented Exhaust Fan, Water Heater
- Amenities:Pantry
Parking
- Total parking spaces:3
- Parking description:Attached, Direct Access, Door-Single, Driveway, Garage, Garage Door Opener, Garage Faces Front, Private
- Garage:Yes
- Garage spaces:1
New listings near 5301 Grover Ave
- New
 $1,199,000Active4 beds 5 baths3,768 sq. ft.
116 Desert Forest Ct, Austin, TX 78738
MLS# 1521217Listed by: JPAR AUSTIN - New
 $425,000Active1 beds 1 baths760 sq. ft.
360 Nueces St #1018, Austin, TX 78701
MLS# 2574099Listed by: SPROUT REALTY - New
 $559,900Active3 beds 3 baths1,711 sq. ft.
12935 Pegasus St, Austin, TX 78727
MLS# 3059733Listed by: KELLER WILLIAMS MEMORIAL - Open Sun, 1 to 3pmNew
 $1,199,000Active4 beds 4 baths2,281 sq. ft.
2301 East 2nd St #1, Austin, TX 78702
MLS# 3103254Listed by: AMAZING REALTY LLC - New
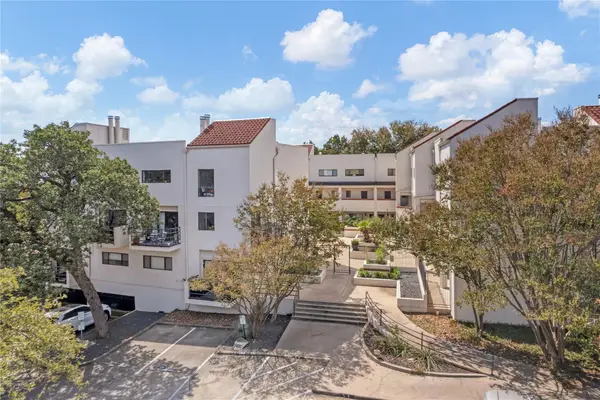 $390,000Active2 beds 3 baths1,028 sq. ft.
2605 Enfield Rd #221, Austin, TX 78703
MLS# 3122553Listed by: EXP REALTY, LLC - New
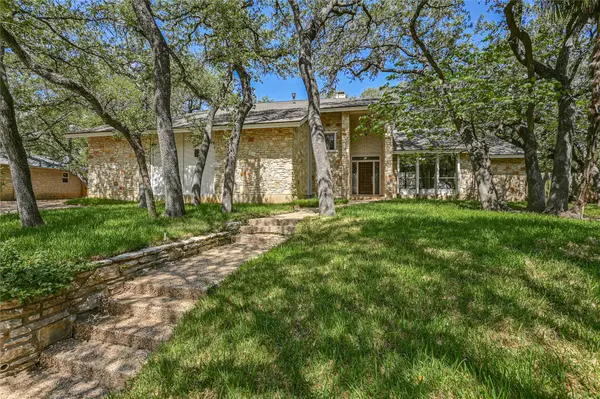 $1,467,000Active4 beds 3 baths2,934 sq. ft.
7704 Bramblewood Cir, Austin, TX 78731
MLS# 3419607Listed by: SPECTRUM REALTY CORP. - New
 $655,000Active-- beds -- baths4,124 sq. ft.
1903 W Loop, Austin, TX 78758
MLS# 3852088Listed by: PHELPS PROPERTIES - New
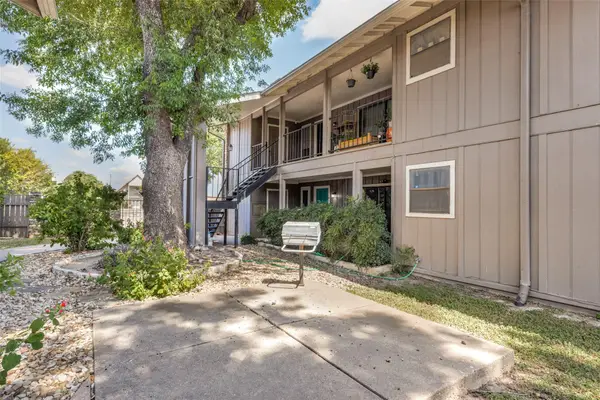 $225,000Active2 beds 2 baths1,001 sq. ft.
8621 Putnam Dr #A, Austin, TX 78757
MLS# 4974592Listed by: DEBORAH KOSIEROWSKI, BROKER - New
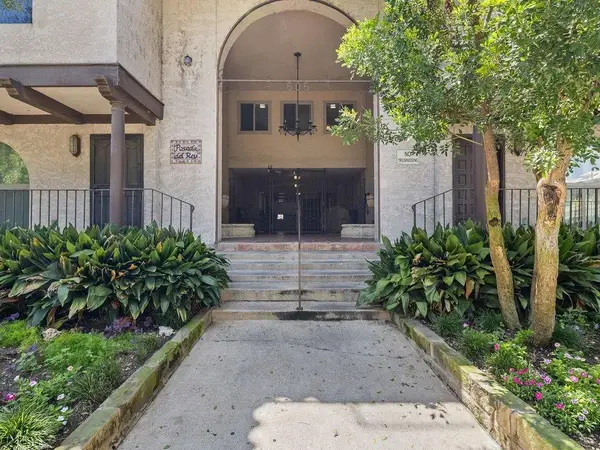 $315,000Active1 beds 1 baths615 sq. ft.
505 W 7th St #115, Austin, TX 78701
MLS# 5384911Listed by: KELLER WILLIAMS REALTY - New
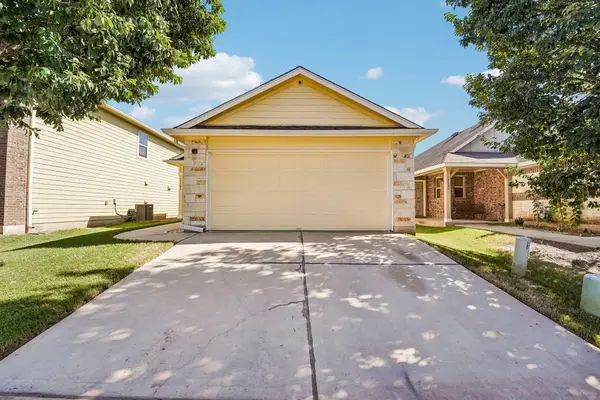 $265,000Active3 beds 2 baths1,278 sq. ft.
15104 Verela Dr, Austin, TX 78725
MLS# 7539114Listed by: ORCHARD BROKERAGE


Protect your home and budget from life's surprises with an Assurant Home Warranty, backed by a partner that supports you through every step of homeownership. Explore Plans.
©2026 Century 21 Real Estate LLC. All rights reserved. CENTURY 21®, the CENTURY 21 Logo and C21® are service marks owned by Century 21 Real Estate LLC. Century 21 Real Estate LLC fully supports the principles of the Fair Housing Act and the Equal Opportunity Act. Each office is independently owned and operated. Listing information is deemed reliable but not guaranteed accurate.