
5500 Tipton Dr, Austin, TX 78723
Local realty services provided by:CENTURY 21 North East
Listed by: kent broom
Office: magnolia realty austin hill co
MLS#:6832616
Source:ACTRIS
5500 Tipton Dr,Austin, TX 78723
$599,999
- 3 Beds
- 2 Baths
- 1,690 sq. ft.
- Single family
- Active
Upcoming open houses
- Sun, May 3112:00 pm - 02:00 pm
Price summary
- Price:$599,999
- Price per sq. ft.:$355.03
About this home
East Austin Living, Fully Reimagined
Some homes simply check boxes. This one tells a story.
Tucked on a quiet, low-traffic street just minutes from Mueller and Springdale General, this gorgeously remodeled 3-bedroom, 2-bath East Austin gem delivers the kind of thoughtful design and warm livability that's hard to come by, and even harder to leave.
Step inside and you're immediately greeted by an effortless open floor plan bathed in natural light, courtesy of all-new windows including a stunning picture window in the breakfast nook. The layout was built for living well, a welcoming cocktail area/foyer near the entry, a dedicated formal dining room, and that sun-drenched breakfast nook that makes slow Saturday mornings feel like a dream. Hard floors flow throughout, and every room features custom Hunter Douglas shades for that polished, move-in-ready finish.
The heart of the home centers around a gas fireplace with a custom mantle and TV mount, the kind of detail that turns a house into a gathering place. The kitchen shines with all-new LG and Samsung appliances (upgraded 2025), while the primary suite offers a private retreat complete with French doors that open directly to the backyard and a custom built-in closet system worthy of a spread in a design magazine.
Outside, a generous lot stretches before you, a true blank canvas ready for a garden, an outdoor kitchen, or simply the best backyard hangout in the neighborhood.
With incredible local restaurants, coffee shops, bars, and entertainment all within easy reach, this is East Austin living at its finest.
Rare. Refined. Ready for you....
Contact an agent
Home facts
- Year built:1967
- Listing ID #:6832616
- Updated:May 29, 2026 at 05:45 PM
Rooms and interior
- Bedrooms:3
- Total bathrooms:2
- Full bathrooms:2
- Flooring:Tile, Vinyl
- Kitchen Description:Dishwasher, Disposal, Free-Standing Gas Range, Free-Standing Refrigerator, Freezer, Microwave, Stainless Steel Appliance(s)
- Living area:1,690 sq. ft.
Heating and cooling
- Cooling:Central
- Heating:Central
- Central air:Yes
Structure and exterior
- Roof:Metal
- Year built:1967
- Building area:1,690 sq. ft.
- Lot area:0.2 Acres
- Lot Features:Level, Sloped Down
- Construction Materials:Stone Veneer
- Exterior Features:Private Yard
- Foundation Description:Slab
Schools
- High school:Northeast Early College
- Elementary school:Pecan Springs
Utilities
- Water:Public
- Sewer:Public Sewer
Finances and disclosures
- Price:$599,999
- Price per sq. ft.:$355.03
- Tax amount:$11,233 (2026)
Features and amenities
- Appliances:Dishwasher, Disposal, Free-Standing Gas Range, Free-Standing Refrigerator, Freezer, Microwave, Stainless Steel Appliance(s)
- Amenities:Pantry
Parking
- Total parking spaces:4
- Parking description:Driveway, Garage
- Garage:Yes
- Garage spaces:2
New listings near 5500 Tipton Dr
- New
 $449,900Active3 beds 3 baths1,781 sq. ft.
5509 Rayburn Ln, Austin, TX 78723
MLS# 1341125Listed by: ELY PROPERTIES, INC. - New
 $220,000Active2 beds 1 baths800 sq. ft.
2401 Manor St Rd #118, Austin, TX 78722
MLS# 1834142Listed by: CAMPUS & CENTRAL PROPERTIES - Open Sat, 12 to 2pmNew
 $475,000Active4 beds 3 baths1,997 sq. ft.
10219 Buster Dr, Austin, TX 78748
MLS# 1931090Listed by: SPROUT REALTY - New
 $499,000Active4 beds 2 baths1,830 sq. ft.
2315 Burleson Rd, Austin, TX 78741
MLS# 2264776Listed by: DOUGLAS ELLIMAN REAL ESTATE - New
 $865,000Active4 beds 3 baths2,350 sq. ft.
6403 Copperlily Cv, Austin, TX 78759
MLS# 2271163Listed by: CHRISTIE'S INT'L REAL ESTATE - Open Sat, 1 to 3pmNew
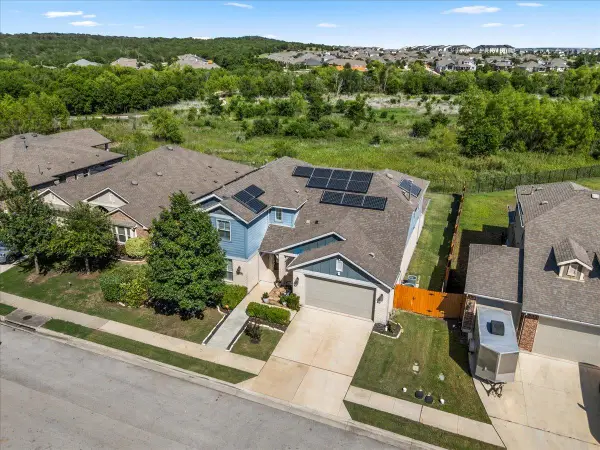 $695,000Active5 beds 4 baths3,799 sq. ft.
7201 Auburn Blaze Ln, Austin, TX 78744
MLS# 2297580Listed by: KELLER WILLIAMS REALTY - New
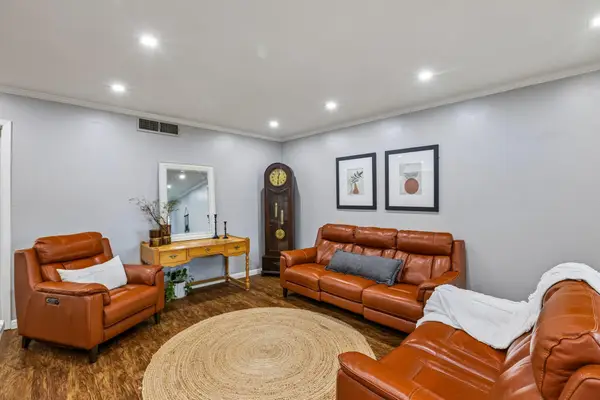 $199,900Active1 beds 1 baths743 sq. ft.
7920 Rockwood Ln #249, Austin, TX 78757
MLS# 2501238Listed by: ALL CITY REAL ESTATE LTD. CO - New
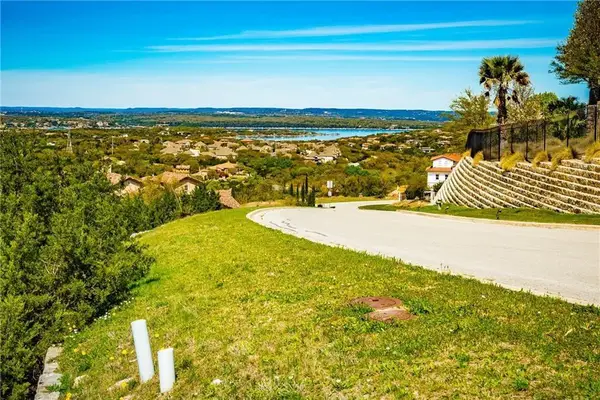 $475,000Active1.07 Acres
106 Piazza Vetta Dr, Austin, TX 78734
MLS# 2669899Listed by: RE/MAX GATEWAY - Open Sat, 1 to 4pmNew
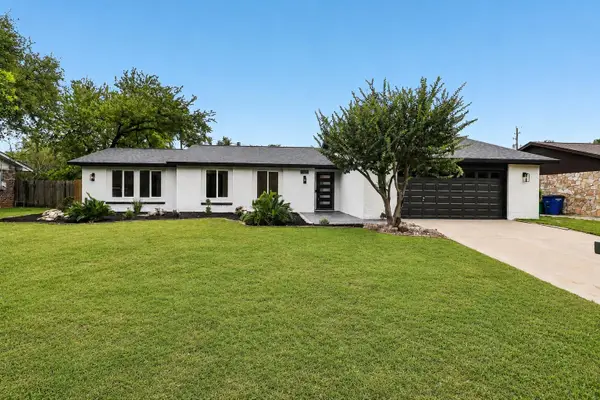 $899,000Active4 beds 2 baths1,837 sq. ft.
11809 Charing Cross Rd, Austin, TX 78759
MLS# 2740686Listed by: WALZEL PROPERTIES - CORPORATE OFFICE - New
 $275,000Active3 beds 2 baths1,206 sq. ft.
1304 Harrison Ln, Austin, TX 78742
MLS# 2844836Listed by: EXP REALTY, LLC


Protect your home and budget from life's surprises with an Assurant Home Warranty, backed by a partner that supports you through every step of homeownership. Explore Plans.
©2026 Century 21 Real Estate LLC. All rights reserved. CENTURY 21®, the CENTURY 21 Logo and C21® are service marks owned by Century 21 Real Estate LLC. Century 21 Real Estate LLC fully supports the principles of the Fair Housing Act and the Equal Opportunity Act. Each office is independently owned and operated. Listing information is deemed reliable but not guaranteed accurate.