
6403 Copperlily Cv, Austin, TX 78759
Local realty services provided by:CENTURY 21 North East
Listed by: erika levack
Office: christie's int'l real estate
MLS#:2271163
Source:ACTRIS
Price summary
- Price:$865,000
- Price per sq. ft.:$368.09
- Monthly HOA dues:$39
About this home
6403 Copperlily Cove offers the kind of views that immediately stop you in your tracks. As soon as you cross the front threshold, you’re greeted by a gorgeous hill country backdrop framed by an oversized picture window. This sets the tone for a home designed to showcase the beauty that surrounds it. Set peacefully on a quiet cul-de-sac and surrounded by native landscaping, this beautifully updated home captures sweeping panoramic Hill Country views that become the backdrop to everyday life. Inside, an open and light-filled layout is enhanced by maple floors, large windows framing stunning vistas, a stylishly updated kitchen, and generously sized bedrooms. The main floor features a spacious primary suite offering a sizable walk-in closet, built-in cabinets, and an updated ensuite. One additional bedroom on the main floor can easily serve as a home office, guest space, or flex room. Upstairs, you'll find two additional bedrooms and a shared guest bathroom, creating plenty of room for family or visitors. Outside, you'll relax on your south-facing covered patio from which you'll experience nature's wildlife rhythms, including visits from cardinals, hummingbirds, monarch butterflies, fox and deer, to name a few. Storage is abundant throughout this home, with ample cabinetry in the kitchen and utility room, a dedicated storage area beneath the kitchen, and three attic access points—two of which provide easy, no-step access from upstairs bedrooms. Recent upgrades include a full kitchen and laundry room remodel, wood flooring, windows in the primary and guest bedrooms, a HVAC system, and new blinds throughout. Dedicated bike lanes throughout the neighborhood (even on Yaupon) make it easy for everyone from avid cyclists to young ones on tricycles to travel through the area. And don't miss the neighborhood park and pool that is less than 1/4 mile from the house. Beyond the walls and finishes, 6403 Copperlily delivers a feeling you'll want to come home to everyday....
Contact an agent
Home facts
- Year built:2000
- Listing ID #:2271163
- Updated:May 29, 2026 at 07:47 PM
Rooms and interior
- Bedrooms:4
- Total bathrooms:3
- Full bathrooms:3
- Flooring:Carpet, Tile, Wood
- Kitchen Description:Dishwasher, Disposal, Free-Standing Gas Range, Microwave
- Living area:2,350 sq. ft.
Heating and cooling
- Cooling:Central
- Heating:Central, Propane
- Central air:Yes
Structure and exterior
- Roof:Metal
- Year built:2000
- Building area:2,350 sq. ft.
- Lot area:0.21 Acres
- Lot Features:Back Yard, Cul-De-Sac, Front Yard, Landscaped
- Construction Materials:Stone
- Exterior Features:Exterior Steps, Private Yard
- Foundation Description:Slab
Schools
- High school:Anderson
- Elementary school:Hill
Utilities
- Water:Public
- Sewer:Public Sewer
Finances and disclosures
- Price:$865,000
- Price per sq. ft.:$368.09
Features and amenities
- Appliances:Dishwasher, Disposal, Free-Standing Gas Range, Microwave
- Amenities:Chandelier, Pantry
Parking
- Total parking spaces:4
- Parking description:Attached, Driveway, Garage, Garage Door Opener, Garage Faces Front
- Garage:Yes
- Garage spaces:2
New listings near 6403 Copperlily Cv
- New
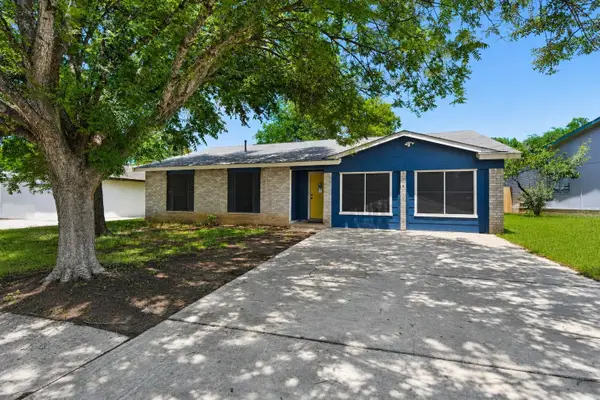 $200,000Active3 beds 2 baths1,930 sq. ft.
11008 Jordan Ln, Austin, TX 78758
MLS# 3322715Listed by: KELLER WILLIAMS REALTY - Open Sat, 11:30am to 3:30pmNew
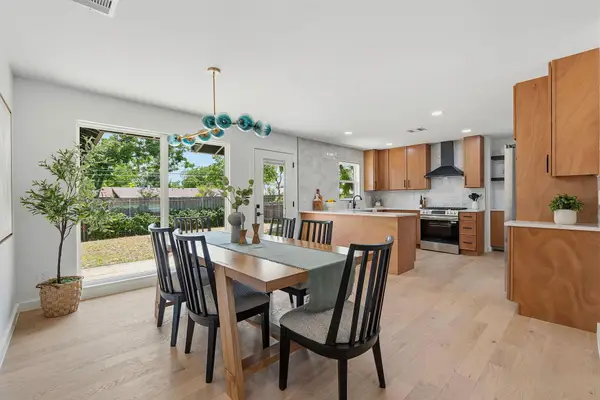 $665,000Active3 beds 2 baths1,503 sq. ft.
1203 Ridgehaven Dr, Austin, TX 78723
MLS# 4902601Listed by: KW-AUSTIN PORTFOLIO REAL ESTATE - New
 $599,000Active4 beds 3 baths2,328 sq. ft.
200 Lexington Dr, Austin, TX 78737
MLS# 8154789Listed by: COMPASS RE TEXAS, LLC - New
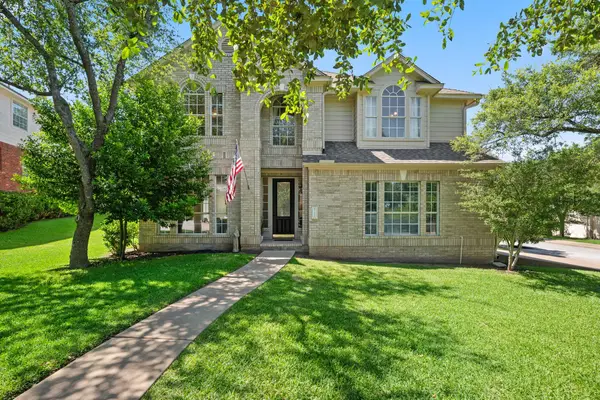 $899,000Active4 beds 3 baths3,046 sq. ft.
11902 Loomis Dr, Austin, TX 78738
MLS# 8349554Listed by: INTELLIGENT REAL ESTATE, INC. - New
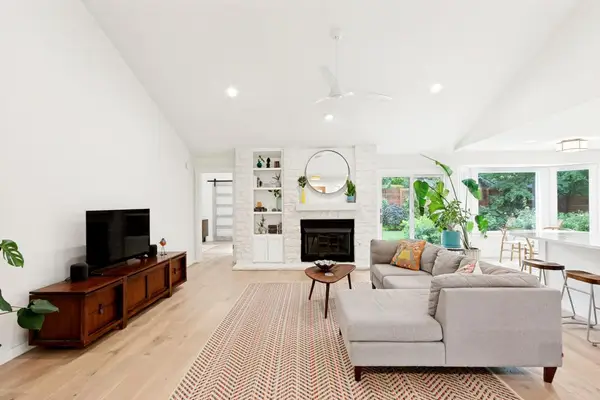 $799,000Active3 beds 2 baths1,798 sq. ft.
7413 Fireoak Dr, Austin, TX 78759
MLS# 8958976Listed by: TEXAS ALLY REAL ESTATE GROUP - Open Sat, 3 to 5pmNew
 $800,000Active3 beds 2 baths1,884 sq. ft.
4707 Trail Crest Cir, Austin, TX 78735
MLS# 9404918Listed by: BRAMLETT PARTNERS - New
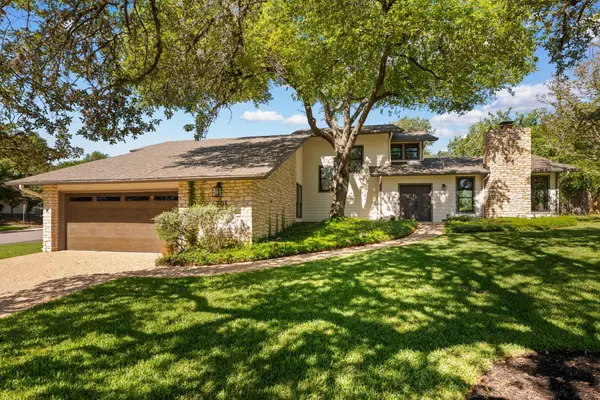 $1,400,000Active4 beds 3 baths2,937 sq. ft.
4701 Scottish Woods Cv, Austin, TX 78746
MLS# 1797769Listed by: EXP REALTY - New
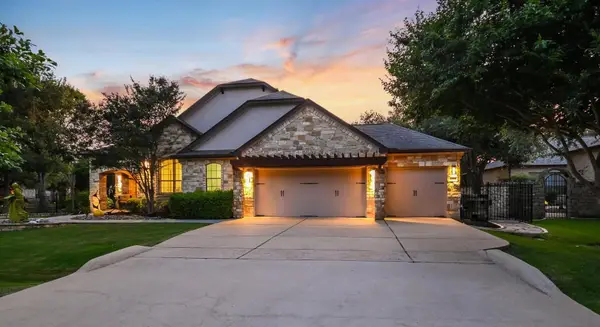 $1,175,000Active4 beds 3 baths3,254 sq. ft.
10612 Camillia Blossom Ln, Austin, TX 78748
MLS# 2944007Listed by: AUSTIN LOOP 1 REALTY, LLC - Open Sun, 12 to 3pmNew
 $749,900Active3 beds 3 baths2,234 sq. ft.
16105 Rockies Run Smt #66, Austin, TX 78738
MLS# 4081172Listed by: COLDWELL BANKER REALTY - New
 $323,240Active3 beds 2 baths1,412 sq. ft.
5337 Calluna Dr, Austin, TX 78725
MLS# 6061952Listed by: ERA EXPERTS


Protect your home and budget from life's surprises with an Assurant Home Warranty, backed by a partner that supports you through every step of homeownership. Explore Plans.
©2026 Century 21 Real Estate LLC. All rights reserved. CENTURY 21®, the CENTURY 21 Logo and C21® are service marks owned by Century 21 Real Estate LLC. Century 21 Real Estate LLC fully supports the principles of the Fair Housing Act and the Equal Opportunity Act. Each office is independently owned and operated. Listing information is deemed reliable but not guaranteed accurate.