
5509 Rayburn Ln, Austin, TX 78723
Local realty services provided by:CENTURY 21 North East
Listed by: matthew ely
Office: ely properties, inc.
MLS#:1341125
Source:ACTRIS
5509 Rayburn Ln,Austin, TX 78723
$449,900
- 3 Beds
- 3 Baths
- 1,781 sq. ft.
- Single family
- Active
Price summary
- Price:$449,900
- Price per sq. ft.:$252.61
About this home
Minutes to Mueller, Downtown & the Greenbelt – Spacious 3BR Home with Huge Backyard and Flexible Living Space!
Welcome home to this spacious two-story gem in the established Senate Hills neighborhood! Ideally situated just minutes from Mueller's incredible shopping, restaurants, entertainment, and farmers market, with easy access to Downtown Austin, I-35, and Highway 183, this location puts everything Austin has to offer within reach.
Outdoor enthusiasts will love being just a short walk from the Little Walnut Creek Greenbelt, offering miles of trails, green space, and opportunities to enjoy the outdoors.
Inside, you'll find a versatile floor plan featuring 3 bedrooms, 2.5 baths, and multiple living spaces designed for today's lifestyle. The main level offers an inviting living area, dining space, kitchen, utility room, and convenient half bath. Upstairs, the spacious primary suite is joined by two additional bedrooms, a full bath, and a large open flex space perfect for a game room, media room, home office, playroom, or second living area.
Step outside to a large, fenced backyard with plenty of room for entertaining, gardening, pets, or future outdoor enhancements. Whether you're a first-time buyer, growing family, or investor, this home offers space, convenience, and endless potential in one of Austin's most accessible locations....
Contact an agent
Home facts
- Year built:2007
- Listing ID #:1341125
- Updated:May 29, 2026 at 10:41 PM
Rooms and interior
- Bedrooms:3
- Total bathrooms:3
- Full bathrooms:2
- Half bathrooms:1
- Flooring:Tile, Vinyl
- Kitchen Description:Dishwasher, Disposal, Gas Cooktop, Microwave, Refrigerator
- Living area:1,781 sq. ft.
Heating and cooling
- Cooling:Central, Electric
- Heating:Central, Electric
- Central air:Yes
Structure and exterior
- Roof:Composition
- Year built:2007
- Building area:1,781 sq. ft.
- Lot area:0.17 Acres
- Construction Materials:Brick Veneer, Frame
- Exterior Features:Private Yard
- Foundation Description:Slab
Schools
- High school:Northeast Early College
- Elementary school:Pecan Springs
Utilities
- Water:Public
- Sewer:Public Sewer
Finances and disclosures
- Price:$449,900
- Price per sq. ft.:$252.61
Features and amenities
- Appliances:Dishwasher, Disposal, Gas Cooktop, Microwave, Refrigerator
Parking
- Total parking spaces:4
- Parking description:Attached
- Garage:Yes
- Garage spaces:2
New listings near 5509 Rayburn Ln
- New
 $450,000Active3 beds 2 baths2,064 sq. ft.
5804 Parkwood Dr, Austin, TX 78735
MLS# 1276475Listed by: TEXCEN REALTY - Open Sun, 1 to 3pmNew
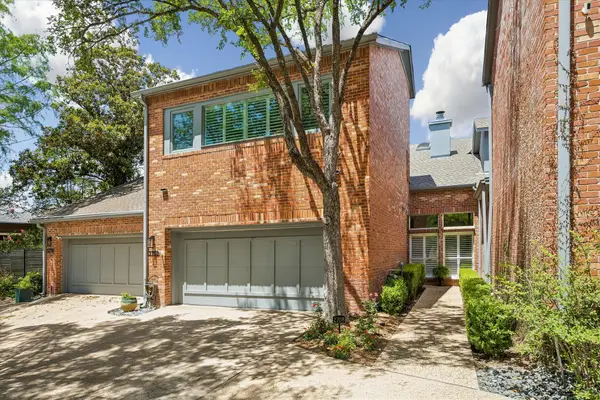 $1,350,000Active3 beds 4 baths2,404 sq. ft.
2708 W 35th St, Austin, TX 78703
MLS# 1953442Listed by: URBANSPACE - New
 $399,000Active1 beds 1 baths887 sq. ft.
1900 Barton Springs Rd #5009, Austin, TX 78704
MLS# 2875131Listed by: COMPASS RE TEXAS, LLC - Open Sat, 12 to 2pmNew
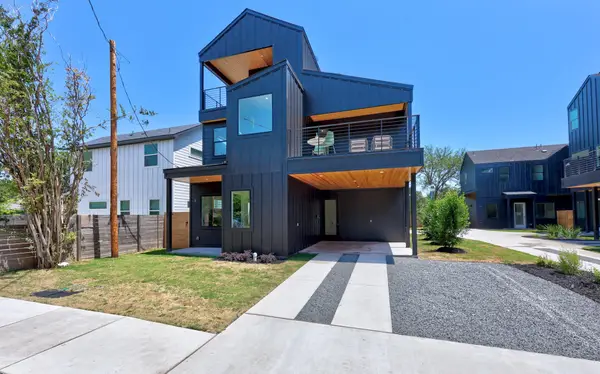 $490,000Active3 beds 3 baths1,785 sq. ft.
6500 Porter St #1, Austin, TX 78741
MLS# 3704323Listed by: COMPASS RE TEXAS, LLC - New
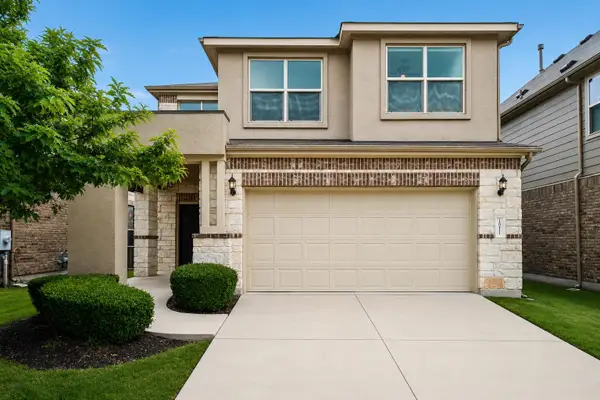 $460,000Active4 beds 3 baths2,163 sq. ft.
10411 Turnbull Loop, Austin, TX 78717
MLS# 5013986Listed by: KELLER WILLIAMS REALTY - New
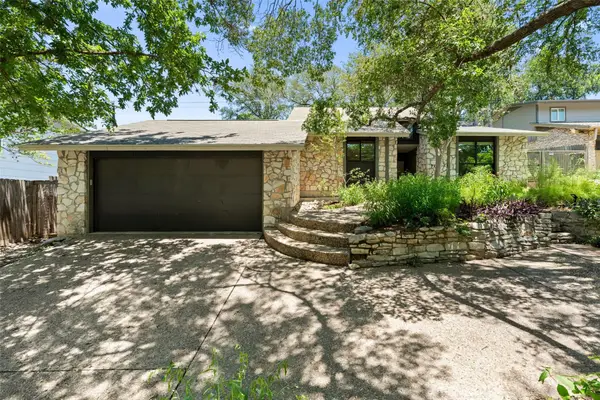 $699,500Active3 beds 2 baths1,725 sq. ft.
1702 Deerfield Dr, Austin, TX 78741
MLS# 5043888Listed by: COMPASS RE TEXAS, LLC - Open Sun, 1 to 3pmNew
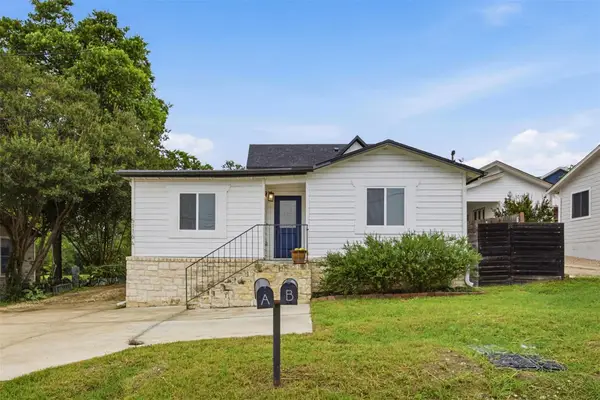 $399,900Active2 beds 2 baths1,076 sq. ft.
5116 Heflin Ln #1, Austin, TX 78721
MLS# 5104723Listed by: MAGNOLIA REALTY ROUND ROCK - New
 $399,000Active3 beds 3 baths1,620 sq. ft.
7214 Teaberry Dr, Austin, TX 78745
MLS# 5180961Listed by: COMPASS RE TEXAS, LLC - New
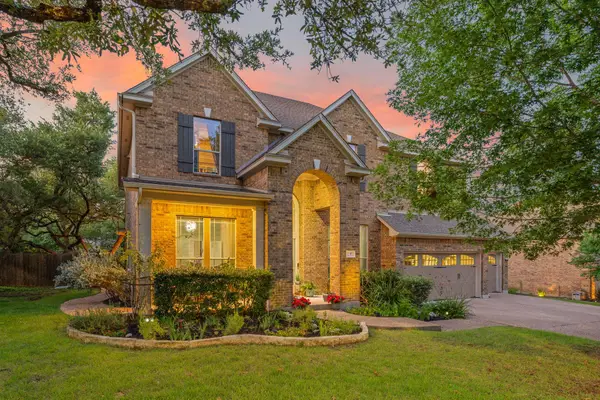 $985,000Active5 beds 4 baths3,800 sq. ft.
12300 Buvana Dr, Austin, TX 78739
MLS# 5915384Listed by: REDFIN CORPORATION - New
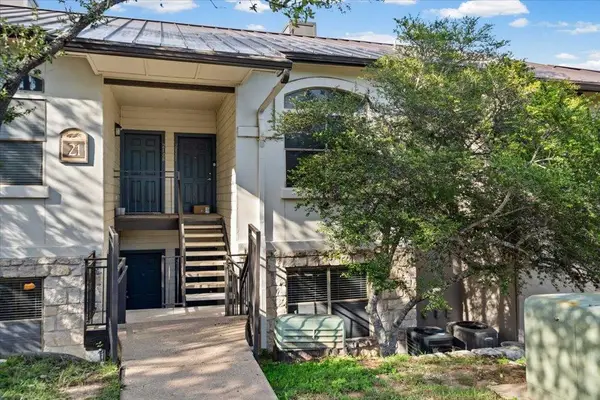 $200,000Active1 beds 1 baths706 sq. ft.
6000 Shepherd Mtn #2109, Austin, TX 78730
MLS# 6553553Listed by: COMPASS RE TEXAS, LLC


Protect your home and budget from life's surprises with an Assurant Home Warranty, backed by a partner that supports you through every step of homeownership. Explore Plans.
©2026 Century 21 Real Estate LLC. All rights reserved. CENTURY 21®, the CENTURY 21 Logo and C21® are service marks owned by Century 21 Real Estate LLC. Century 21 Real Estate LLC fully supports the principles of the Fair Housing Act and the Equal Opportunity Act. Each office is independently owned and operated. Listing information is deemed reliable but not guaranteed accurate.