
5509 Brady Bayou Cv, Austin, TX 78738
Local realty services provided by:CENTURY 21 North East
Listed by: steve jordan
Office: compass re texas, llc.
MLS#:7181665
Source:ACTRIS
Price summary
- Price:$480,000
- Price per sq. ft.:$281.2
- Monthly HOA dues:$87.33
About this home
Welcome to 5509 Brady Bayou Cove, a thoughtfully designed home in Austin’s Sweetwater community where an open floor plan and abundant natural light create an easy flow for everyday living and entertaining. The spacious kitchen anchors the main living area with granite countertops, a generous island, upgraded appliances, ample cabinetry and storage, and seamless connection to the dining and living spaces.
A dedicated office/study with distinctive custom doors provides a comfortable space to work from home or create a quiet reading room. The primary suite features a custom walk-in shower with rain showerhead, while well-planned closets and additional linen storage help keep everything organized. Even the laundry room stands out—a dedicated, zen-like space with generous storage and a stainless steel utility sink that makes everyday tasks feel a little more enjoyable.
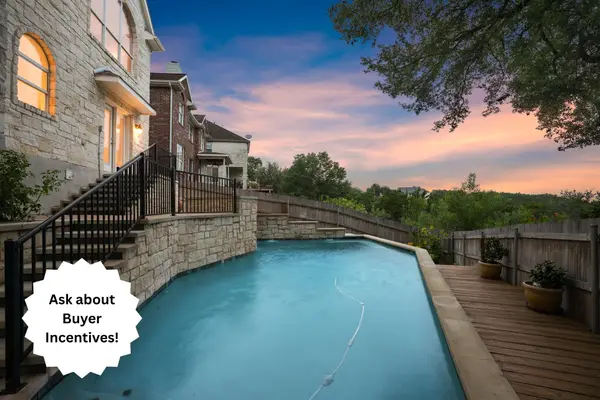
Outside, enjoy a covered patio and backyard with added privacy, while the extended garage provides additional room for storage. Comfortable, functional, and thoughtfully appointed, 5509 Brady Bayou Cove offers a floor plan designed to make daily life simply work better....
Contact an agent
Home facts
- Year built:2015
- Subdivision & Development:Sweetwater Ranch Sec 1 Village
- Listing ID #:7181665
- Updated:September 15, 2026 at 03:38 PM
Rooms and interior
- Bedrooms:3
- Total bathrooms:2
- Full bathrooms:2
- Flooring:Wood
- Kitchen Description:Built-In Gas Oven, Built-In Gas Range, Dishwasher, Disposal, Exhaust Fan, Stainless Steel Appliance(s)
- Living area:1,707 sq. ft.
Heating and cooling
- Cooling:Central
- Heating:Central, Natural Gas
- Central air:Yes
Structure and exterior
- Roof:Composition, Shingle
- Year built:2015
- Building area:1,707 sq. ft.
- Lot area:0.13 Acres
- Lot Features:Cul-De-Sac, Curbs, Front Yard, Interior Lot, Landscaped, Sprinkler - Automatic
- Construction Materials:Brick Veneer, Masonry All Sides, Stone Veneer
- Exterior Features:Exterior Steps, Gutters Full, Private Yard
- Foundation Description:Slab
Schools
- High school:Lake Travis
- Elementary school:West Cypress Hills
Utilities
- Water:MUD
Finances and disclosures
- Price:$480,000
- Price per sq. ft.:$281.2
- Tax amount:$11,698 (2025)
Features and amenities
- Appliances:Built-In Gas Oven, Built-In Gas Range, Dishwasher, Disposal, Exhaust Fan, RNGHD, Stainless Steel Appliance(s), Water Heater
- Amenities:Pantry, Storage
Parking
- Total parking spaces:4
- Parking description:Direct Access
- Garage:Yes
- Garage spaces:2
New listings near 5509 Brady Bayou Cv
 $825,000Active4 beds 4 baths3,744 sq. ft.
7909 Castle Peak Trl, Austin, TX 78726
MLS# 8068740Listed by: COMPASS RE TEXAS, LLC- New
 $439,000Active3 beds 3 baths1,801 sq. ft.
12218 Cottage Promenade Ct, Austin, TX 78753
MLS# 1711295Listed by: COMPASS RE TEXAS, LLC - New
 $585,000Active4 beds 2 baths1,388 sq. ft.
6200 Blarwood Dr, Austin, TX 78745
MLS# 2077682Listed by: EXP REALTY, LLC - New
 $1,390,000Active4 beds 3 baths2,924 sq. ft.
5721 Louise Ln, Austin, TX 78757
MLS# 2404451Listed by: COMPASS RE TEXAS, LLC - Open Sun, 2 to 4pmNew
 $399,000Active3 beds 2 baths1,833 sq. ft.
716 Allende Bnd, Austin, TX 78748
MLS# 2860141Listed by: VIA REALTY GROUP LLC - New
 $150,000Active0.13 Acres
6612 Cruz St, Austin, TX 78741
MLS# 3736129Listed by: COMPASS RE TEXAS, LLC - Open Sun, 2 to 4pmNew
 $414,000Active3 beds 2 baths1,833 sq. ft.
707 Allende Bnd, Austin, TX 78748
MLS# 4063483Listed by: VIA REALTY GROUP LLC - New
 $899,000Active4 beds 4 baths3,121 sq. ft.
6308 Wavell Pl, Austin, TX 78738
MLS# 6122804Listed by: COMPASS RE TEXAS, LLC - New
 $465,000Active3 beds 3 baths1,910 sq. ft.
10810 Pinehurst Dr #1, Austin, TX 78747
MLS# 6434382Listed by: COMPASS RE TEXAS, LLC - New
 $2,199,000Active-- beds -- baths2,036 sq. ft.
1937 E 38th And A Half St #A,B, and C, Austin, TX 78723
MLS# 6898711Listed by: UPTOWN REALTY LLC


Protect your home and budget from life's surprises with an Assurant Home Warranty, backed by a partner that supports you through every step of homeownership. Explore Plans.
©2026 Century 21 Real Estate LLC. All rights reserved. CENTURY 21®, the CENTURY 21 Logo and C21® are service marks owned by Century 21 Real Estate LLC. Century 21 Real Estate LLC fully supports the principles of the Fair Housing Act and the Equal Opportunity Act. Each office is independently owned and operated. Listing information is deemed reliable but not guaranteed accurate.