
5611 Mapleleaf Dr, Austin, TX 78723
Local realty services provided by:CENTURY 21 Judge Fite Company
Listed by: catherine prather
Office: moreland properties
MLS#:6979524
Source:ACTRIS
5611 Mapleleaf Dr,Austin, TX 78723
$599,000Last list price
- 4 Beds
- 3 Baths
- - sq. ft.
- Single family
- Sold
Sorry, we are unable to map this address
Price summary
- Price:$599,000
About this home
**Super cute midcentury brick home + apartment in heart of Windsor Park**Check out the floorplan** Main home: 3/2+2 living, exposed brick walls, large kitchen open to family, front formal living w/ lots of light, plenty of storage throughout home - Separate apartment: charming large studio w/ full kitchen, bath, and own laundry - see pics - perfect for extra income/office/in-laws/party zone/guest suite. **Recent roof and other upgrades throughout** No carpet in property. Back patio for gatherings and front sitting area to enjoy your peaceful property. **Easy stroll to Hank’s for happy hour, Little Deli, Blanton Elementary, Windsor Park Library, and parks - all within .5 mile - Mueller is only 1.5 miles away, with additional restaurants, Alamo Drafthouse, shopping more - 10 minutes to downtown, UT, easy access to highways.
Contact an agent
Home facts
- Year built:1959
- Subdivision & Development:Delwood 04 East Sec 03
- Listing ID #:6979524
- Updated:September 10, 2026 at 06:32 AM
Rooms and interior
- Bedrooms:4
- Total bathrooms:3
- Full bathrooms:3
- Flooring:Wood
- Kitchen Description:Range, Refrigerator
Heating and cooling
- Cooling:Central
- Heating:Central
- Central air:Yes
Structure and exterior
- Roof:Composition
- Year built:1959
- Lot Features:City Lot, Native Plants, Trees-Large (Over 40 Ft)
- Construction Materials:Brick
- Foundation Description:Slab
Schools
- High school:Northeast Early College
- Elementary school:Blanton
Utilities
- Water:Public
- Sewer:Public Sewer
Finances and disclosures
- Price:$599,000
- Tax amount:$10,604 (2026)
Features and amenities
- Appliances:RNGHD, Range, Refrigerator, See Remarks, Washer/Dryer
- Laundry features:Washer/Dryer
Parking
- Total parking spaces:4
- Parking description:Off Street
New listings near 5611 Mapleleaf Dr
- New
 $269,000Active3 beds 3 baths1,464 sq. ft.
4625 Credo Ln, Austin, TX 78725
MLS# 4752582Listed by: CENTRAL METRO REALTY - New
 $1,000,000Active3 beds 4 baths1,977 sq. ft.
1007 E 15th St #3, Austin, TX 78702
MLS# 9734611Listed by: VOX REAL ESTATE, LLC - New
 $569,000Active4 beds 3 baths2,287 sq. ft.
11902 Rickem Cv, Austin, TX 78758
MLS# 1688820Listed by: PROPERTY CONSULTANTS OF AUSTIN - New
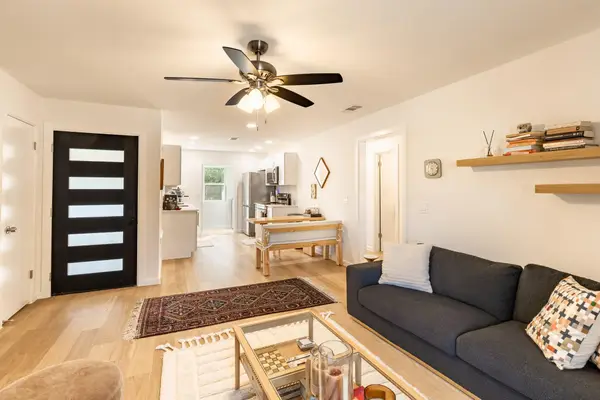 $298,000Active2 beds 1 baths955 sq. ft.
903 Romeria Dr #203, Austin, TX 78757
MLS# 1175197Listed by: BRAMLETT PARTNERS - New
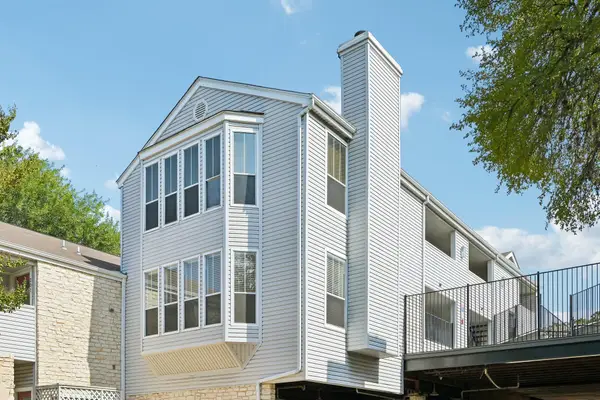 $349,000Active2 beds 2 baths858 sq. ft.
2520 Quarry Rd #202, Austin, TX 78703
MLS# 2180773Listed by: PEACH BLOSSOM PROPERTIES, LLC - New
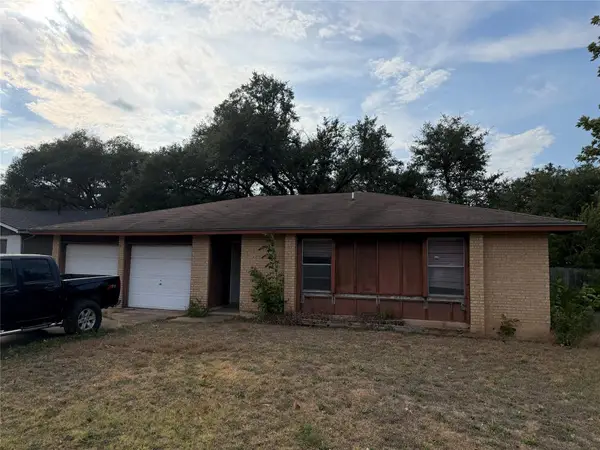 $244,900Active3 beds 2 baths1,194 sq. ft.
7704 Woodcroft Dr, Austin, TX 78749
MLS# 2205384Listed by: ERA BROKERS CONSOLIDATED - New
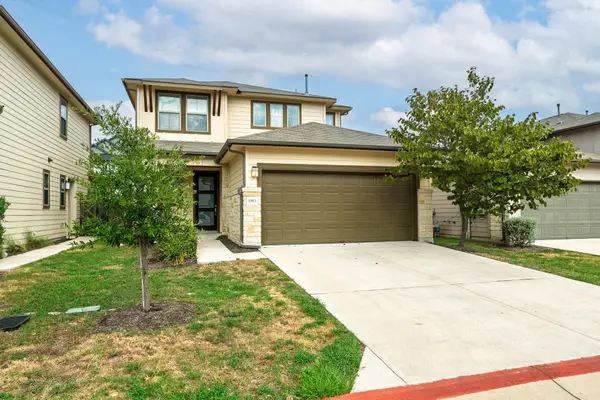 $460,000Active3 beds 3 baths1,879 sq. ft.
13513 Feldspar Dr, Austin, TX 78729
MLS# 3186032Listed by: COMPASS RE TEXAS, LLC - New
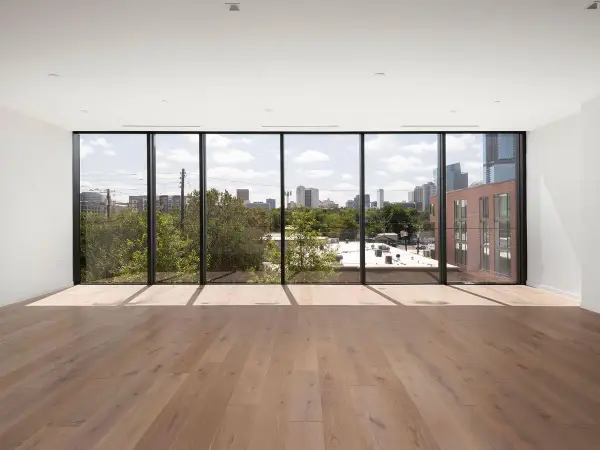 $2,990,000Active3 beds 4 baths3,281 sq. ft.
1006 Baylor St #202, Austin, TX 78703
MLS# 3991234Listed by: KUPER SOTHEBY'S INT'L REALTY - New
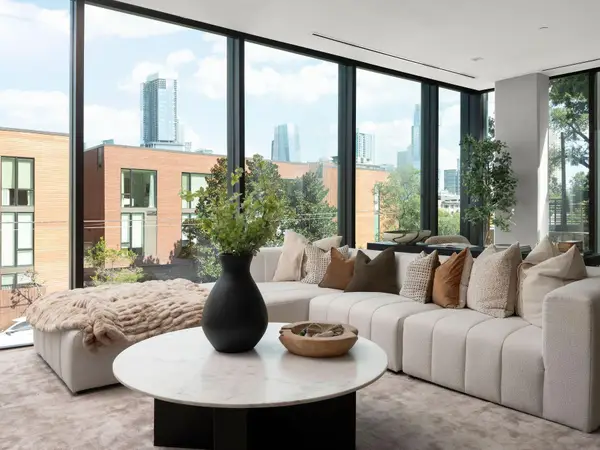 $3,250,000Active3 beds 4 baths3,575 sq. ft.
1006 Baylor St #201, Austin, TX 78703
MLS# 4148495Listed by: KUPER SOTHEBY'S INT'L REALTY - New
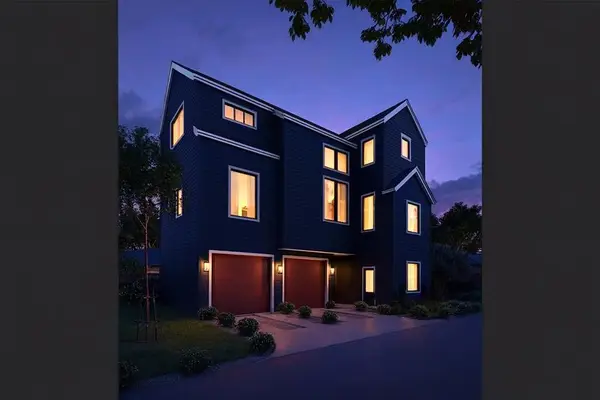 $1,075,000Active4 beds 5 baths2,337 sq. ft.
x 1004-3 Morrow St, Austin, TX 78757
MLS# 4364883Listed by: VOX REAL ESTATE, LLC


Protect your home and budget from life's surprises with an Assurant Home Warranty, backed by a partner that supports you through every step of homeownership. Explore Plans.
©2026 Century 21 Real Estate LLC. All rights reserved. CENTURY 21®, the CENTURY 21 Logo and C21® are service marks owned by Century 21 Real Estate LLC. Century 21 Real Estate LLC fully supports the principles of the Fair Housing Act and the Equal Opportunity Act. Each office is independently owned and operated. Listing information is deemed reliable but not guaranteed accurate.