
5700 Sutherlin Rd, Austin, TX 78723
Local realty services provided by:CENTURY 21 Judge Fite Company
Listed by: carrie cyr
Office: real broker, llc.
MLS#:6747776
Source:ACTRIS
Price summary
- Price:$915,000
- Price per sq. ft.:$372.71
About this home
Set on a nearly 9,000-square-foot lot in the heart of Windsor Park, this thoughtfully updated two-story home offers 2,450+ square feet of comfortable, flexible living space with plenty of natural light, just minutes from Mueller, Downtown Austin, and UT.
The main level is anchored by a spacious kitchen featuring quartz countertops, an oversized island, gas cooking, a custom vent hood, and a farmhouse sink. Large windows allow natural light to fill the living spaces, while wide-plank white oak floors bring warmth throughout the home. An electric fireplace creates an inviting focal point in the living area, which opens directly to the backyard.
A flexible front room can serve as a home office, dining room, guest space, or second living area. A bedroom and full bath on the main level provide additional versatility, and a dedicated laundry room completes the first floor. Upstairs, the primary suite features a spa-inspired bath with a freestanding soaking tub, oversized walk-in shower, dual vanity, and designer tile. A generously sized secondary bedroom or an additional home office.
Outside, mulched garden beds, artificial turf, a large storage shed, and a dedicated side garden area offer plenty of room to relax, entertain, or make the space your own. A gas line and full electrical subpanel are already in place for a future hot tub or outdoor kitchen. The two-car garage also includes a 220V EV outlet, and the full yard is served by an automatic irrigation system.
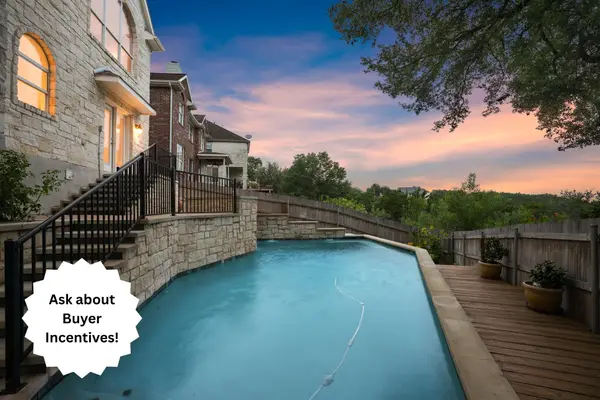
The home underwent an extensive, fully permitted renovation between 2020 and 2022, including replacement of the plumbing, electrical, HVAC, and roof. Refrigerator, washer, and dryer convey. A previous pool permit has expired, providing a helpful starting point for buyers interested in exploring a future pool.
This welcoming, move-in-ready home combines generous living space, thoughtful updates, and convenient access to some of Austin’s most popular destinations....
Contact an agent
Home facts
- Year built:1963
- Subdivision & Development:Royal Oak Estates Sec 03
- Listing ID #:6747776
- Updated:September 15, 2026 at 03:38 PM
Rooms and interior
- Bedrooms:3
- Total bathrooms:3
- Full bathrooms:3
- Flooring:Tile, Wood
- Kitchen Description:Built-In Gas Oven, Cooktop, Dishwasher, Disposal, ENERGY STAR Qualified Dishwasher, Microwave, Stainless Steel Appliance(s), Vented Exhaust Fan
- Living area:2,455 sq. ft.
Heating and cooling
- Cooling:Central
- Heating:Central, Fireplace(s), Natural Gas
- Central air:Yes
Structure and exterior
- Roof:Composition, Shingle
- Year built:1963
- Building area:2,455 sq. ft.
- Lot area:0.21 Acres
- Lot Features:Back Yard, City Lot, Corner Lot, Curbs, Front Yard, Public Maintained Road
- Construction Materials:Concrete, Frame, Glass, HardiPlank Type, Spray Foam Insulation, Vertical Siding, Wood Siding
- Exterior Features:Garden, Gas Grill, Gutters Full, Private Yard
- Foundation Description:Slab
Schools
- High school:Northeast Early College
- Elementary school:Blanton
Utilities
- Water:Public
- Sewer:Public Sewer
Finances and disclosures
- Price:$915,000
- Price per sq. ft.:$372.71
- Tax amount:$18,375 (2026)
Features and amenities
- Appliances:Built-In Gas Oven, Cooktop, Dishwasher, Disposal, Dryer, ENERGY STAR Qualified Dishwasher, ENERGY STAR Qualified Refrigerator, Microwave, Stainless Steel Appliance(s), Tankless Water Heater, Vented Exhaust Fan, Washer
- Laundry features:Dryer, Washer
- Amenities:Storage
Parking
- Total parking spaces:6
- Parking description:Attached
- Garage:Yes
- Garage spaces:2
New listings near 5700 Sutherlin Rd
 $825,000Active4 beds 4 baths3,744 sq. ft.
7909 Castle Peak Trl, Austin, TX 78726
MLS# 8068740Listed by: COMPASS RE TEXAS, LLC- New
 $439,000Active3 beds 3 baths1,801 sq. ft.
12218 Cottage Promenade Ct, Austin, TX 78753
MLS# 1711295Listed by: COMPASS RE TEXAS, LLC - New
 $585,000Active4 beds 2 baths1,388 sq. ft.
6200 Blarwood Dr, Austin, TX 78745
MLS# 2077682Listed by: EXP REALTY, LLC - New
 $1,390,000Active4 beds 3 baths2,924 sq. ft.
5721 Louise Ln, Austin, TX 78757
MLS# 2404451Listed by: COMPASS RE TEXAS, LLC - Open Sun, 2 to 4pmNew
 $399,000Active3 beds 2 baths1,833 sq. ft.
716 Allende Bnd, Austin, TX 78748
MLS# 2860141Listed by: VIA REALTY GROUP LLC - New
 $150,000Active0.13 Acres
6612 Cruz St, Austin, TX 78741
MLS# 3736129Listed by: COMPASS RE TEXAS, LLC - Open Sun, 2 to 4pmNew
 $414,000Active3 beds 2 baths1,833 sq. ft.
707 Allende Bnd, Austin, TX 78748
MLS# 4063483Listed by: VIA REALTY GROUP LLC - New
 $899,000Active4 beds 4 baths3,121 sq. ft.
6308 Wavell Pl, Austin, TX 78738
MLS# 6122804Listed by: COMPASS RE TEXAS, LLC - New
 $465,000Active3 beds 3 baths1,910 sq. ft.
10810 Pinehurst Dr #1, Austin, TX 78747
MLS# 6434382Listed by: COMPASS RE TEXAS, LLC - New
 $2,199,000Active-- beds -- baths2,036 sq. ft.
1937 E 38th And A Half St #A,B, and C, Austin, TX 78723
MLS# 6898711Listed by: UPTOWN REALTY LLC


Protect your home and budget from life's surprises with an Assurant Home Warranty, backed by a partner that supports you through every step of homeownership. Explore Plans.
©2026 Century 21 Real Estate LLC. All rights reserved. CENTURY 21®, the CENTURY 21 Logo and C21® are service marks owned by Century 21 Real Estate LLC. Century 21 Real Estate LLC fully supports the principles of the Fair Housing Act and the Equal Opportunity Act. Each office is independently owned and operated. Listing information is deemed reliable but not guaranteed accurate.