
5702 Palo Blanco Ln #A, Austin, TX 78744
Local realty services provided by:CENTURY 21 North East
Listed by: ethan shropshire
Office: exp realty, llc.
MLS#:5226877
Source:ACTRIS
5702 Palo Blanco Ln #A,Austin, TX 78744
$339,000
- 4 Beds
- 2 Baths
- 1,744 sq. ft.
- Single family
- Active
Price summary
- Price:$339,000
- Price per sq. ft.:$194.38
About this home
*Seller Contributing to Buyer Closing Costs!* This thoughtfully updated home provides plenty of space to grow into, just minutes from downtown! With Two Large Living Spaces, 4 Bedrooms and a Beautiful Backyard Oasis it’s hard to beat this value. Option for 5th bedroom! Located in the coveted Franklin Park neighborhood with close proximity to downtown, ABIA and South Austin’s best Restaurants, Breweries and Entertainment Districts. Recently installed Composite Trex Deck, Native Landscaping, Hardie Plank Siding, plus Recently Replaced HVAC provide a True Turn-Key Home ready for it’s next owners. Reach out to schedule your showing for this Move-In Ready home today!
Contact an agent
Home facts
- Year built:1976
- Subdivision & Development:Peppertree Park Sec 03
- Listing ID #:5226877
- Updated:September 14, 2026 at 05:28 PM
Rooms and interior
- Bedrooms:4
- Total bathrooms:2
- Full bathrooms:2
- Flooring:Vinyl
- Kitchen Description:Built-In Gas Range, Dishwasher, Microwave, Refrigerator, Stainless Steel Appliance(s)
- Living area:1,744 sq. ft.
Heating and cooling
- Cooling:Central
- Heating:Central
- Central air:Yes
Structure and exterior
- Roof:Asphalt, Shingle
- Year built:1976
- Building area:1,744 sq. ft.
- Lot area:0.09 Acres
- Lot Features:Corner Lot
- Construction Materials:HardiPlank Type, Stone
- Exterior Features:Garden
- Foundation Description:Slab
Schools
- High school:Akins
- Elementary school:Widen
Utilities
- Water:Public
- Sewer:Public Sewer
Finances and disclosures
- Price:$339,000
- Price per sq. ft.:$194.38
- Tax amount:$3,853 (2026)
Features and amenities
- Appliances:Built-In Gas Range, Dishwasher, Microwave, Refrigerator, Stainless Steel Appliance(s), Washer/Dryer
- Laundry features:Washer/Dryer
Parking
- Total parking spaces:4
- Parking description:Driveway
New listings near 5702 Palo Blanco Ln #A
- New
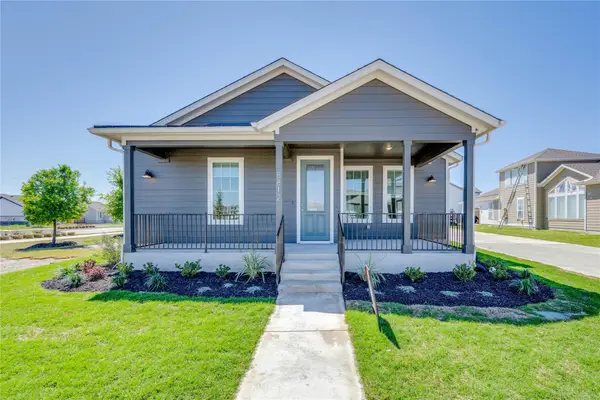 $520,000Active3 beds 3 baths1,904 sq. ft.
8812 Bestride Bnd, Austin, TX 78744
MLS# 1019237Listed by: COMPASS RE TEXAS, LLC - New
 $2,450,000Active5 beds 4 baths3,300 sq. ft.
1605 Chelsea Ln #1, Austin, TX 78704
MLS# 1918314Listed by: COMPASS RE TEXAS, LLC - New
 $424,580Active4 beds 3 baths2,344 sq. ft.
5217 Monarda Mint Dr, Austin, TX 78653
MLS# 2169617Listed by: ERA EXPERTS - New
 $428,035Active4 beds 3 baths2,262 sq. ft.
5603 San Pietro Dr, Austin, TX 78747
MLS# 3175298Listed by: HOMESUSA.COM - New
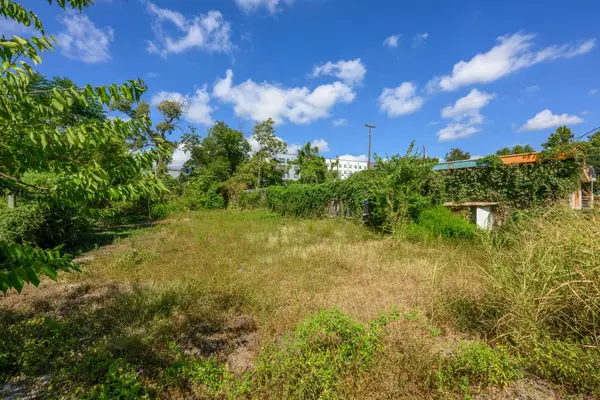 $400,000Active0.21 Acres
1812 Clifford Ave, Austin, TX 78702
MLS# 3810968Listed by: LUISA MAURO REAL ESTATE - New
 $3,250,000Active7 beds 7 baths4,400 sq. ft.
1605 Chelsea Ln, Austin, TX 78704
MLS# 6115557Listed by: COMPASS RE TEXAS, LLC - New
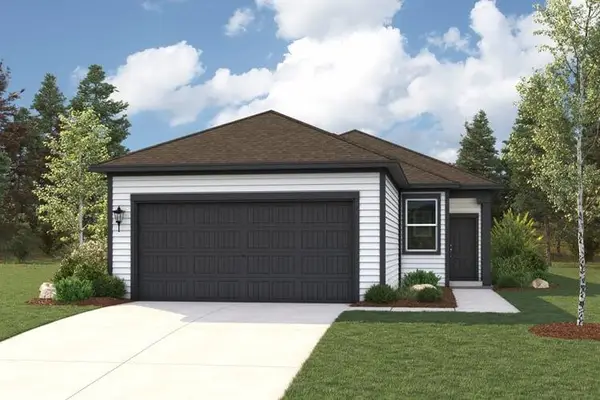 $359,990Active4 beds 2 baths1,587 sq. ft.
12012 Russo Dr, Austin, TX 78747
MLS# 7099822Listed by: HOMESUSA.COM - New
 $360,990Active4 beds 2 baths1,587 sq. ft.
5605 San Pietro Dr, Austin, TX 78747
MLS# 9548906Listed by: HOMESUSA.COM - New
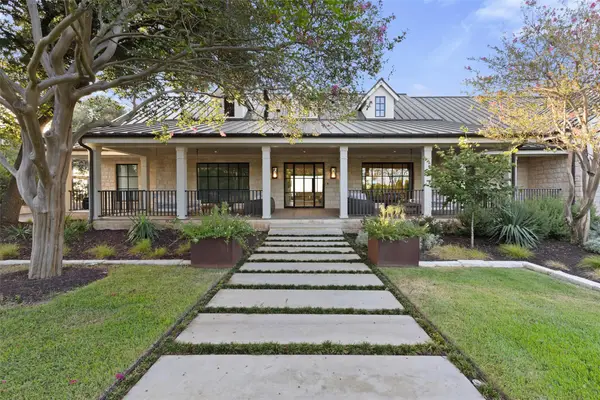 $12,995,000Active6 beds 9 baths9,700 sq. ft.
24 Cousteau Ln, Austin, TX 78746
MLS# 4742126Listed by: MORELAND PROPERTIES - New
 $325,000Active3 beds 3 baths1,738 sq. ft.
11312 Gadsen Ln, Austin, TX 78754
MLS# 7528710Listed by: COMPASS RE TEXAS, LLC


Protect your home and budget from life's surprises with an Assurant Home Warranty, backed by a partner that supports you through every step of homeownership. Explore Plans.
©2026 Century 21 Real Estate LLC. All rights reserved. CENTURY 21®, the CENTURY 21 Logo and C21® are service marks owned by Century 21 Real Estate LLC. Century 21 Real Estate LLC fully supports the principles of the Fair Housing Act and the Equal Opportunity Act. Each office is independently owned and operated. Listing information is deemed reliable but not guaranteed accurate.