
5708 Long Ct, Austin, TX 78730
Local realty services provided by:CENTURY 21 Judge Fite Company
Listed by: jocelyn johnson
Office: gottesman residential r.e.
MLS#:1072217
Source:ACTRIS
5708 Long Ct,Austin, TX 78730
$1,900,000
- 4 Beds
- 4 Baths
- 3,430 sq. ft.
- Single family
- Active
Upcoming open houses
- Sun, Aug 2301:00 pm - 03:00 pm
Price summary
- Price:$1,900,000
- Price per sq. ft.:$553.94
About this home
Set high above Lake Austin on a nearly one-acre hillside cul-de-sac lot, this meticulously maintained home offers an exceptional sense of privacy and tranquility, with sweeping Hill Country views and breathtaking sunsets from the backyard.
A charming stone exterior sets the tone for this classic home, where an inviting front porch, mature oak trees and beautifully maintained landscaping create a welcoming first impression. Inside, the floor plan is designed for both everyday living and entertaining. The main level features an open living and dining area with a fireplace and wall of built-ins, along with a dedicated office. The spacious kitchen includes a center island, breakfast area and bar seating, double ovens, gas cooktop and built-in desk, all overlooking the surrounding Hill Country.
Also on the main level, the oversized primary suite offers a peaceful retreat with a generous bath featuring dual vanities, soaking tub, separate shower and two closets. Upstairs are three generously sized bedrooms, two full baths and a second living area. Plantation shutters throughout add to the home’s timeless appeal.
The backyard is truly special. An expansive covered patio provides multiple areas for outdoor living, lounging and dining, while a beautiful pool and spa are surrounded by multiple levels of terracing that take full advantage of the hillside setting and views.
Beyond the property, the setting within Shepherd Mountain is equally compelling. Lake Austin, the surrounding hills and glimpses of the downtown skyline create an extraordinary backdrop, whether heading into town or simply enjoying a walk through the neighborhood.
Ideally located near the crossroads of RM 2222 and Loop 360, the home offers convenient access to Westlake, Mopac, the Arboretum and the 620 corridor. Zoned to highly regarded Highland Park Elementary, Lamar Middle School and McCallum High School, home to its renowned Fine Arts Academy....
Contact an agent
Home facts
- Year built:1999
- Subdivision & Development:Shepherd Mountain Ph 02
- Listing ID #:1072217
- Updated:August 21, 2026 at 10:00 PM
Rooms and interior
- Bedrooms:4
- Total bathrooms:4
- Full bathrooms:3
- Half bathrooms:1
- Flooring:Carpet, Tile, Wood
- Kitchen Description:Built-In Oven(s), Dishwasher, Gas Range, Microwave, Refrigerator
- Living area:3,430 sq. ft.
Heating and cooling
- Cooling:Central
- Heating:Central, Fireplace(s)
- Central air:Yes
Structure and exterior
- Roof:Metal
- Year built:1999
- Building area:3,430 sq. ft.
- Lot area:0.94 Acres
- Lot Features:Near Golf Course, Sloped Down
- Construction Materials:Stone
- Exterior Features:Exterior Steps
- Foundation Description:Slab
Schools
- High school:McCallum
- Elementary school:Highland Park
Utilities
- Water:Public
- Sewer:Public Sewer
Finances and disclosures
- Price:$1,900,000
- Price per sq. ft.:$553.94
- Tax amount:$30,337 (2025)
Features and amenities
- Appliances:Built-In Oven(s), Dishwasher, Gas Range, Microwave, Refrigerator
- Amenities:Storage
Parking
- Total parking spaces:4
- Parking description:Attached, Driveway, Garage
- Garage:Yes
- Garage spaces:2
New listings near 5708 Long Ct
- New
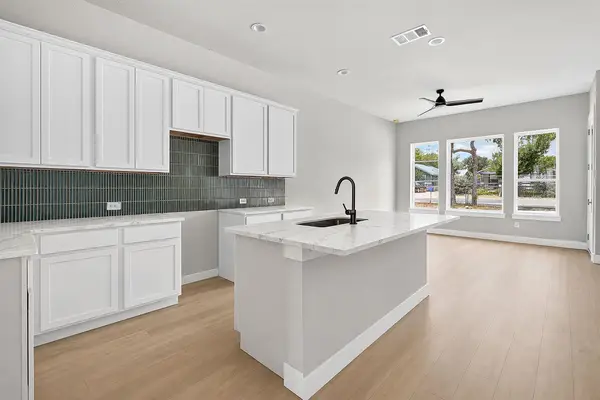 $569,900Active3 beds 3 baths1,664 sq. ft.
5001 Pecan Springs Rd #31, Austin, TX 78723
MLS# 5532901Listed by: COMPASS RE TEXAS, LLC - New
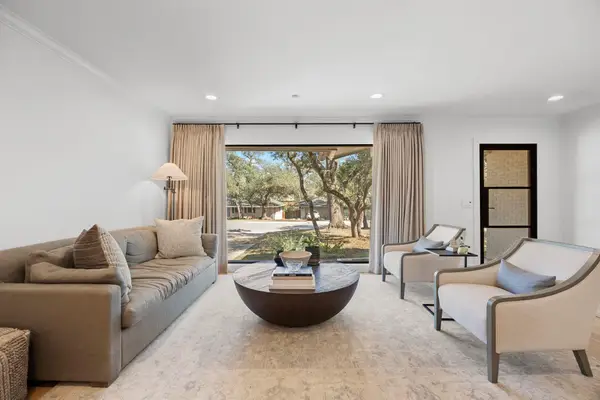 $1,050,000Active3 beds 2 baths2,150 sq. ft.
5704 Trailridge Dr, Austin, TX 78731
MLS# 1102386Listed by: THE MARYE COMPANY - New
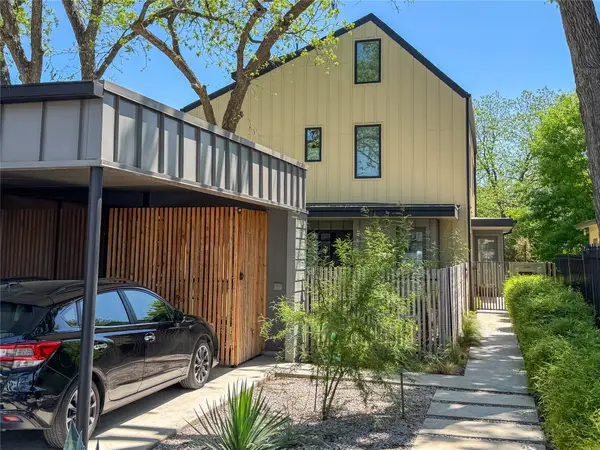 $815,000Active3 beds 3 baths1,792 sq. ft.
619 Tillery St #A, Austin, TX 78702
MLS# 1381297Listed by: SKOUT REAL ESTATE - New
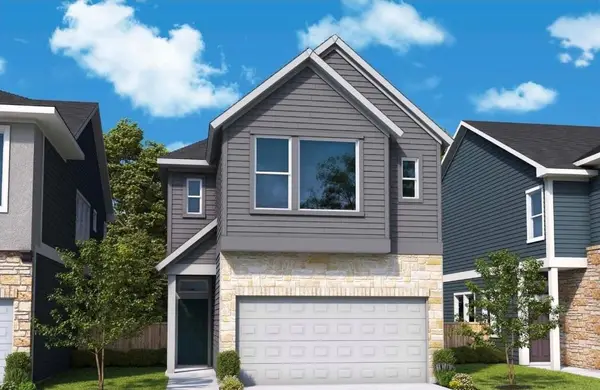 $403,660Active3 beds 3 baths1,864 sq. ft.
6405 Lautner Ln, Austin, TX 78747
MLS# 1624784Listed by: DAVID WEEKLEY HOMES - Open Sun, 1 to 3pmNew
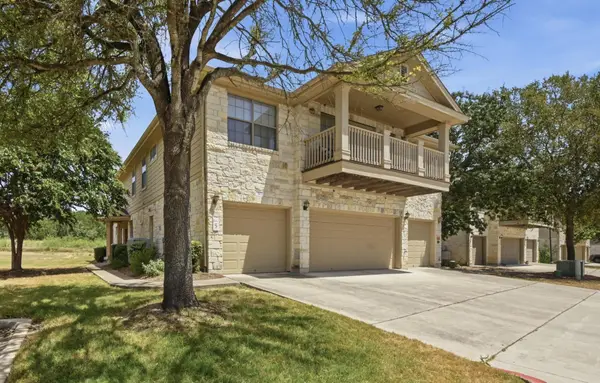 $295,000Active2 beds 3 baths1,391 sq. ft.
9201 Brodie Ln #502, Austin, TX 78748
MLS# 1827376Listed by: KELLER WILLIAMS REALTY - New
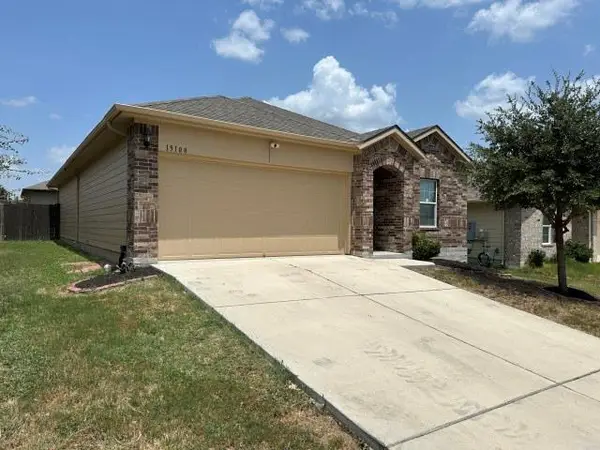 $298,900Active3 beds 2 baths1,514 sq. ft.
15108 Bullbrier Rd, Austin, TX 78724
MLS# 1861638Listed by: GRAHAM & CO REALTY GROUP - New
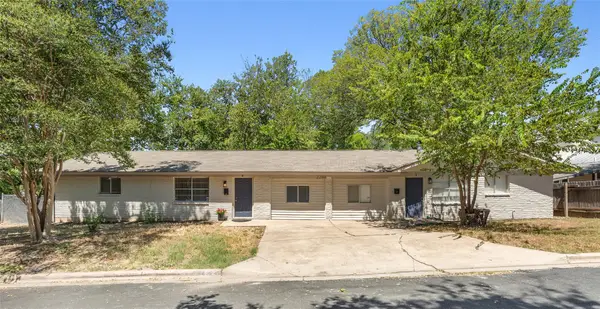 $804,570Active-- beds -- baths1,750 sq. ft.
2206 Alta Vista Ave, Austin, TX 78704
MLS# 1870503Listed by: EXP REALTY, LLC - New
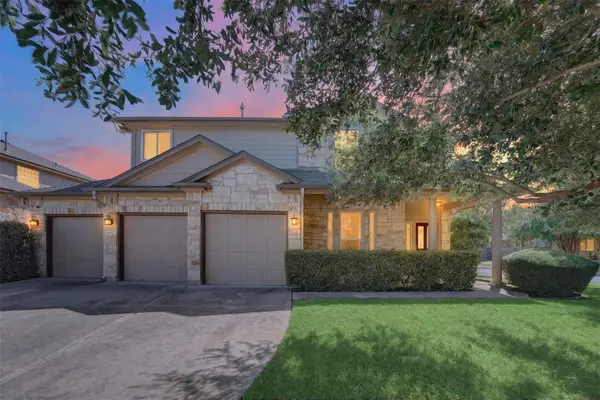 $650,000Active4 beds 3 baths2,495 sq. ft.
15512 Staked Plains Loop, Austin, TX 78717
MLS# 2789932Listed by: ABRAMS & ASSOCIATES REALTY LLC - New
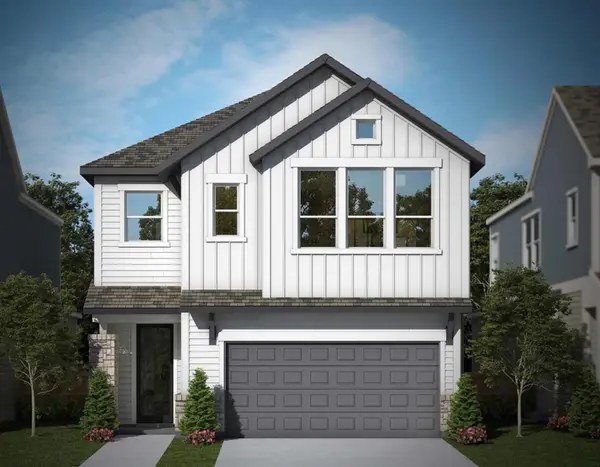 $445,333Active3 beds 3 baths2,149 sq. ft.
1010 Lucinda Williams Way, Austin, TX 78744
MLS# 3096848Listed by: DAVID WEEKLEY HOMES


Protect your home and budget from life's surprises with an Assurant Home Warranty, backed by a partner that supports you through every step of homeownership. Explore Plans.
©2026 Century 21 Real Estate LLC. All rights reserved. CENTURY 21®, the CENTURY 21 Logo and C21® are service marks owned by Century 21 Real Estate LLC. Century 21 Real Estate LLC fully supports the principles of the Fair Housing Act and the Equal Opportunity Act. Each office is independently owned and operated. Listing information is deemed reliable but not guaranteed accurate.