
5717 Avenue F, Austin, TX 78752
Local realty services provided by:CENTURY 21 North East
Listed by: david canning
Office: berkshire hathaway premier
MLS#:4075162
Source:ACTRIS
Upcoming open houses
- Sat, Sep 2611:00 am - 02:00 pm
- Sun, Sep 2702:00 pm - 05:00 pm
Price summary
- Price:$749,000
- Price per sq. ft.:$553.18
About this home
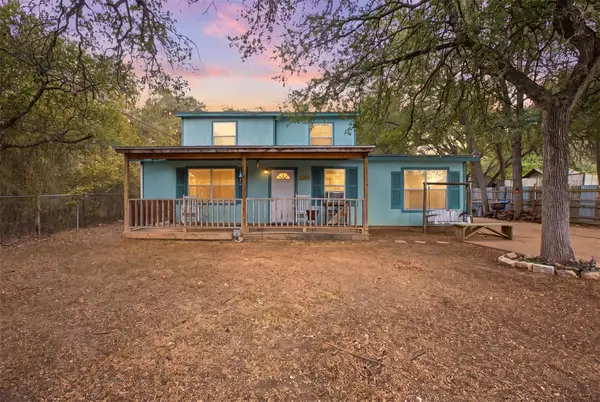
A classic 1940's Austin bungalow, thoughtfully reimagined for modern living. 5717 Avenue F blends the warmth and character of its original architecture with a remarkable 2015 renovation designed by Murray Legge Architecture and featured in Dwell magazine.
The renovation transformed the heart of the home into an open, light-filled kitchen, dining and living space while preserving the intimate scale and character that make Central Austin bungalows so appealing. Exposed Douglas fir, clerestory windows, custom built-ins and expansive glass doors add warmth and architectural interest while drawing natural light deep into the home. The kitchen is anchored by rich soapstone countertops and a generous island, creating a natural gathering place at the center of the home. The thoughtfully designed 3-bedroom, 2-bath floor plan makes exceptional use of its space.
The connection to the outdoors is equally special. Expansive glass doors open to a newly rebuilt pine deck, covered pergola and private backyard beneath mature trees, creating a natural extension of the living space.
A detached, finished and air-conditioned garage adds another dimension to the property. Retaining its garage functionality, the conditioned space offers exceptional flexibility for a home office, studio, gym, workshop or creative retreat.
Tucked into the established Skyview neighborhood at the crossroads of North Loop and Hyde Park, the home is surrounded by the character that defines this part of Central Austin; tree-lined streets and a walkable, bike-friendly setting close to neighborhood restaurants, coffee shops and local favorites along North Loop and Duval, with convenient access to UT, Downtown, Airport Boulevard, ACC Highland and Mueller.
5717 Avenue F is more than a renovated bungalow; it is a thoughtful evolution of an original Austin home, combining architectural pedigree, warm modern design, inviting outdoor spaces and remarkable flexibility in one distinctly Austin setting....
Contact an agent
Home facts
- Year built:1952
- Subdivision & Development:Skyview Sec 02
- Listing ID #:4075162
- Updated:September 23, 2026 at 11:50 PM
Rooms and interior
- Bedrooms:3
- Total bathrooms:2
- Full bathrooms:2
- Flooring:Tile, Wood
- Kitchen Description:Dishwasher, Double Oven, Free-Standing Refrigerator, Gas Range, Microwave
- Living area:1,354 sq. ft.
Heating and cooling
- Cooling:Central
- Heating:Central
- Central air:Yes
Structure and exterior
- Roof:Membrane, Shingle
- Year built:1952
- Building area:1,354 sq. ft.
- Lot area:0.16 Acres
- Lot Features:Back Yard, Landscaped, Trees-Large (Over 40 Ft)
- Construction Materials:HardiPlank Type
- Exterior Features:Garden, Gutters Full, Private Yard
- Foundation Description:Concrete Perimeter, Pillar/Post/Pier
Schools
- High school:McCallum
- Elementary school:Reilly
Utilities
- Water:Public
- Sewer:Public Sewer
Finances and disclosures
- Price:$749,000
- Price per sq. ft.:$553.18
- Tax amount:$13,098 (2026)
Features and amenities
- Appliances:Dishwasher, Double Oven, Dryer, Free-Standing Refrigerator, Gas Range, Microwave, Washer
- Laundry features:Dryer, Washer
- Amenities:Bookcases, Chandelier
Parking
- Total parking spaces:5
- Parking description:Detached, Driveway, Garage, Garage Door Opener
- Garage:Yes
- Garage spaces:2
New listings near 5717 Avenue F
- New
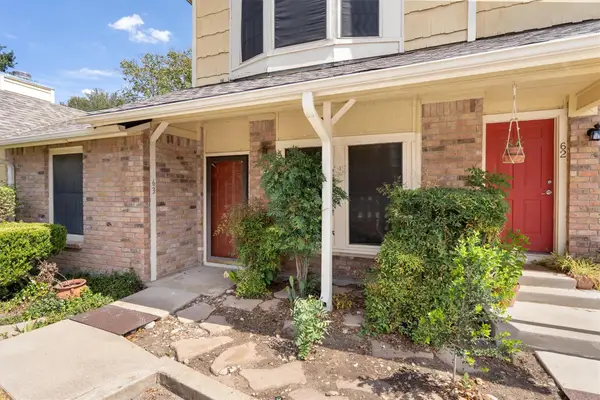 $210,000Active2 beds 3 baths1,042 sq. ft.
11901 Swearingen Dr #63, Austin, TX 78758
MLS# 1946163Listed by: BERKSHIRE HATHAWAY TX REALTY - New
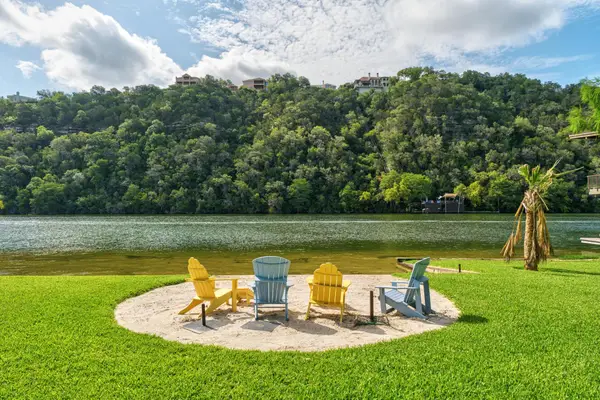 $4,650,000Active0.66 Acres
2205 Manana St, Austin, TX 78730
MLS# 2032070Listed by: MORELAND PROPERTIES - New
 $389,000Active3 beds 3 baths2,475 sq. ft.
10900 Crown Colony Dr #2, Austin, TX 78747
MLS# 2079542Listed by: COLDWELL BANKER REALTY - New
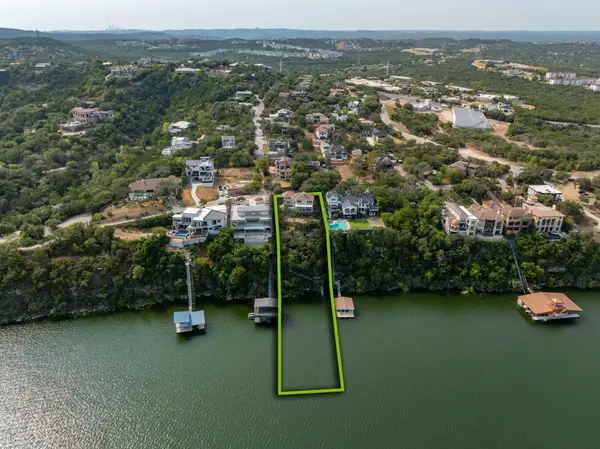 $2,200,000Active4 beds 3 baths3,303 sq. ft.
12896 Park Dr, Austin, TX 78732
MLS# 2745624Listed by: MORELAND PROPERTIES - New
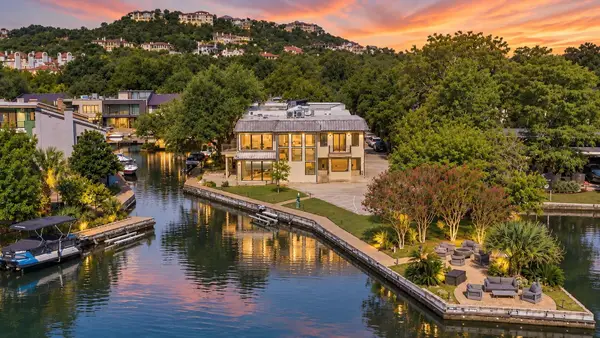 $3,400,000Active3 beds 3 baths2,531 sq. ft.
2465 Westlake Dr, Austin, TX 78746
MLS# 3570230Listed by: AUSTINREALESTATE.COM - New
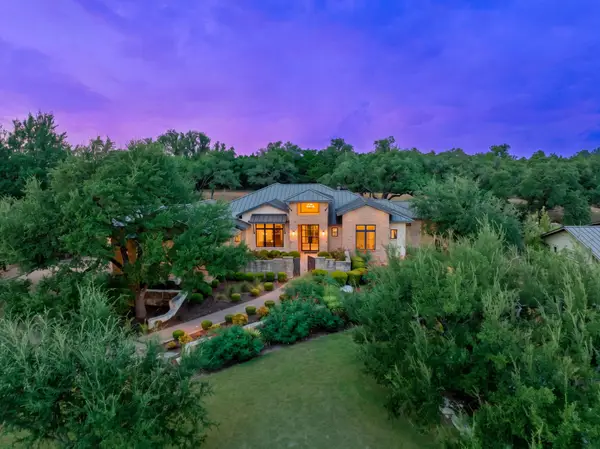 $1,975,000Active4 beds 6 baths4,206 sq. ft.
18309 Flagler Dr, Austin, TX 78738
MLS# 5360973Listed by: KELLER WILLIAMS - LAKE TRAVIS - Open Sat, 12am to 3pmNew
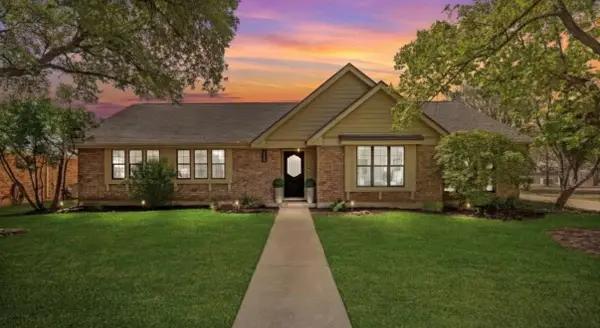 $915,000Active4 beds 2 baths2,271 sq. ft.
7208 Wheeler Branch Trl, Austin, TX 78749
MLS# 6687866Listed by: FRIEDMANN PARKS REALTY - New
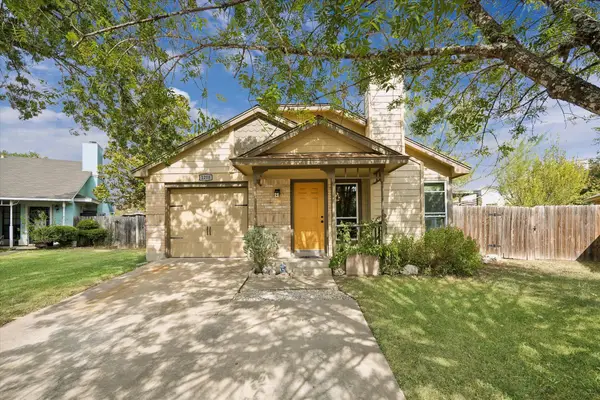 $319,000Active3 beds 2 baths1,153 sq. ft.
1208 Glen Summer Cv, Austin, TX 78753
MLS# 7335200Listed by: KUPER SOTHEBY'S INT'L REALTY - New
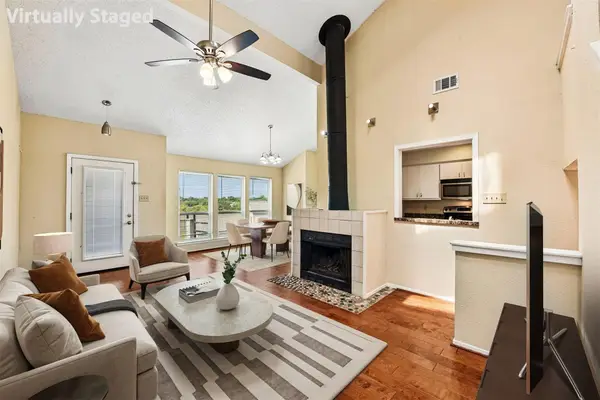 $319,000Active2 beds 2 baths1,141 sq. ft.
2612 San Pedro St #211, Austin, TX 78705
MLS# 7507943Listed by: KELLER WILLIAMS REALTY - New
 $235,000Active4 beds 2 baths1,526 sq. ft.
9900 Regal Ct, Austin, TX 78725
MLS# 8916024Listed by: EXP REALTY, LLC


Protect your home and budget from life's surprises with an Assurant Home Warranty, backed by a partner that supports you through every step of homeownership. Explore Plans.
©2026 Century 21 Real Estate LLC. All rights reserved. CENTURY 21®, the CENTURY 21 Logo and C21® are service marks owned by Century 21 Real Estate LLC. Century 21 Real Estate LLC fully supports the principles of the Fair Housing Act and the Equal Opportunity Act. Each office is independently owned and operated. Listing information is deemed reliable but not guaranteed accurate.