
5801 Harrington Cv, Austin, TX 78731
Local realty services provided by:CENTURY 21 Judge Fite Company
Listed by: ryann larson, maryleigh dejernett
Office: all access austin
MLS#:7095625
Source:ACTRIS
5801 Harrington Cv,Austin, TX 78731
$1,299,000
- 4 Beds
- 3 Baths
- 2,677 sq. ft.
- Single family
- Active
Price summary
- Price:$1,299,000
- Price per sq. ft.:$485.24
- Monthly HOA dues:$28.75
About this home
Welcome to 5801 Harrington Cove, a beautifully updated single-story home tucked away on a quiet cul-de-sac in The Courtyard, one of Austin’s most sought-after lake communities. This home has undergone extensive improvements, including an expanded living room, added square footage, updated windows, beautifully refinished hardwood floors, and numerous thoughtful updates throughout. A complete HVAC system was newly installed in May 2026 through the Austin Energy Conservation & HVAC Program, including insulated ductwork, added insulation, a new air conditioning system, and furnace for enhanced comfort and energy efficiency.
Designed for both everyday living and effortless entertaining, the spacious floor plan offers abundant natural light, enhanced by multiple skylights, generous living spaces, and the convenience of true single-story living. An energy-efficient gas log fireplace adds warmth, ambiance, and a reliable secondary heat source, while the home is generator-ready with electrical infrastructure in place for easy connection to a backup generator.
Residents of The Courtyard enjoy access to a private lakeside community park along Bull Creek with walking trails, picnic areas, a day dock, and waterfront recreation. This is a rare opportunity to own a substantially updated one-story home in an established neighborhood where properties rarely become available....
Contact an agent
Home facts
- Year built:1984
- Subdivision & Development:Courtyard Ph 02
- Listing ID #:7095625
- Updated:August 09, 2026 at 01:48 AM
Rooms and interior
- Bedrooms:4
- Total bathrooms:3
- Full bathrooms:3
- Flooring:Carpet, Tile, Wood
- Kitchen Description:Bar Fridge, Dishwasher, Electric Oven, Gas Cooktop, Microwave, Refrigerator
- Living area:2,677 sq. ft.
Heating and cooling
- Cooling:Central
- Heating:Central, Natural Gas
- Central air:Yes
Structure and exterior
- Roof:Composition
- Year built:1984
- Building area:2,677 sq. ft.
- Lot area:0.2 Acres
- Lot Features:Corner Lot, Cul-De-Sac, Landscaped, Sprinkler - Automatic, Trees-Moderate
- Construction Materials:Brick, Masonry All Sides
- Foundation Description:Slab
Schools
- High school:McCallum
- Elementary school:Highland Park
Utilities
- Water:Public
- Sewer:Public Sewer
Finances and disclosures
- Price:$1,299,000
- Price per sq. ft.:$485.24
- Tax amount:$15,264 (2025)
Features and amenities
- Appliances:Bar Fridge, Dishwasher, Electric Oven, Gas Cooktop, Microwave, Refrigerator, Washer/Dryer
- Laundry features:Washer/Dryer
Parking
- Total parking spaces:4
- Parking description:Garage, Garage Faces Side
- Garage:Yes
- Garage spaces:2
New listings near 5801 Harrington Cv
- New
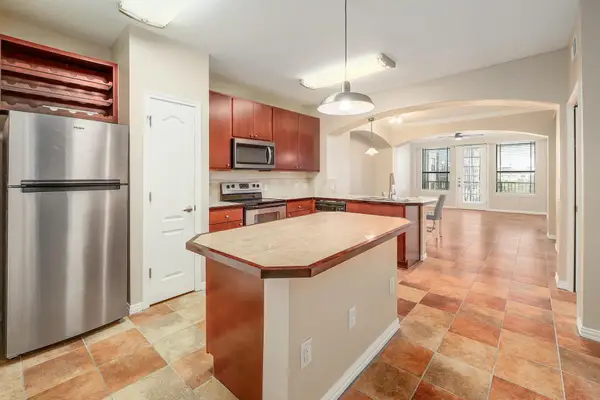 $415,000Active2 beds 2 baths1,142 sq. ft.
2505 San Gabriel St #304, Austin, TX 78705
MLS# 3682682Listed by: CENTRAL METRO REALTY - New
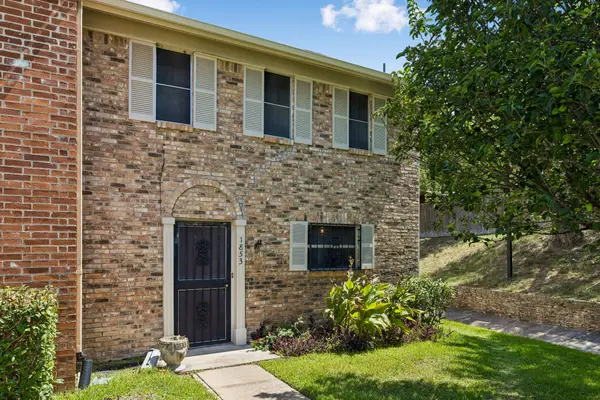 $215,000Active2 beds 2 baths1,364 sq. ft.
1853 Coronado Hills Dr, Austin, TX 78752
MLS# 1151003Listed by: CB&A, REALTORS - New
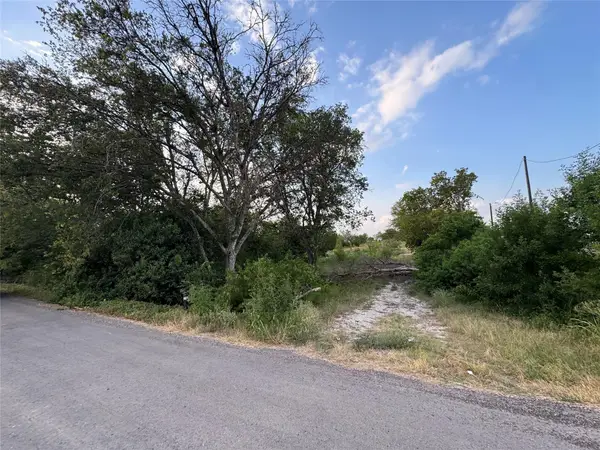 $280,000Active2.5 Acres
10200 Shively Ln, Austin, TX 78747
MLS# 2111007Listed by: HOMECOIN.COM - New
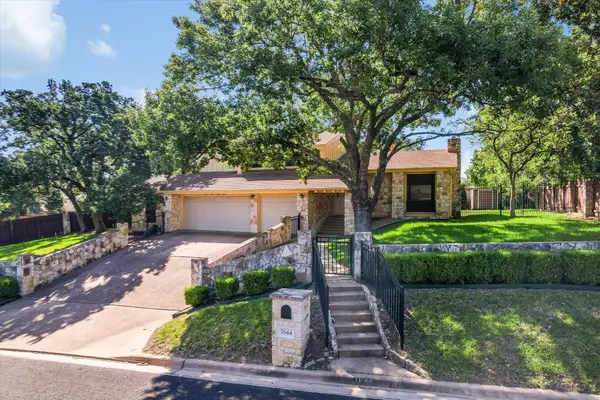 $1,000,000Active4 beds 3 baths2,686 sq. ft.
7644 Parkview Cir, Austin, TX 78731
MLS# 3475542Listed by: BERKSHIRE HATHAWAY TX REALTY - New
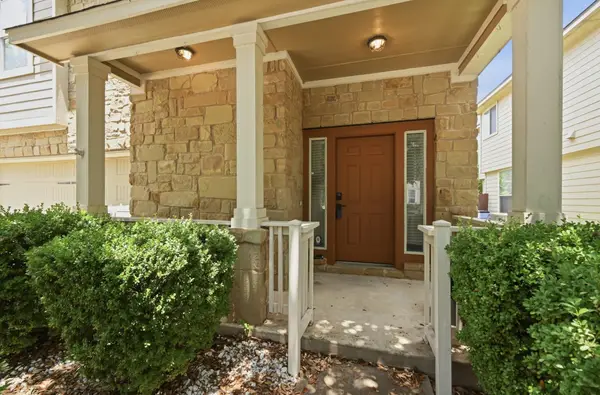 $365,000Active3 beds 3 baths1,714 sq. ft.
1606 Yoakum St #254, Austin, TX 78748
MLS# 4480303Listed by: ATLAS REALTY - New
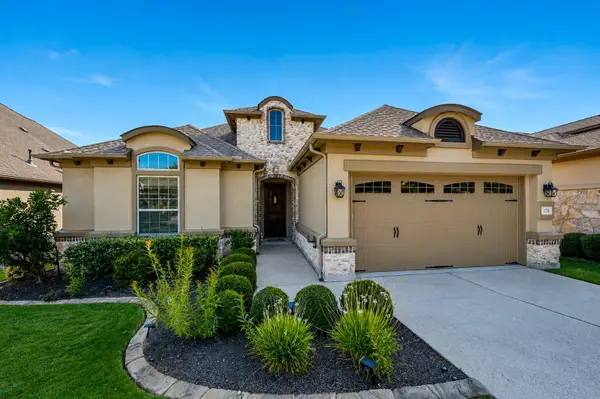 $500,000Active2 beds 2 baths1,851 sq. ft.
178 Wellington Dr, Austin, TX 78737
MLS# 4551931Listed by: REALTY ONE GROUP PROSPER - New
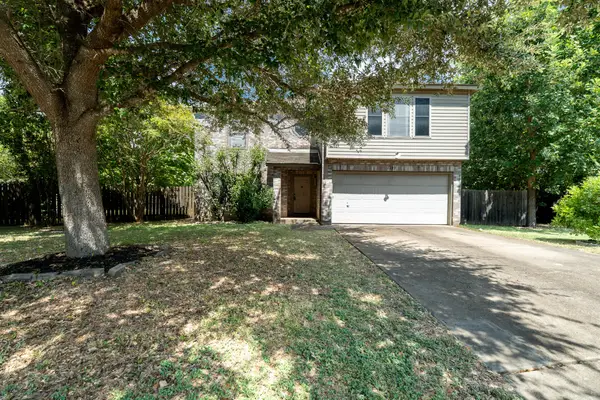 $399,900Active-- beds 3 baths2,890 sq. ft.
1225 Minerva Street, Austin, TX 78753
MLS# 95450337Listed by: INHABIT REAL ESTATE GROUP - New
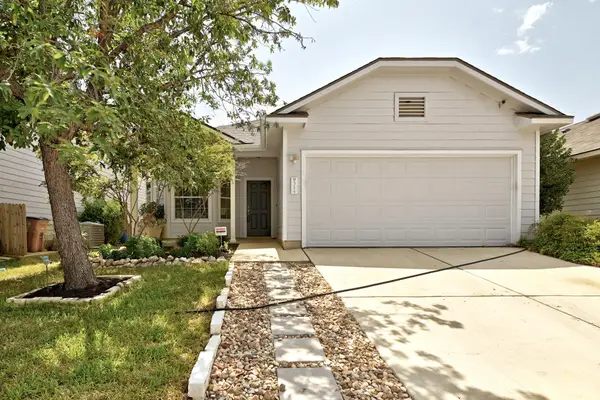 $338,000Active3 beds 2 baths1,574 sq. ft.
9314 Brandts Wood St, Austin, TX 78744
MLS# 4047786Listed by: ATLAS REALTY - New
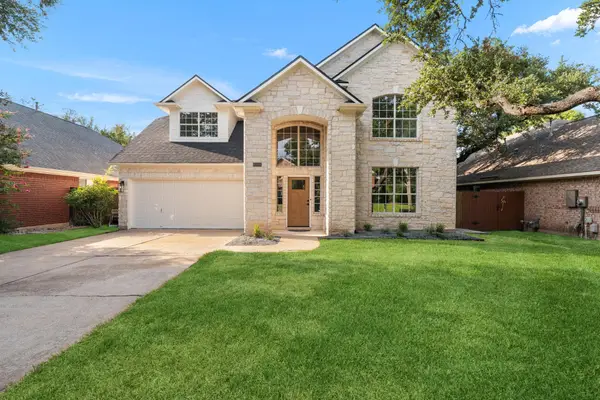 $749,000Active4 beds 3 baths2,928 sq. ft.
15114 Galena Dr, Austin, TX 78717
MLS# 4998794Listed by: WAVE REALTY GROUP - New
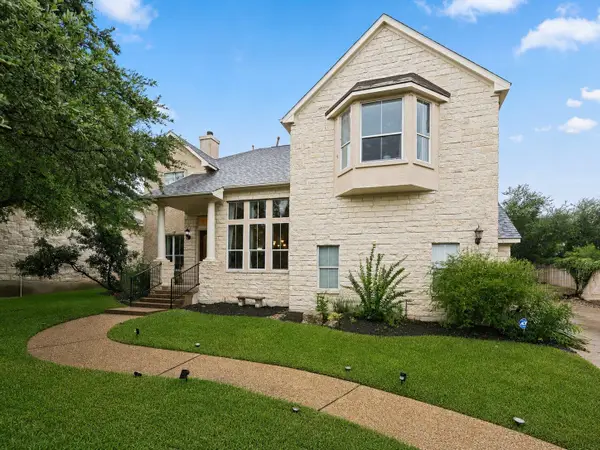 $849,700Active4 beds 3 baths3,418 sq. ft.
12113 Portobella Dr, Austin, TX 78732
MLS# 7646454Listed by: ALL CITY REAL ESTATE LTD. CO


Protect your home and budget from life's surprises with an Assurant Home Warranty, backed by a partner that supports you through every step of homeownership. Explore Plans.
©2026 Century 21 Real Estate LLC. All rights reserved. CENTURY 21®, the CENTURY 21 Logo and C21® are service marks owned by Century 21 Real Estate LLC. Century 21 Real Estate LLC fully supports the principles of the Fair Housing Act and the Equal Opportunity Act. Each office is independently owned and operated. Listing information is deemed reliable but not guaranteed accurate.