
5908 Brampton Ln, Austin, TX 78724
Local realty services provided by:CENTURY 21 Judge Fite Company
Listed by: samaira gilani
Office: redfin corporation
MLS#:4603607
Source:ACTRIS
5908 Brampton Ln,Austin, TX 78724
$379,000
- 5 Beds
- 3 Baths
- 2,874 sq. ft.
- Single family
- Active
Price summary
- Price:$379,000
- Price per sq. ft.:$131.87
About this home
Discover space to spread out and everyday comfort in this spacious 5-bedroom, 2.5-bath home featuring a timeless brick exterior and a versatile floor plan designed to accommodate a variety of lifestyles. With multiple living areas, generous bedroom sizes, and an inviting layout, this home offers the flexibility and room you've been looking for.
The kitchen features granite countertops, a center island with breakfast bar seating, a pantry, and abundant cabinet and counter space for cooking and entertaining. The kitchen flows seamlessly into the living room, where high ceilings and abundant natural light create a bright, open atmosphere that's perfect for gathering with family and friends.
The primary suite is conveniently located on the main level, providing a peaceful retreat with added privacy from the four additional bedrooms upstairs. A second living area or family room on the upper level offers the perfect space for a game room, media room, home office, or play area, giving everyone room to spread out and enjoy their own space.
Step outside to a covered back patio overlooking a private backyard surrounded by wood fencing and enhanced by a stone retaining wall, creating a secluded outdoor setting for relaxing, entertaining, or enjoying your morning coffee. Solar panels help keep utility costs low while adding valuable energy efficiency to the home. A two-car garage provides additional storage and convenience.
Ideally situated with easy access to major commuter routes, this home also offers close proximity to Walter E. Long Metropolitan Park, where trails, fishing, boating, picnic areas, and outdoor recreation await. Combining generous living spaces, energy-saving features, and a convenient Austin location, this home is an outstanding opportunity for those seeking comfort, functionality, and lasting value....
Contact an agent
Home facts
- Year built:2019
- Subdivision & Development:GILBERT LANE
- Listing ID #:4603607
- Updated:August 08, 2026 at 02:48 AM
Rooms and interior
- Bedrooms:5
- Total bathrooms:3
- Full bathrooms:2
- Half bathrooms:1
- Flooring:Carpet, Laminate
- Kitchen Description:Dishwasher, Disposal, Free-Standing Electric Range, Refrigerator
- Living area:2,874 sq. ft.
Heating and cooling
- Cooling:Central
- Heating:Central
- Central air:Yes
Structure and exterior
- Roof:Composition
- Year built:2019
- Building area:2,874 sq. ft.
- Lot area:0.13 Acres
- Lot Features:Sprinkler - Automatic
- Construction Materials:Brick, Frame
- Foundation Description:Slab
Schools
- High school:Del Valle
- Elementary school:Gilbert
Utilities
- Water:Public
- Sewer:Public Sewer
Finances and disclosures
- Price:$379,000
- Price per sq. ft.:$131.87
- Tax amount:$6,991 (2026)
Features and amenities
- Appliances:Dishwasher, Disposal, Electric Water Heater, Free-Standing Electric Range, Refrigerator
Parking
- Total parking spaces:4
- Parking description:Driveway, Garage
- Garage:Yes
- Garage spaces:2
New listings near 5908 Brampton Ln
- Open Sun, 2 to 4:30pmNew
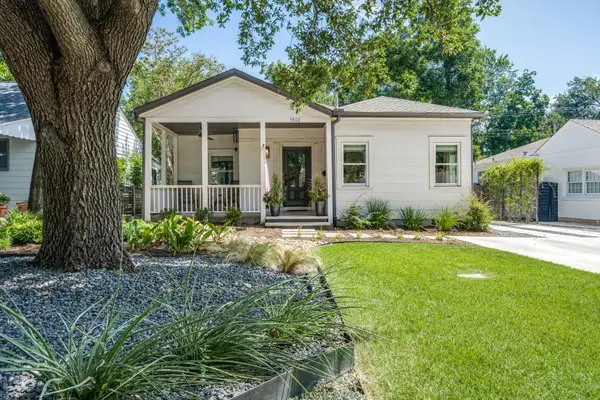 $1,295,000Active2 beds 2 baths1,584 sq. ft.
1512 W 30th St, Austin, TX 78703
MLS# 1431163Listed by: CONLAN AND COMPANY - Open Sun, 2 to 4pmNew
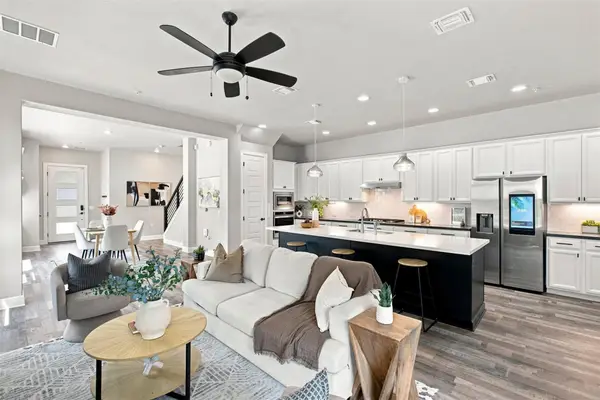 $899,000Active4 beds 3 baths2,026 sq. ft.
2509 Robert Browning St, Austin, TX 78723
MLS# 5711084Listed by: EXP REALTY, LLC - New
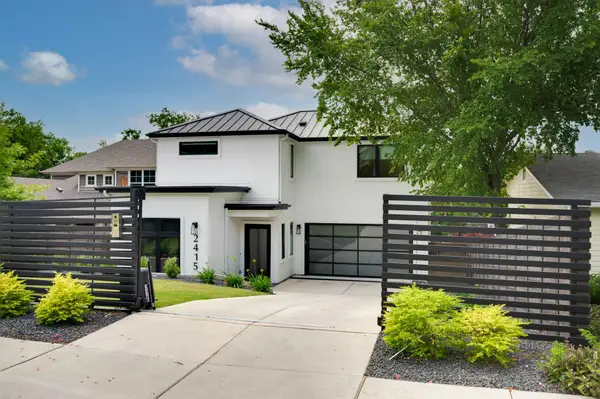 $3,150,000Active5 beds 5 baths3,557 sq. ft.
2415 Mccall Rd, Austin, TX 78703
MLS# 5857653Listed by: KELLER WILLIAMS REALTY - New
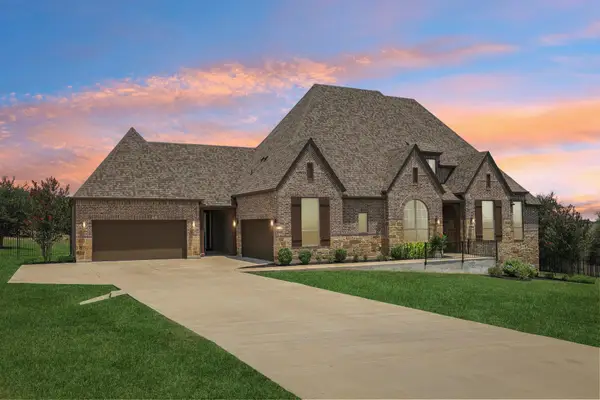 $1,150,000Active4 beds 5 baths3,622 sq. ft.
1705 Parten Ranch Pkwy, Austin, TX 78737
MLS# 8671268Listed by: KELLER WILLIAMS REALTY - New
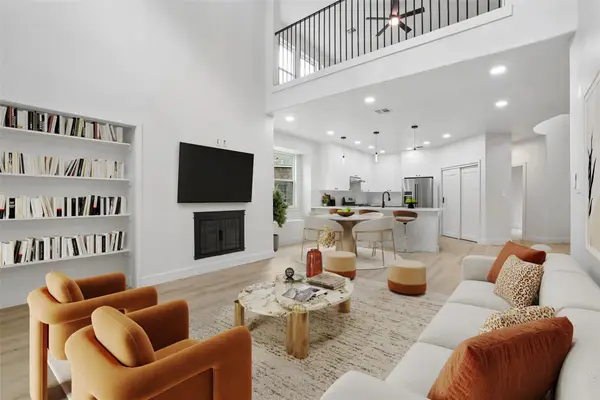 $830,000Active3 beds 3 baths2,912 sq. ft.
12717 Lee Park Ln, Austin, TX 78732
MLS# 9349023Listed by: AUSTIN 101 REALTY, LLC - Open Sat, 11am to 1pmNew
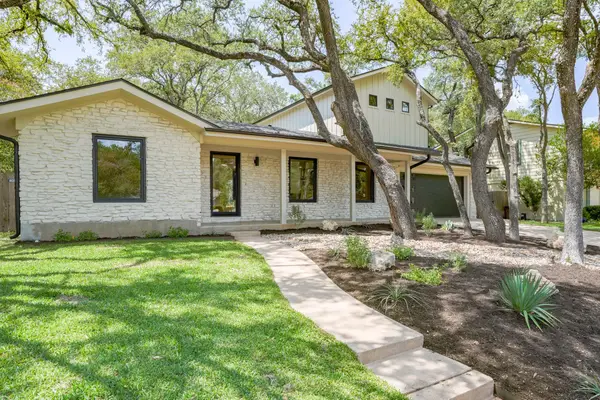 $1,899,999Active4 beds 3 baths2,900 sq. ft.
8100 Greenslope Dr, Austin, TX 78759
MLS# 2247033Listed by: JAMES GOLDRICK - Open Sun, 2 to 4pmNew
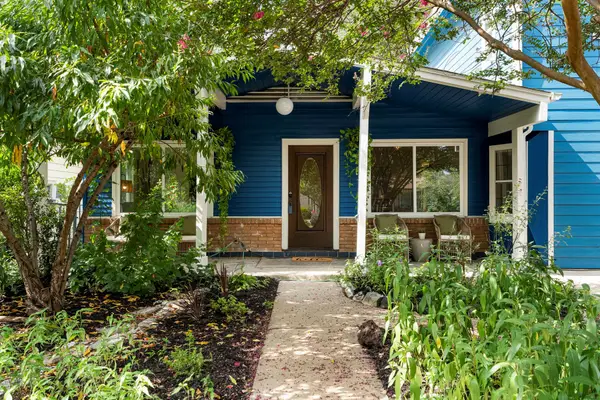 $700,000Active4 beds 2 baths2,006 sq. ft.
3201 Kay St, Austin, TX 78702
MLS# 3033479Listed by: COMPASS RE TEXAS, LLC - New
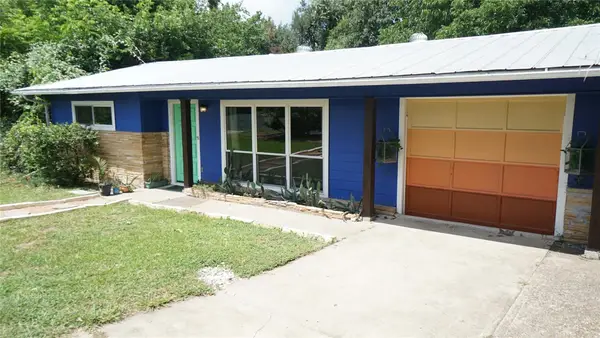 $469,000Active5 beds 3 baths1,409 sq. ft.
1808 Wildrose Dr, Austin, TX 78721
MLS# 3448477Listed by: HOMECOIN.COM - New
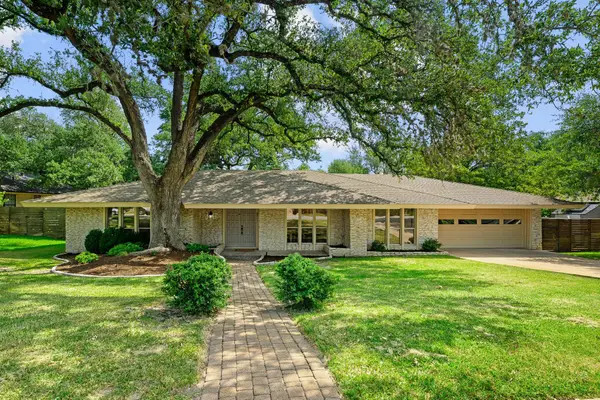 $724,988Active4 beds 3 baths2,381 sq. ft.
8711 Mountain Ridge Dr, Austin, TX 78759
MLS# 4107072Listed by: RE/MAX FINE PROPERTIES - Open Sat, 11am to 1pmNew
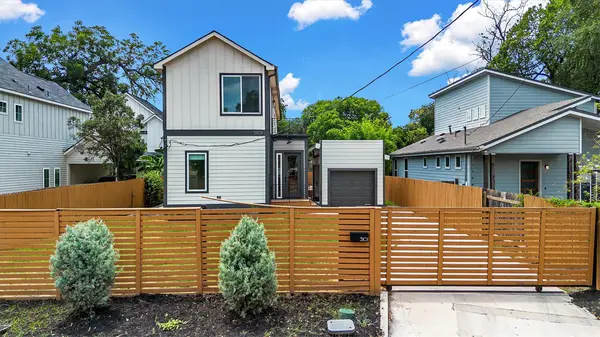 $950,000Active4 beds 5 baths2,364 sq. ft.
3101 Lyons Rd, Austin, TX 78702
MLS# 4187460Listed by: REAL BROKER, LLC


Protect your home and budget from life's surprises with an Assurant Home Warranty, backed by a partner that supports you through every step of homeownership. Explore Plans.
©2026 Century 21 Real Estate LLC. All rights reserved. CENTURY 21®, the CENTURY 21 Logo and C21® are service marks owned by Century 21 Real Estate LLC. Century 21 Real Estate LLC fully supports the principles of the Fair Housing Act and the Equal Opportunity Act. Each office is independently owned and operated. Listing information is deemed reliable but not guaranteed accurate.