
6100 Gunnison Turn Rd, Austin, TX 78738
Local realty services provided by:CENTURY 21 North East
Listed by: beth carter, stephanie quirk
Office: compass re texas, llc.
MLS#:9907558
Source:ACTRIS
6100 Gunnison Turn Rd,Austin, TX 78738
$595,000
- 4 Beds
- 3 Baths
- 2,340 sq. ft.
- Single family
- Active
Price summary
- Price:$595,000
- Price per sq. ft.:$254.27
- Monthly HOA dues:$63.33
About this home
Tucked into a small cul de sac in Sweetwater, this thoughtfully designed David Weekley home sits on a corner lot and offers flexible living spaces, a three car garage and a backyard made for enjoying Texas Hill Country sunsets. The open main living area brings together the kitchen, dining and family room, creating an easy flow for everyday living and entertaining. The kitchen features generous cabinetry, granite countertops, a stone backsplash, stainless steel appliances, a large pantry and plenty of prep space.
With four bedrooms and two and a half baths, the floor plan gives you options for how you live and work. One bedroom is currently used as a home office and study, making it equally well suited for guests, a media room, workout space or a dedicated work from home setup. The spacious primary suite offers a large bath, an oversized closet with extensive shelving and storage, and a separate linen closet.
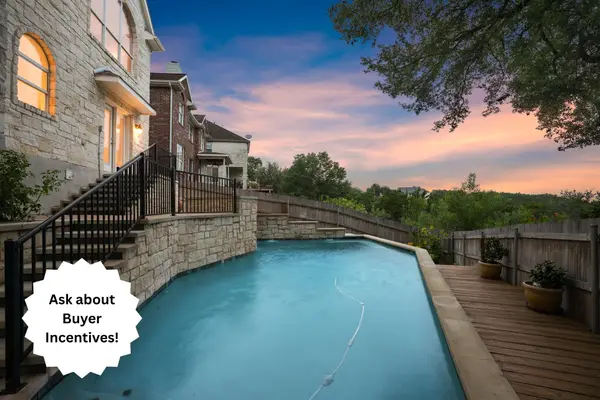
Plantation shutters and tile flooring add both style and function throughout the main living spaces, while the backyard extends the living outdoors with a patio and deck overlooking beautiful sunset views.
Located in Sweetwater, you are surrounded by miles of trails, resort style pools, fitness facilities, playgrounds, parks and community gathering spaces, with convenient access to Bee Cave, Lakeway and the Texas Hill Country. It is a home that gives you the space you need today with the flexibility to change right along with you....
Contact an agent
Home facts
- Year built:2016
- Subdivision & Development:Sweetwater Ranch Sec 1 Village
- Listing ID #:9907558
- Updated:September 15, 2026 at 03:38 PM
Rooms and interior
- Bedrooms:4
- Total bathrooms:3
- Full bathrooms:2
- Half bathrooms:1
- Flooring:Carpet, Terrazzo
- Kitchen Description:Built-In Electric Oven, Built-In Gas Range, Cooktop, Dishwasher, Disposal, ENERGY STAR Qualified Appliances, Electric Oven, Gas Cooktop, Microwave, Self Cleaning Oven, Stainless Steel Appliance(s), Vented Exhaust Fan
- Living area:2,340 sq. ft.
Heating and cooling
- Cooling:Central, ENERGY STAR Qualified Equipment, Forced Air
- Heating:Central, Forced Air
- Central air:Yes
Structure and exterior
- Roof:Composition
- Year built:2016
- Building area:2,340 sq. ft.
- Lot area:0.22 Acres
- Lot Features:Back Yard, City Lot, Corner Lot, Cul-De-Sac, Front Yard, Level, Sprinkler - Automatic
- Construction Materials:Brick Veneer
- Exterior Features:Gutters Full
- Foundation Description:Slab
Schools
- High school:Lake Travis
- Elementary school:West Cypress Hills
Utilities
- Water:MUD
Finances and disclosures
- Price:$595,000
- Price per sq. ft.:$254.27
- Tax amount:$14,779 (2025)
Features and amenities
- Appliances:Built-In Electric Oven, Built-In Gas Range, Cooktop, Dishwasher, Disposal, ENERGY STAR Qualified Appliances, Electric Oven, Gas Cooktop, Microwave, RNGHD, Self Cleaning Oven, Stainless Steel Appliance(s), Vented Exhaust Fan, Washer/Dryer, Water Heater
- Laundry features:Washer/Dryer
- Amenities:Pantry
Parking
- Total parking spaces:3
- Parking description:Garage Faces Front
- Garage:Yes
- Garage spaces:3
New listings near 6100 Gunnison Turn Rd
 $825,000Active4 beds 4 baths3,744 sq. ft.
7909 Castle Peak Trl, Austin, TX 78726
MLS# 8068740Listed by: COMPASS RE TEXAS, LLC- New
 $439,000Active3 beds 3 baths1,801 sq. ft.
12218 Cottage Promenade Ct, Austin, TX 78753
MLS# 1711295Listed by: COMPASS RE TEXAS, LLC - New
 $585,000Active4 beds 2 baths1,388 sq. ft.
6200 Blarwood Dr, Austin, TX 78745
MLS# 2077682Listed by: EXP REALTY, LLC - New
 $1,390,000Active4 beds 3 baths2,924 sq. ft.
5721 Louise Ln, Austin, TX 78757
MLS# 2404451Listed by: COMPASS RE TEXAS, LLC - Open Sun, 2 to 4pmNew
 $399,000Active3 beds 2 baths1,833 sq. ft.
716 Allende Bnd, Austin, TX 78748
MLS# 2860141Listed by: VIA REALTY GROUP LLC - New
 $150,000Active0.13 Acres
6612 Cruz St, Austin, TX 78741
MLS# 3736129Listed by: COMPASS RE TEXAS, LLC - Open Sun, 2 to 4pmNew
 $414,000Active3 beds 2 baths1,833 sq. ft.
707 Allende Bnd, Austin, TX 78748
MLS# 4063483Listed by: VIA REALTY GROUP LLC - New
 $899,000Active4 beds 4 baths3,121 sq. ft.
6308 Wavell Pl, Austin, TX 78738
MLS# 6122804Listed by: COMPASS RE TEXAS, LLC - New
 $465,000Active3 beds 3 baths1,910 sq. ft.
10810 Pinehurst Dr #1, Austin, TX 78747
MLS# 6434382Listed by: COMPASS RE TEXAS, LLC - New
 $2,199,000Active-- beds -- baths2,036 sq. ft.
1937 E 38th And A Half St #A,B, and C, Austin, TX 78723
MLS# 6898711Listed by: UPTOWN REALTY LLC


Protect your home and budget from life's surprises with an Assurant Home Warranty, backed by a partner that supports you through every step of homeownership. Explore Plans.
©2026 Century 21 Real Estate LLC. All rights reserved. CENTURY 21®, the CENTURY 21 Logo and C21® are service marks owned by Century 21 Real Estate LLC. Century 21 Real Estate LLC fully supports the principles of the Fair Housing Act and the Equal Opportunity Act. Each office is independently owned and operated. Listing information is deemed reliable but not guaranteed accurate.